Skip main navigation
Sold for $265,000
Street View
  • $265,000

    424 Roslyn Ave, Colonial Heights, VA 23834

    3beds
    1,371sqft
    Single Family Residence
    Built in 1947
    6,534 Square Feet Lot
    $275,300 Zestimate®
    $193/sqft
    $1,959 Estimated rent

    Home value

    $275,300

    Estimated sales range

    Not available

    $1,959/mo

    Zestimate® history
    Loading
    Loading...

    Owner options

    List your home for rent

    $1,959/mo

    Rent Zestimate®

    Find your next renter with Zillow Rental Manager. Plus, with online applications, you can quickly screen prospective tenants – for free.

    Learn more

    $1,959/mo

    Rent Zestimate®

    Refinance and save

    $1,612/mo

    Est. payment

    Refinancing to a lower rate could help reduce your monthly payments and save thousands over the life of the loan.

    See today's rates

    $1,612/mo

    Est. payment

    Explore your selling options

    Work with a Zillow partner agent

    Leverage their expertise and Zillow's premium Showcase listings to get your home seen by more buyers.

    Get started

    List with your own agent

    Get your home in front of millions of buyers by listing it on Zillow.

    Learn how to do it

    Sell it yourself

    Take full control of how buyers see your home on Zillow by listing For Sale by Owner (FSBO).

    List your home

    What's special

    Tranquil oasisAbove ground poolRear access parkingNeutral paintWood laminate flooringUpdated with electricityExtra storage
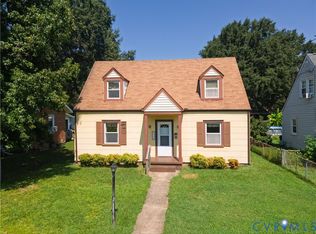
    Come see this charming 3 bed, 2 bath home that has been lovingly maintained and upgraded by the sellers for comfort and efficiency. Located on nice level landscaped lot with REAR ACCESS parking for convenience and privacy. Wood laminate flooring with neutral paint in the living room area. Open and inviting, the eat in kitchen has stainless steel appliances, custom cabinetry and large farm sink. The first-floor bedroom with custom shelving is also perfect for den or office. There is an additional flex room on this level that offers extra storage and space for the washer and dryer that will convey with the home. First floor FULL bath with custom walk-in shower and ceramic tile flooring! Upstairs there are two more bedrooms with multiple closets and a REMODELED full bath. Low maintenance composite front porch and rear deck! The backyard is a tranquil oasis with large above ground pool, rear parking access and a large, detached shed that has been updated with electricity and provides tons of storage. ENCAPSULATED crawl space, NEWER ROOF, HVAC!! Convenient to Fort Gregg-Adams, restaurants and shopping.

    Zillow last checked:

    Listing updated:

    Listed by:

    Leslie Hasek 804-475-5201,

    Joyner Fine Properties

    Bought with:

    Jennifer Resnick, 0225089317

    Real Broker LLC

    Source: CVRMLS,MLS#: 2429321MLS LogoOriginating MLS: Central Virginia Regional MLS

    Facts & features

    Interior

    Bedrooms & bathrooms
    • Bedrooms: 3
    • Bathrooms: 2
    • Full bathrooms: 2
    Primary bedroom
    • Description: Wood laminate, c/fan
    • Level: Second
    • Dimensions: 0 x 0
    Bedroom 2
    • Description: Wood laminate, custom shelving, c/fan
    • Level: First
    • Dimensions: 0 x 0
    Bedroom 3
    • Description: Wood laminate, c/fan
    • Level: Second
    • Dimensions: 0 x 0
    Additional room
    • Description: Flex room, extra storage, washer/dryer included
    • Level: First
    • Dimensions: 0 x 0
    Other
    • Description: Shower
    • Level: First
    Other
    • Description: Tub & Shower
    • Level: Second
    Kitchen
    • Description: Laminate, ss appliances, eat in
    • Level: First
    • Dimensions: 0 x 0
    Living room
    • Description: Wood laminate, c/fan
    • Level: First
    • Dimensions: 0 x 0
    Heating
    • Forced Air, Natural Gas
    Cooling
    • Central Air
    Appliances
    • Included: Dryer, Dishwasher, Electric Cooking, Electric Water Heater, Disposal, Microwave, Refrigerator, Stove, Washer
    • Laundry: Dryer Hookup
    Features
    • Bedroom on Main Level, Ceiling Fan(s), Dining Area, Eat-in Kitchen, Laminate Counters, Recessed Lighting, Track Lighting, Cable TV
    • Flooring: Carpet, Ceramic Tile, Laminate
    • Has basement: No
    • Attic: Access Only
    Interior area
    • Total interior livable area: 1,371 sqft
    • Finished area above ground: 1,371

    Property

    Parking
    • Parking features: Off Street
    Features
    • Levels: Two
    • Stories: 2
    • Patio & porch: Deck, Porch
    • Exterior features: Deck, Lighting, Porch, Storage, Shed
    • Pool features: Above Ground, Pool
    • Fencing: Chain Link,Fenced
    Lot
    • Size: 6,534 sqft
    • Features: Level
    • Topography: Level
    Details
    • Parcel number: 37000220036
    • Zoning description: R2

    Construction

    Type & style
    • Home type: SingleFamily
    • Architectural style: Cape Cod,Two Story
    • Property subtype: Single Family Residence
    Materials
    • Drywall, Frame, Mixed, Vinyl Siding
    Condition
    • Resale
    • New construction: No
    • Year built: 1947

    Utilities & green energy

    • Sewer: Public Sewer
    • Water: Public

    Community & neighborhood

    Security
    • Security features: Smoke Detector(s)
    Location
    • Region: Colonial Heights
    • Subdivision: None

    Other

    Other facts
    • Ownership: Individuals
    • Ownership type: Sole Proprietor

    Price history

    DateEventPrice
    3/21/2025Sold$265,000-1.9%$193/sqft
    Source: CVRMLS #2429321 Report a problem
    2/13/2025Pending sale$270,000$197/sqft
    Source: CVRMLS #2429321 Report a problem
    12/5/2024Price change$270,000-1.8%$197/sqft
    Source: CVRMLS #2429321 Report a problem
    11/14/2024Listed for sale$275,000-1.8%$201/sqft
    Source: CVRMLS #2429321 Report a problem
    11/4/2024Listing removed$279,999$204/sqft
    Source: CVRMLS #2428202 Report a problem
    10/26/2024Listed for sale$279,999+80.6%$204/sqft
    Source: CVRMLS #2428202 Report a problem
    4/6/2020Sold$155,000-2.8%$113/sqft
    Source: CVRMLS #1938579 Report a problem
    2/20/2020Pending sale$159,500$116/sqft
    Source: Front Door Realty Group LLC #1938579 Report a problem
    2/6/2020Price change$159,500-3.3%$116/sqft
    Source: Front Door Realty Group LLC #1938579 Report a problem
    1/22/2020Price change$164,900-2.7%$120/sqft
    Source: Front Door Realty Group LLC #1938579 Report a problem
    12/12/2019Listed for sale$169,500$124/sqft
    Source: Front Door Realty Group LLC #1938579 Report a problem

    Public tax history

    YearProperty taxesTax assessment
    2025$1,987 $165,600
    2024$1,987 +21%$165,600 +21%
    2023$1,643 $136,900
    2022$1,643 +16.1%$136,900 +16.1%
    2021$1,415 $117,900
    2020$1,415 $117,900 +14.2%
    2019-- $103,200
    2018-- $103,200
    2017$559 --
    2016$559 -4.6%--
    2015$586 --
    2014$586 --
    2013-- --
    2012-- --
    2011-- --
    2010-- --
    2009-- --
    2008-- --
    2007-- --
    2006-- --
    2005-- --
    2004-- --
    2003-- --
    2002-- --

    Find assessor info on the county website

    Neighborhood: 23834

    Nearby schools

    GreatSchools rating
    Schools provided by the listing agent
    • Elementary: Tussing
    • Middle: Colonial Heights
    • High: Colonial Heights

    Source: CVRMLS. This data may not be complete. We recommend contacting the local school district to confirm school assignments for this home.

    Get a cash offer in 3 minutes
    Find out how much your home could sell for in as little as 3 minutes with a no-obligation cash offer.
    Estimated market value
    $275,300
    Get a cash offer in 3 minutes
    Find out how much your home could sell for in as little as 3 minutes with a no-obligation cash offer.
    Estimated market value
    $275,300