This charming cape cod home offers 4 bedrooms and 2 full baths. Upon entry you will see the living room, Dining room and Kitchen also, there are 2 bedrooms and a full bath. Upstairs you will find 2 additional bedrooms and another full bath. Don't forget to check out the cozy screened porch, carport and garage in the fenced in back yard.
Carport and garage access from back alley the home has an encapsulated crawl space by JES company!
Although no known defects, Garage and carport sold as is.
Pending
$260,000
422 Roslyn Ave, Colonial Heights, VA 23834
4beds
1,492sqft
Single Family Residence
Built in 1946
-- sqft lot
$257,000 Zestimate®
$174/sqft
$-- HOA
What's special
- 54 days
- 200
- 20
Zillow last checked:
Listing updated:
Listed by:
Rhonda Canada 804-914-3998,
Rhonda Canada Realtor & Company 804-914-3998
Source: CVRMLS,MLS#: 2622305 Originating MLS: Central Virginia Regional MLS
Originating MLS: Central Virginia Regional MLSFacts & features
Interior
Bedrooms & bathrooms
- Bedrooms: 4
- Bathrooms: 2
- Full bathrooms: 2
Dining room
- Level: First
- Dimensions: 0 x 0
Other
- Description: Tub & Shower
- Level: First
Other
- Description: Tub & Shower
- Level: Second
Living room
- Level: First
- Dimensions: 0 x 0
Heating
- Baseboard, Electric
Cooling
- Zoned
Appliances
- Included: Electric Water Heater, Range
- Laundry: Washer Hookup, Dryer Hookup
Features
- Bedroom on Main Level, Ceiling Fan(s), Separate/Formal Dining Room, High Ceilings, Wired for Data
- Flooring: Partially Carpeted, Vinyl, Wood
- Has basement: No
- Attic: Access Only,Walk-In
- Has fireplace: No
Interior area
- Total interior livable area: 1,492 sqft
- Finished area above ground: 1,492
Property
Parking
- Total spaces: 1
- Parking features: Alley Access, Carport, Detached, Garage, On Street, Workshop in Garage
- Garage spaces: 1
- Has carport: Yes
- Has uncovered spaces: Yes
Features
- Levels: Two
- Stories: 2
- Patio & porch: Screened, Stoop, Porch
- Exterior features: Out Building(s), Porch
- Pool features: None
- Fencing: Chain Link,Full
Lot
- Features: Level
- Topography: Level
Details
- Additional structures: Outbuilding
- Parcel number: 37000220038
- Special conditions: Estate
Construction
Type & style
- Home type: SingleFamily
- Architectural style: Cape Cod
- Property subtype: Single Family Residence
Materials
- Brick, Block, Hardboard
- Roof: Composition
Condition
- Resale
- New construction: No
- Year built: 1946
Utilities & green energy
- Sewer: Public Sewer
- Water: Public
Community & HOA
Community
- Subdivision: None
Location
- Region: Colonial Heights
Financial & listing details
- Price per square foot: $174/sqft
- Tax assessed value: $226,700
- Annual tax amount: $2,356
- Date on market: 8/20/2026
- Ownership: Estate
Estimated market value
$257,000
$244,000 - $270,000
$2,037/mo
Price history
| Date | Event | Price |
|---|---|---|
| 9/22/2026 | Pending sale | $260,000$174/sqft |
Source:  CVRMLS #2622305 Report a problem CVRMLS #2622305 Report a problem | ||
| 8/21/2026 | Listed for sale | $260,000+624.2%$174/sqft |
Source: CVRMLS #2622305 Report a problem | ||
| 9/29/1978 | Sold | $35,900$24/sqft |
Source: Agent Provided Report a problem | ||
Public tax history
| Year | Property taxes | Tax assessment |
|---|---|---|
| 2025 | $2,356 | $196,300 |
| 2024 | $2,356 +21% | $196,300 +21% |
| 2023 | $1,946 | $162,200 |
| 2022 | $1,946 +15.5% | $162,200 +15.5% |
| 2021 | $1,685 | $140,400 |
| 2020 | $1,685 +8.4% | $140,400 +8.4% |
| 2019 | $1,554 | $129,500 |
| 2018 | $1,554 +11% | $129,500 |
| 2017 | $1,400 | -- |
| 2016 | $1,400 +91.9% | -- |
| 2015 | $730 | -- |
| 2014 | $730 | -- |
| 2013 | -- | -- |
| 2012 | -- | -- |
| 2011 | -- | -- |
| 2010 | -- | -- |
| 2009 | -- | -- |
| 2008 | -- | -- |
| 2007 | -- | -- |
| 2006 | -- | -- |
| 2005 | -- | -- |
| 2004 | -- | -- |
| 2003 | -- | -- |
| 2002 | -- | -- |
Find assessor info on the county website
Monthly payment
Est. payment
Payment breakdown
Explore the cost of this home by adjusting the details. Changes won't be saved.Climate risks
Neighborhood: 23834
Nearby schools
Schools provided by the listing agent
- Elementary: Tussing
- Middle: Colonial Heights
- High: Colonial Heights
Source: CVRMLS. This data may not be complete. We recommend contacting the local school district to confirm school assignments for this home.
- $265,0003 bd2 ba1.3k sqft424 Roslyn Ave, Colonial Heights, VA 23834Sold
- $189,3003 bd1 ba1.2k sqft412 Roslyn Ave, Colonial Heights, VA 23834Off Market
- $180,4003 bd1 ba1.4k sqft426 Roslyn Ave, Colonial Heights, VA 23834Off Market
- $260,4003 bd2 ba1.4k sqft419 Roslyn Rd, Colonial Heights, VA 23834Off Market
Similar homes
- $269,0003 bd1 ba1.2k sqft311 Lynchburg Ave, Colonial Heights, VA 23834For Sale
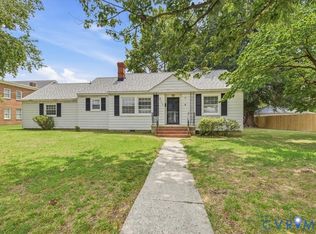 MLS ID #2621673, Rhonda Poirier, Parr & Abernathy Realty, Inc.. CVRMLS
 - $289,0004 bd2 ba1.5k sqft135 W Westover Ave, Colonial Heights, VA 23834For Sale
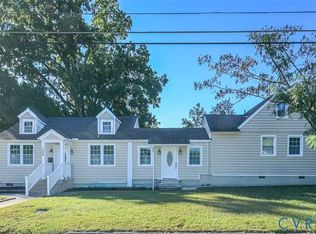 MLS ID #2627306, Ed Mograbi, First Landing Co Inc. CVRMLS
 - $260,0003 bd2 ba1.5k sqft117 Homestead Dr, Colonial Heights, VA 23834For Sale
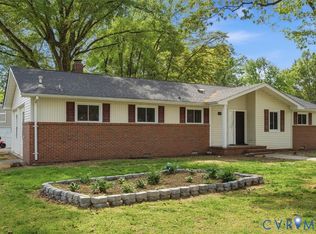 MLS ID #2621197, Daniel Harnsberger, EXP Realty, LLC. CVRMLS
 - $277,5003 bd3 ba1.4k sqft166 Wright Ave, Colonial Heights, VA 23834For Sale
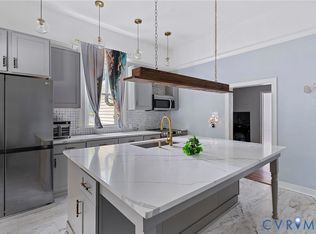 MLS ID #2613158, Casey Toney, KW Metro Center. CVRMLS
