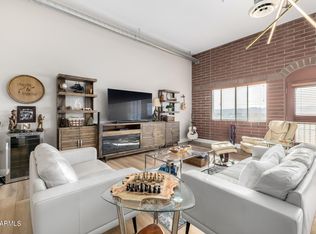
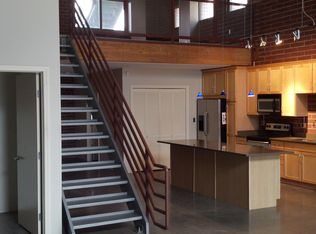
Located in the heart of Downtown Phoenix, this industrial-style loft showcases soaring ceilings, exposed brick, and rare true urban character. Enter upstairs through a versatile lofted living space with a half bath offering the perfect setup for a home office, lounge or guest space. Downstairs features a full living area, spacious kitchen with wrap around island, and private bedroom with full bath, all grounded by warm wood flooring and industrial finishes including exposed steel barn door to bedroom. Unit includes 2 gated & covered parking spaces. Enjoy walkable, low-maintenance lifestyle, just steps from Roosevelt Row, ASU downtown, Chase Field, Footprint Center, light rail, dining, nightlife, etc. Perfect as a primary or investment opportunity in one of Phoenix's most dynamic urban core
Pending
$399,999
424 S 2ND Street #206, Phoenix, AZ 85004
1beds
1,485sqft
Condominium
Built in 2004
-- sqft lot
$-- Zestimate®
$269/sqft
$285/mo HOA
What's special
Rare true urban characterVersatile lofted living spaceHalf bathSoaring ceilingsExposed brickIndustrial finishesWarm wood flooring
- 140 days
- 134
- 4
Zillow last checked:
Listing updated:
Listed by:
Shelby K DiBiase 602-330-1985,
eXp Realty,
Alexandria Clark 480-244-1988,
eXp Realty
Source: ARMLS,MLS#: 7008797
Facts & features
Interior
Bedrooms & bathrooms
- Bedrooms: 1
- Bathrooms: 2
- Full bathrooms: 1
- 1/2 bathrooms: 1
Heating
- Electric
Cooling
- Central Air
Appliances
- Included: Dryer, Washer, Refrigerator, Dishwasher
Features
- Master Downstairs, Breakfast Bar, Vaulted Ceiling(s), Full Bth Master Bdrm, Separate Shwr & Tub
- Flooring: Laminate, Tile
- Has basement: No
- Has fireplace: No
Interior area
- Total structure area: 1,485
- Total interior livable area: 1,485 sqft
Property
Parking
- Total spaces: 2
- Parking features: Assigned
- Garage spaces: 2
Features
- Stories: 2
- Spa features: None
- Fencing: Block
- Has view: Yes
- View description: City, City Lights, Mountain(s)
Lot
- Size: 121 Square Feet
- Features: None, North/South Exposure
Details
- Parcel number: 11226138
Construction
Type & style
- Home type: Condo
- Property subtype: Condominium
- Attached to another structure: Yes
Materials
- Brick Veneer, Block
- Roof: Built-Up
Condition
- Year built: 2004
Utilities & green energy
- Sewer: Public Sewer
- Water: City Water
Community & HOA
Community
- Features: Transportation Svcs, Near Light Rail Stop
- Subdivision: Stadium Lofts
HOA
- Has HOA: Yes
- Services included: Roof Repair, Sewer, Maintenance Grounds, Trash, Water
- HOA fee: $285 monthly
- HOA name: Downtown Phx Lofts
- HOA phone: 602-330-3620
Location
- Region: Phoenix
Financial & listing details
- Price per square foot: $269/sqft
- Tax assessed value: $377,200
- Annual tax amount: $2,509
- Date on market: 4/16/2026
- Cumulative days on market: 140 days
- Listing terms: Cash,Conventional,VA Loan
- Ownership: Condominium
Estimated market value
Not available
Estimated sales range
Not available
Not available
Price history
| Date | Event | Price |
|---|---|---|
| 8/17/2026 | Pending sale | $399,999$269/sqft |
Source:  ARMLS #7008797 Report a problem ARMLS #7008797 Report a problem | ||
| 8/6/2026 | Contingent | $399,999$269/sqft |
Source: eXp Realty #7008797 Report a problem | ||
| 5/28/2026 | Price change | $399,999-5.9%$269/sqft |
Source: ARMLS #7008797 Report a problem | ||
| 4/17/2026 | Listed for sale | $425,000+54.6%$286/sqft |
Source: ARMLS #7008797 Report a problem | ||
| 7/2/2015 | Listing removed | $274,900$185/sqft |
Source: West USA Realty #5255451 Report a problem | ||
| 5/15/2015 | Price change | $274,900-3.5%$185/sqft |
Source: West USA Realty #5255451 Report a problem | ||
| 3/26/2015 | Listed for sale | $284,888+100.6%$192/sqft |
Source: West USA Realty #5255451 Report a problem | ||
| 1/16/2012 | Sold | $142,000+0.7%$96/sqft |
Source: ARMLS #4592629 Report a problem | ||
| 12/2/2011 | Price change | $141,000-7.1%$95/sqft |
Source: Desert Pines Realty Report a problem | ||
| 9/28/2011 | Price change | $151,800-3.3%$102/sqft |
Source: Desert Pines Realty Report a problem | ||
| 9/4/2011 | Price change | $157,000-4.7%$106/sqft |
Source: Desert Pines Realty Report a problem | ||
| 8/18/2011 | Price change | $164,800+0.2%$111/sqft |
Source: Desert Pines Realty Report a problem | ||
| 5/30/2011 | Listed for sale | $164,500+17.5%$111/sqft |
Source: Desert Pines Realty, LLC #4592629 Report a problem | ||
| 3/1/2011 | Sold | $140,000-3.4%$94/sqft |
Source: ARMLS #4510171 Report a problem | ||
| 2/17/2011 | Price change | $144,900-3.3%$98/sqft |
Source: Olson Gough #4510171 Report a problem | ||
| 2/5/2011 | Price change | $149,900-6.3%$101/sqft |
Source: Olson Gough #4510171 Report a problem | ||
| 1/13/2011 | Price change | $159,900-5.9%$108/sqft |
Source: Olson Gough #4510171 Report a problem | ||
| 12/23/2010 | Listed for sale | $169,900-61.2%$114/sqft |
Source: Olson Gough #4510171 Report a problem | ||
| 7/5/2005 | Sold | $438,000+39.9%$295/sqft |
Source: Public Record Report a problem | ||
| 9/29/2004 | Sold | $313,095$211/sqft |
Source: Public Record Report a problem | ||
Public tax history
| Year | Property taxes | Tax assessment |
|---|---|---|
| 2025 | $2,509 +6.6% | $37,720 -4.3% |
| 2024 | $2,352 +1% | $39,410 +119% |
| 2023 | $2,330 +4% | $17,995 -33.9% |
| 2022 | $2,241 -1.5% | $27,230 +3.5% |
| 2021 | $2,275 0% | $26,320 +1.2% |
| 2020 | $2,275 +1.8% | $26,010 +5.2% |
| 2019 | $2,235 | $24,730 +19.4% |
| 2018 | $2,235 +3.7% | $20,720 +15.2% |
| 2017 | $2,155 +13% | $17,980 -0.7% |
| 2016 | $1,908 +8.2% | $18,110 +30.9% |
| 2015 | $1,763 | $13,830 +19.2% |
| 2014 | -- | $11,600 -7.9% |
| 2013 | -- | $12,600 -13.7% |
| 2012 | -- | $14,600 +10.2% |
| 2011 | -- | $13,250 -55.5% |
| 2010 | -- | $29,750 -31.4% |
| 2009 | -- | $43,350 +14.8% |
| 2008 | -- | $37,750 +13% |
| 2007 | -- | $33,400 +48.4% |
| 2006 | -- | $22,500 +1306.3% |
| 2005 | -- | $1,600 |
| 2004 | -- | $1,600 +11.1% |
| 2003 | -- | $1,440 |
Find assessor info on the county website
Monthly payment
Est. payment
Payment breakdown
Explore the cost of this home by adjusting the details. Changes won't be saved.Climate risks
Neighborhood: Central City
Nearby schools
Schools provided by the listing agent
- Elementary: Kenilworth Elementary School
- Middle: Kenilworth Elementary School
- High: Central High School
- District: Phoenix Elementary District
Source: ARMLS. This data may not be complete. We recommend contacting the local school district to confirm school assignments for this home.

Similar homes
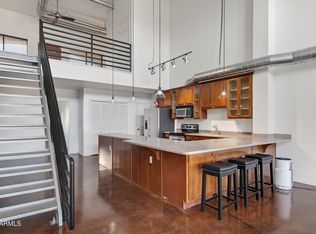
- $399,0001 bd2 ba1.7k sqft424 S 2ND Street #209, Phoenix, AZ 85004For Sale
 MLS ID #6999972, Paul Montano, HomeSmart. ARMLS
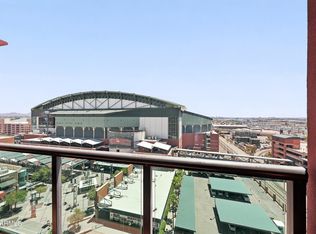
 - $390,0001 bd2 ba1.1k sqft310 S 4TH Street #1209, Phoenix, AZ 85004For Sale
 MLS ID #7046876, Bill Hobaica, DeLex Realty. ARMLS
 - $399,9992 bd2 ba1.2k sqft706 E WASHINGTON Street #204, Phoenix, AZ 85034For Sale
 MLS ID #7009620, Michael Swindle, My Home Group Real Estate. ARMLS
 - $410,0002 bd3 ba1.5k sqft17 W VERNON Avenue #31, Phoenix, AZ 85003For Sale
 MLS ID #7038544, Sarah Wiltshire, HomeSmart. ARMLS
