Skip main navigation
Sold for $359,000
  • $359,000

    424 S 2ND Street #306, Phoenix, AZ 85004

    1beds
    1,114sqft
    Apartment
    Built in 2004
    -- sqft lot
    $358,800 Zestimate®
    $322/sqft
    $2,208 Estimated rent

    Home value

    $358,800

    $330,000 - $391,000

    $2,208/mo

    Zestimate® history
    Loading
    Loading...

    Owner options

    List your home for rent

    $2,208/mo

    Rent Zestimate®

    Find your next renter with Zillow Rental Manager. Plus, with online applications, you can quickly screen prospective tenants – for free.

    Learn more

    $2,208/mo

    Rent Zestimate®

    Refinance and save

    $2,337/mo

    Est. payment

    Refinancing to a lower rate could help reduce your monthly payments and save thousands over the life of the loan.

    See today's rates

    $2,337/mo

    Est. payment

    Explore your selling options

    Work with a Zillow partner agent

    Leverage their expertise and Zillow's premium Showcase listings to get your home seen by more buyers.

    Get started

    List with your own agent

    Get your home in front of millions of buyers by listing it on Zillow.

    Learn how to do it

    Sell it yourself

    Take full control of how buyers see your home on Zillow by listing For Sale by Owner (FSBO).

    List your home

    What's special

    Modern industrial charmSouth-facing balconyLight-filled condoSoaring ceilingsBreakfast barSkyline viewsSpacious primary suite
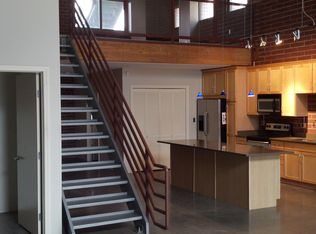
    Live above it all in the heart of Downtown Phoenix at Phoenix Lofts, where skyline views and walkable city convenience define daily life. This light-filled condo features soaring ceilings, modern industrial charm, and an open layout perfect for relaxing or entertaining. The quartz kitchen with stainless appliances and breakfast bar flows seamlessly into the living space, while the spacious primary suite offers a spa-like bath with jetted tub and separate shower. Step onto your south-facing balcony for truly insane city views. Secured building and parking, elevator access, and unbeatable proximity to dining, sports venues, coffee shops, and downtown amenities - this home is urban living at its finest.

    Zillow last checked:

    Listing updated:

    Listed by:

    Colby Barnes 602-752-8001,

    Citiea,

    Kali Rosenberg 314-482-2971,

    Citiea

    Bought with:

    Andy Gonzales, SA556642000

    Redfin Corporation

    Source: ARMLS,MLS#: 6974331MLS Logo

    Facts & features

    Interior

    Bedrooms & bathrooms
    • Bedrooms: 1
    • Bathrooms: 2
    • Full bathrooms: 1
    • 1/2 bathrooms: 1
    Heating
    • Electric
    Cooling
    • Central Air, Programmable Thmstat
    Appliances
    • Included: Dryer, Washer, Refrigerator, Built-in Microwave, Dishwasher, Disposal, Electric Range, Electric Oven
    • Laundry: Inside
    Features
    • Non-laminate Counter, High Speed Internet, Double Vanity, Eat-in Kitchen, Breakfast Bar, 9+ Flat Ceilings, No Interior Steps, Pantry, Full Bth Master Bdrm, Separate Shwr & Tub
    • Flooring: Laminate
    • Windows: Double Pane Windows
    • Has basement: No
    • Has fireplace: No
    Interior area
    • Total structure area: 1,114
    • Total interior livable area: 1,114 sqft

    Property

    Parking
    • Total spaces: 2
    • Parking features: Gated, Assigned
    • Carport spaces: 2
    Features
    • Stories: 4
    • Exterior features: Balcony
    • Spa features: None
    • Fencing: Block,Wrought Iron
    • Has view: Yes
    • View description: City, Mountain(s)
    Lot
    • Size: 121 sqft
    • Features: None, North/South Exposure
    Details
    • Parcel number: 11226149

    Construction

    Type & style
    • Home type: Apartment
    • Architectural style: Contemporary
    • Property subtype: Apartment
    • Attached to another structure: Yes
    Materials
    • Brick
    • Roof: Built-Up
    Condition
    • Year built: 2004

    Utilities & green energy

    • Sewer: Public Sewer
    • Water: City Water

    Community & neighborhood

    Security
    • Security features: Fire Sprinkler System
    Community
    • Community features: Gated, Near Light Rail Stop, Near Bus Stop, Historic District
    Location
    • Region: Phoenix
    • Subdivision: DOWNTOWN PHOENIX LOFTS CONDOMINIUM

    HOA & financial

    HOA
    • Has HOA: Yes
    • HOA fee: $265 monthly
    • Services included: Roof Repair, Pest Control, Maintenance Grounds, Trash, Maintenance Exterior
    • Association name: Downtown Phx Lofts
    • Association phone: 602-541-1315

    Other

    Other facts
    • Listing terms: Cash,Conventional,FHA,VA Loan
    • Ownership: Fee Simple

    Price history

    DateEventPrice
    4/29/2026Sold$359,000-10.1%$322/sqft
    Source: ARMLS #6974331 Report a problem
    7/20/2023Sold$399,450+17.5%$359/sqft
    Source: ARMLS #6545467 Report a problem
    2/10/2022Sold$340,000+5.3%$305/sqft
    Source: Public Record Report a problem
    9/16/2021Sold$323,000+193.9%$290/sqft
    Source: Public Record Report a problem
    5/11/2012Sold$109,900-60.5%$99/sqft
    Source: ARMLS #4672828 Report a problem
    11/30/2004Sold$277,953$250/sqft
    Source: Public Record Report a problem

    Public tax history

    YearProperty taxesTax assessment
    2025$1,990 +6.7%$31,300 -4.7%
    2024$1,865 -10.5%$32,830 +130%
    2023$2,084 +3.7%$14,272 -37.9%
    2022$2,010 -9.8%$23,000 +5.2%
    2021$2,228 +23.5%$21,860 +2.1%
    2020$1,804 +1.8%$21,400 +7.4%
    2019$1,772 $19,920 +18.1%
    2018$1,772 +3.7%$16,860 +18.5%
    2017$1,709 +13%$14,230 +1.9%
    2016$1,513 +8.2%$13,970 +31.2%
    2015$1,398 $10,650 +15.8%
    2014-- $9,200 -9.4%
    2013-- $10,150 -15.8%
    2012-- $12,050 +10.6%
    2011-- $10,900 -56.7%
    2010-- $25,150 -29.7%
    2009-- $35,750 +14.8%
    2008-- $31,150 +12.5%
    2007-- $27,700 +50.1%
    2006-- $18,450 +1053.1%
    2005-- $1,600
    2004-- $1,600 +11.1%
    2003-- $1,440

    Find assessor info on the county website

    Neighborhood: Central City

    Nearby schools

    GreatSchools rating
    Schools provided by the listing agent
    • Elementary: Silvestre S Herrera School
    • Middle: Silvestre S Herrera School
    • High: Central High School
    • District: Phoenix Elementary District

    Source: ARMLS. This data may not be complete. We recommend contacting the local school district to confirm school assignments for this home.

    Get a cash offer in 3 minutes
    Find out how much your home could sell for in as little as 3 minutes with a no-obligation cash offer.
    Estimated market value
    $358,800
    Get a cash offer in 3 minutes
    Find out how much your home could sell for in as little as 3 minutes with a no-obligation cash offer.
    Estimated market value
    $358,800