Skip main navigation
Sold for $800,000
  • $800,000

    424 S 44th St, Philadelphia, PA 19104

    5beds
    3,100sqft
    Single Family Residence
    Built in 1898
    2,100 Square Feet Lot
    $811,700 Zestimate®
    $258/sqft
    $4,256 Estimated rent

    Home value

    $811,700

    $739,000 - $893,000

    $4,256/mo

    Zestimate® history
    Loading
    Loading...

    Owner options

    List your home for rent

    $4,256/mo

    Rent Zestimate®

    Find your next renter with Zillow Rental Manager. Plus, with online applications, you can quickly screen prospective tenants – for free.

    Learn more

    $4,256/mo

    Rent Zestimate®

    Refinance and save

    $4,938/mo

    Est. payment

    Refinancing to a lower rate could help reduce your monthly payments and save thousands over the life of the loan.

    See today's rates

    $4,938/mo

    Est. payment

    Explore your selling options

    Work with a Zillow partner agent

    Leverage their expertise and Zillow's premium Showcase listings to get your home seen by more buyers.

    Get started

    List with your own agent

    Get your home in front of millions of buyers by listing it on Zillow.

    Learn how to do it

    Sell it yourself

    Take full control of how buyers see your home on Zillow by listing For Sale by Owner (FSBO).

    List your home

    What's special

    Lovely rear yardSpacious rear patioDetailed woodworkOriginal moldingsDesirable tree-lined blockHigh ceilingsFront porch
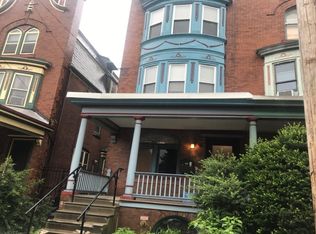
    Warm and wonderful Spruce Hill twin with significant character on a desirable tree-lined block in the Penn Alexander Catchment. 5 bedrooms plus a family room, 2.5 baths. Front porch and lovely rear yard. The original character includes high ceilings, original hardwood floors, detailed woodwork, window seats, leaded glass, and original moldings. ✅ Step past the garden that leads to the comfy covered front porch. Through the original solid wood and glass door is the foyer with original woodwork and into the entrance hall with beautiful woodwork, leaded glass, hardwood floors, and high ceilings. The living room, separate dining room and updated eat-in-kitchen are all cheerful and bright spaces with lots of character. The kitchen also has a small sitting area with Marvin French doors that lead out to the spacious rear patio. Half bath and great storage. ✅ The original hardwood floors and character continue on the 2nd floor, which has a huge front-facing family room (or a large bedroom), a middle bedroom, and another large bedroom in the rear. Either the front or rear could be primaries. Nice hall bath. Ample closet space. ✅ The 3rd floor (also with hardwood floors) has nice-sized front and rear bedrooms with an open family room in between—a really awesome layout. An updated full bath in the hall. The rear bedroom has a mini-kitchen with plumbing and a washer-dryer. The kitchen could easily be removed. ✅ This home has splendid spaces, excellent character, and a smart and flexible layout that can work for a lot of uses. It also offers an ideal location—Easy walk to Clark Park and its fabulous Farmers' Market, Knockbox Cafe, ReAnimator Coffee, Baltimore Avenue's Restaurant Row (so many places to eat), Penn Alexander Catchment School, Clarkville, Green Line, TacoTaco Mexican, Local 44 and the Bottle Shop, CVS, and so many coffee shops, restaurants, and shopping. Close to HUP, CHOP, Penn, Drexel, UCity Tech/Science Corridor. 11 minutes to Center City by car or bike and plenty of convenient SEPTA options. ✅ Property Notes—The seller believes this home has a mix of modern and knob & tube wiring. The sellers have retained a fire-escape specialist removal company to remove the rear fire escape. They have a definitive proposal, but the company is booked into the summer, so sellers can provide proposal and arrange for work to be done (and pay for it).

    Zillow last checked:

    Listing updated:

    Listed by:

    Jeff City Block 215-833-7088,

    Compass RE,

    Listing Team: City Block Team

    Bought with:

    Carrie Waterman, RS297173

    Compass RE

    Source: Bright MLS,MLS#: PAPH2457344MLS Logo

    Facts & features

    Interior

    Bedrooms & bathrooms
    • Bedrooms: 5
    • Bathrooms: 3
    • Full bathrooms: 2
    • 1/2 bathrooms: 1
    • Main level bathrooms: 1
    Basement
    • Level: Lower
    Family room
    • Level: Upper
    Heating
    • Hot Water, Natural Gas
    Cooling
    • Window Unit(s), Electric
    Appliances
    • Included: Gas Water Heater
    • Laundry: In Basement
    Features
    • Eat-in Kitchen, High Ceilings
    • Flooring: Hardwood
    • Basement: Full
    • Number of fireplaces: 1
    • Fireplace features: Mantel(s), Decorative
    Interior area
    • Total structure area: 3,100
    • Total interior livable area: 3,100 sqft
    • Finished area above ground: 3,100
    • Finished area below ground: 0

    Property

    Parking
    • Parking features: On Street
    • Has uncovered spaces: Yes
    Accessibility
    • Accessibility features: None
    Features
    • Levels: Three
    • Stories: 3
    • Patio & porch: Porch, Patio
    • Pool features: None
    Lot
    • Size: 2,100 sqft
    • Dimensions: 21.00 x 100.00
    Details
    • Additional structures: Above Grade, Below Grade
    • Parcel number: 272134700
    • Zoning: RSA3
    • Special conditions: Standard

    Construction

    Type & style
    • Home type: SingleFamily
    • Architectural style: Victorian
    • Property subtype: Single Family Residence
    • Attached to another structure: Yes
    Materials
    • Brick
    • Foundation: Stone
    Condition
    • New construction: No
    • Year built: 1898

    Utilities & green energy

    • Sewer: Public Sewer
    • Water: Public

    Community & neighborhood

    Location
    • Region: Philadelphia
    • Subdivision: University City
    • Municipality: PHILADELPHIA

    Other

    Other facts
    • Listing agreement: Exclusive Right To Sell
    • Ownership: Fee Simple

    Price history

    DateEventPrice
    8/19/2025Sold$800,000-5.9%$258/sqft
    Source: Bright MLS #PAPH2457344 Report a problem
    7/9/2025Pending sale$850,000$274/sqft
    Source: Bright MLS #PAPH2457344 Report a problem
    6/16/2025Contingent$850,000$274/sqft
    Source: Bright MLS #PAPH2457344 Report a problem
    6/16/2025Pending sale$850,000$274/sqft
    Source: Bright MLS #PAPH2457344 Report a problem
    6/3/2025Listed for sale$850,000+77.1%$274/sqft
    Source: Bright MLS #PAPH2457344 Report a problem
    12/13/2006Sold$480,000+201.9%$155/sqft
    Source: Public Record Report a problem
    6/27/2000Sold$159,000+44.5%$51/sqft
    Source: Public Record Report a problem
    7/13/1995Sold$110,000$35/sqft
    Source: Public Record Report a problem

    Public tax history

    YearProperty taxesTax assessment
    2025$10,059 +123%$718,600 +123%
    2024$4,510 $322,200
    2023$4,510 -23.6%$322,200
    2022$5,900 --
    2021$5,900 +3.9%--
    2018$5,679 +8%--
    2017$5,259 -80.7%--
    2016$27,320 +639%--
    2015$3,697 --
    2014$3,697 +7.3%$279,600 +706%
    2012$3,445 $34,688
    2011-- $34,688
    2010-- $34,688
    2009-- $34,688
    2008-- $34,688
    2007-- $34,688 +7.5%
    2006-- $32,256
    2005-- $32,256
    2004-- $32,256
    2003-- $32,256 +12%
    2002-- $28,800
    2000-- $28,800
    1999-- $28,800

    Find assessor info on the county website

    Neighborhood: Spruce Hill

    Nearby schools

    GreatSchools rating
    Schools provided by the listing agent
    • Elementary: Penn Alexander School
    • Middle: Penn Alexander School
    • District: The School District Of Philadelphia

    Source: Bright MLS. This data may not be complete. We recommend contacting the local school district to confirm school assignments for this home.

    Get a cash offer in 3 minutes
    Find out how much your home could sell for in as little as 3 minutes with a no-obligation cash offer.
    Estimated market value
    $811,700
    Get a cash offer in 3 minutes
    Find out how much your home could sell for in as little as 3 minutes with a no-obligation cash offer.
    Estimated market value
    $811,700