Skip main navigation
Off market
Street View
  • Tax assessed value
    $367,300

    426 S 44th St APT 1, Philadelphia, PA 19104

    3beds
    2,038sqft
    Condo
    Built in 1935
    -- sqft lot
    $-- Zestimate®
    $180/sqft
    $2,875 Estimated rent

    Home value

    Not available

    Estimated sales range

    Not available

    $2,875/mo

    Zestimate® history
    Loading
    Loading...

    Owner options

    List your home for rent

    $2,875/mo

    Rent Zestimate®

    Find your next renter with Zillow Rental Manager. Plus, with online applications, you can quickly screen prospective tenants – for free.

    Learn more

    $2,875/mo

    Rent Zestimate®

    Refinance and save

    $2,656/mo

    Est. payment

    Refinancing to a lower rate could help reduce your monthly payments and save thousands over the life of the loan.

    See today's rates

    $2,656/mo

    Est. payment

    Explore your selling options

    Work with a Zillow partner agent

    Leverage their expertise and Zillow's premium Showcase listings to get your home seen by more buyers.

    Get started

    List with your own agent

    Get your home in front of millions of buyers by listing it on Zillow.

    Learn how to do it

    Sell it yourself

    Take full control of how buyers see your home on Zillow by listing For Sale by Owner (FSBO).

    List your home

    What's special

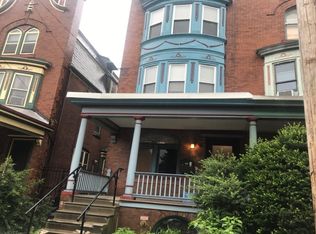

    At last--the first boutique condo conversion in the Penn Alexander catchment area. These large homes provide the gracious scale and original details that are the hallmark of the neighborhood's Victorian houses, while offering all the right updates, including all-new kitchens, bathrooms, HVAC and the ease of maintenance associated with condo living. No aluminum-and-stucco boxes here; the developer took care to preserve the lovely character of the elegant Victorian twin building, both inside and out. And it could not be in a more idyllic location: half a block from Clark Park and within blocks of all the neighborhood hot spots. The perfect alternative to a rowhome, and without the hefty monthly fees that come with larger condo buildings, Unit 1 has a great bilevel layout, with entry into the wide-open floorplan living/dining room/kitchen with new hardwood flooring, recessed lighting, original leaded glass window details, a charming window seat and a conveniently located powder room. The kitchen has clean white Shaker-style soft-close cabinetry, a Frigidaire stainless steel appliance package, granite countertops and island with extra-deep undermount stainless steel sink and breakfast bar. The master bedroom suite occupies the rear of this floor, featuring great natural light, good closet space, a niche perfect for a home office, and true privacy with an en suite bath with stylish contemporary vanity, ceramic tile flooring, white subway tile shower surround and built-in shelving. The lower level, which has notably high ceilings, offers two large bedrooms with larger-than-expected windows and closets, a stylishly appointed shared hall bath, a flex area with laundry closet that would make a great den, media room, playroom or exercise space, plus a bonus storage area. This unit has exclusive use of the spacious rear patio with designated garden area. This pet-friendly building has a 10-year tax abatement (pending approval).

    This property is off market, which means it's not currently listed for sale or rent on Zillow. This may be different from what's available on other websites or public sources.

    Facts & features

    Interior

    Bedrooms & bathrooms
    • Bedrooms: 3
    • Bathrooms: 3
    • Full bathrooms: 2
    • 1/2 bathrooms: 1
    • 1/4 bathrooms: 1
    Heating
    • Forced air, Gas
    Cooling
    • Central
    Appliances
    • Included: Dishwasher, Dryer, Freezer, Garbage disposal, Microwave, Range / Oven, Refrigerator, Washer
    Features
    • Flooring: Carpet, Hardwood, Linoleum / Vinyl
    • Basement: Partially finished
    • Has fireplace: No
    Interior area
    • Total interior livable area: 2,038 sqft

    Property

    Parking
    • Parking features: On-street
    Features
    • Exterior features: Brick, Cement / Concrete
    • Has view: Yes
    • View description: None
    Lot
    • Size: 2,178 sqft
    Details
    • Parcel number: 888270192

    Construction

    Type & style
    • Home type: Condo
    Condition
    • Year built: 1935

    Community & neighborhood

    Location
    • Region: Philadelphia

    HOA & financial

    HOA
    • Has HOA: Yes
    • HOA fee: $400 monthly

    Price history

    DateEventPrice
    5/4/2026Listing removed$425,000$209/sqft
    Source: Bright MLS #PAPH2563174 Report a problem
    4/2/2026Price change$425,000-5.3%$209/sqft
    Source: Bright MLS #PAPH2563174 Report a problem
    1/27/2026Price change$449,000-2.4%$220/sqft
    Source: Bright MLS #PAPH2563174 Report a problem
    12/6/2025Listed for sale$460,000$226/sqft
    Source: Bright MLS #PAPH2563174 Report a problem

    Public tax history

    YearProperty taxesTax assessment
    2025$5,141 +157.3%$367,300 +2%
    2024$1,998 $360,100
    2023$1,998 +0.5%$360,100
    2022$1,988 --
    2021$1,988 -60.6%--
    2018$5,041 +153.6%--
    2017$1,988 --

    Find assessor info on the county website

    Neighborhood: Spruce Hill

    Nearby schools

    GreatSchools rating
    Get pre-qualified for a loan
    At Zillow Home Loans, we can pre-qualify you in as little as 5 minutes with no impact to your credit score.

    An equal housing lender. NMLS #10287.