Skip main navigation
Sold for $1,315,000
  • $1,315,000

    424 S Franklin Street, Denver, CO 80209

    3beds
    2,142sqft
    Single Family Residence
    Built in 1913
    4,720 Square Feet Lot
    $1,308,800 Zestimate®
    $614/sqft
    $4,275 Estimated rent

    Home value

    $1,308,800

    $1.24M - $1.39M

    $4,275/mo

    Zestimate® history
    Loading
    Loading...

    Owner options

    List your home for rent

    $4,275/mo

    Rent Zestimate®

    Find your next renter with Zillow Rental Manager. Plus, with online applications, you can quickly screen prospective tenants – for free.

    Learn more

    $4,275/mo

    Rent Zestimate®

    Refinance and save

    $7,621/mo

    Est. payment

    Refinancing to a lower rate could help reduce your monthly payments and save thousands over the life of the loan.

    See today's rates

    $7,621/mo

    Est. payment

    Explore your selling options

    Work with a Zillow partner agent

    Leverage their expertise and Zillow's premium Showcase listings to get your home seen by more buyers.

    Get started

    List with your own agent

    Get your home in front of millions of buyers by listing it on Zillow.

    Learn how to do it

    Sell it yourself

    Take full control of how buyers see your home on Zillow by listing For Sale by Owner (FSBO).

    List your home

    What's special

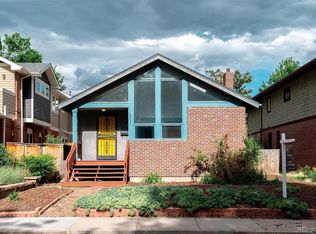
    This delightful bungalow beautifully combines classic charm with thoughtful modern updates, creating warm, functional spaces designed for today’s lifestyle. The main level offers an open-concept layout that seamlessly connects the living room, dining area, and kitchen—perfect for both daily living and entertaining. Natural light pours in throughout the space, enhancing its bright and welcoming feel. The generous primary suite features two closets and easily accommodates a king-size bed. The recently remodeled Thurston kitchen is appointed with granite countertops, stainless steel appliances, and plentiful cabinetry for exceptional storage. The finished lower level expands the home’s versatility with a cozy family room featuring a second gas fireplace, two additional bedrooms, an updated three-quarter bath, and a laundry area with room for a wine cellar or added storage. A detached three-car garage offers additional storage, accessible by a convenient pull-down ladder. Enjoy relaxing on the covered front porch or hosting gatherings on the patio in your private backyard. Ideally located near Washington Park and the shops and restaurants of Old South Gaylord, this home perfectly balances character, comfort, and convenience.

    Zillow last checked:

    Listing updated:

    Listed by:

    Cynthia Oakes 303-807-5281 coakes@livsothebysrealty.com,

    LIV Sotheby's International Realty,

    Terry Oakes 303-809-9259,

    LIV Sotheby's International Realty

    Bought with:

    Kaitryn Hayes, 100091562

    Milehimodern

    Source: REcolorado as distributed by MLS GRID,MLS#: 9709776MLS Logo

    Facts & features

    Interior

    Bedrooms & bathrooms
    • Bedrooms: 3
    • Bathrooms: 3
    • 3/4 bathrooms: 2
    • 1/2 bathrooms: 1
    • Main level bathrooms: 2
    • Main level bedrooms: 1
    Bedroom
    • Description: Two Closets; Bedroom Accomodates A King-Size Bed
    • Level: Main
    • Area: 160 Square Feet
    • Dimensions: 10 x 16
    Bedroom
    • Description: Non-Conforming; No Closet; Includes Murphy Bed
    • Level: Basement
    • Area: 77 Square Feet
    • Dimensions: 11 x 7
    Bedroom
    • Level: Basement
    • Area: 100 Square Feet
    • Dimensions: 10 x 10
    Bathroom
    • Description: Remodeled; Two Separate Vanities W/Sinks
    • Level: Main
    Bathroom
    • Description: Remodeled
    • Level: Main
    Bathroom
    • Description: Remodeled
    • Level: Basement
    Dining room
    • Description: Large Window Adds Lots Of Natural Light; Skylight Overhead
    • Level: Main
    • Area: 168 Square Feet
    • Dimensions: 12 x 14
    Family room
    • Description: Cozy With A Gas Fireplace
    • Level: Basement
    • Area: 216 Square Feet
    • Dimensions: 12 x 18
    Kitchen
    • Description: Remodeled With Lots Of Storage
    • Level: Main
    • Area: 156 Square Feet
    • Dimensions: 12 x 13
    Laundry
    • Description: Extra Space For Storage Or A Wine Cellar
    • Level: Basement
    Living room
    • Description: Gas Fireplace Is The Focal Point
    • Level: Main
    • Area: 156 Square Feet
    • Dimensions: 12 x 13
    Mud room
    • Description: Pantry W/Pull Out Shelves; Large Coat Closet
    • Level: Main
    • Area: 40 Square Feet
    • Dimensions: 5 x 8
    Heating
    • Forced Air, Natural Gas
    Cooling
    • Central Air
    Appliances
    • Included: Dishwasher, Disposal, Dryer, Gas Water Heater, Microwave, Range, Range Hood, Refrigerator, Washer
    Features
    • Ceiling Fan(s), Entrance Foyer, Granite Counters, High Ceilings, High Speed Internet, Kitchen Island, Open Floorplan, Pantry, Primary Suite, Radon Mitigation System, Smart Thermostat, Smoke Free, Walk-In Closet(s), Wired for Data
    • Flooring: Carpet, Tile, Wood
    • Windows: Skylight(s), Window Coverings
    • Basement: Crawl Space,Finished
    • Number of fireplaces: 2
    • Fireplace features: Family Room, Gas, Living Room
    Interior area
    • Total structure area: 2,142
    • Total interior livable area: 2,142 sqft
    • Finished area above ground: 1,141
    • Finished area below ground: 950

    Property

    Parking
    • Total spaces: 3
    • Parking features: Exterior Access Door, Storage
    • Garage spaces: 3
    Features
    • Levels: One
    • Stories: 1
    • Patio & porch: Front Porch, Patio
    • Fencing: Full
    Lot
    • Size: 4,720 sqft
    • Features: Level
    Details
    • Parcel number: 514218005
    • Zoning: U-TU-C
    • Special conditions: Standard

    Construction

    Type & style
    • Home type: SingleFamily
    • Architectural style: Bungalow
    • Property subtype: Single Family Residence
    Materials
    • Brick, Wood Siding
    • Foundation: Concrete Perimeter
    Condition
    • Updated/Remodeled
    • Year built: 1913

    Utilities & green energy

    • Sewer: Public Sewer
    • Water: Public

    Community & neighborhood

    Security
    • Security features: Carbon Monoxide Detector(s), Security System, Smart Cameras, Smoke Detector(s), Water Leak/Flood Alarm
    Location
    • Region: Denver
    • Subdivision: Washington Park

    Other

    Other facts
    • Listing terms: Cash,Conventional
    • Ownership: Individual
    • Road surface type: Paved

    Price history

    DateEventPrice
    3/27/2026Sold$1,315,000+3.1%$614/sqft
    Source: REcolorado as distributed by MLS GRID #9709776 Report a problem
    3/9/2026Pending sale$1,275,000$595/sqft
    Source: REcolorado as distributed by MLS GRID #9709776 Report a problem
    3/5/2026Listed for sale$1,275,000+83.5%$595/sqft
    Source: REcolorado as distributed by MLS GRID #9709776 Report a problem
    4/22/2016Sold$694,775+78.1%$324/sqft
    Source: Public Record Report a problem
    1/25/2005Sold$390,000+20.4%$182/sqft
    Source: Public Record Report a problem
    11/1/2000Sold$324,000$151/sqft
    Source: Public Record Report a problem

    Public tax history

    YearProperty taxesTax assessment
    2024$5,443 +33.3%$70,250 -4.6%
    2023$4,084 +3.6%$73,640 +43.4%
    2022$3,942 -15.1%$51,350 -2.8%
    2021$4,643 +2.9%$52,830 -15.6%
    2020$4,513 +15%$62,577 -0.7%
    2019$3,923 $63,014 +24.3%
    2018$3,923 +0.3%$50,710
    2017$3,911 +4.8%$50,710 +6.1%
    2016$3,733 +11.2%$47,780
    2015$3,358 0%$47,780 +18.2%
    2014$3,359 +4.5%$40,430
    2013$3,213 +17.9%$40,430 +5.8%
    2012$2,725 -1.8%$38,220 +0.5%
    2011$2,776 +2.2%$38,020 -8.8%
    2010$2,716 +8%$41,690
    2009$2,515 -0.2%$41,690 +10.7%
    2008$2,519 +11.6%$37,660
    2007$2,258 +16%$37,660 +11.7%
    2006$1,947 +10.1%$33,730 +14.7%
    2005$1,769 +16.9%$29,410 +4.2%
    2003$1,513 +1.9%$28,230 +11.7%
    2002$1,485 $25,280 +30.3%
    2001-- $19,400

    Find assessor info on the county website

    Neighborhood: Washington Park

    Nearby schools

    GreatSchools rating
    Schools provided by the listing agent
    • Elementary: Steele
    • Middle: Merrill
    • High: South
    • District: Denver 1

    Source: REcolorado as distributed by MLS GRID. This data may not be complete. We recommend contacting the local school district to confirm school assignments for this home.

    Get a cash offer in 3 minutes
    Find out how much your home could sell for in as little as 3 minutes with a no-obligation cash offer.
    Estimated market value
    $1,308,800
    Get a cash offer in 3 minutes
    Find out how much your home could sell for in as little as 3 minutes with a no-obligation cash offer.
    Estimated market value
    $1,308,800