Skip main navigation
Off market
  • $1,964,700

    430 S Franklin St, Denver, CO 80209

    5beds
    3,927sqft
    SingleFamily
    Built in 1905
    4,721 Square Feet Lot
    $1,964,700 Zestimate®
    $500/sqft
    $7,981 Estimated rent

    Home value

    $1,964,700

    $1.79M - $2.16M

    $7,981/mo

    Zestimate® history
    Loading
    Loading...

    Owner options

    List your home for rent

    $7,981/mo

    Rent Zestimate®

    Find your next renter with Zillow Rental Manager. Plus, with online applications, you can quickly screen prospective tenants – for free.

    Learn more

    $7,981/mo

    Rent Zestimate®

    Refinance and save

    $11,386/mo

    Est. payment

    Refinancing to a lower rate could help reduce your monthly payments and save thousands over the life of the loan.

    See today's rates

    $11,386/mo

    Est. payment

    Explore your selling options

    Work with a Zillow partner agent

    Leverage their expertise and Zillow's premium Showcase listings to get your home seen by more buyers.

    Get started

    List with your own agent

    Get your home in front of millions of buyers by listing it on Zillow.

    Learn how to do it

    Sell it yourself

    Take full control of how buyers see your home on Zillow by listing For Sale by Owner (FSBO).

    List your home

    What's special

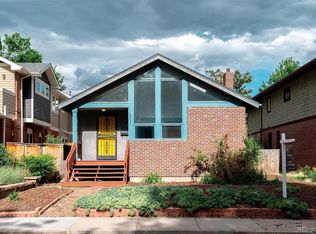
    STUNNING, contemporary home in sought-after Wash Park! Upscale finishes throughout, including marble, chrome, and hardwood flooring. Home offers 5 Bedrooms and 5 Bathrooms. Main level has formal Dining Room, Living Room with cozy gas fireplace, and open layout between Kitchen, Family Room, and casual dining area. Gourmet Kitchen features solid countertops with decorative glass backsplash, high-end stainless-steel appliances, and large center island with gas range and additional seating. Private, in-home office on main floor. Upper level has Loft, secondary bedrooms, Laundry Room, and Master Suite. Master features private 5-piece, spa-like bathroom with deep, oversized jetted tub, dual vanities, and custom walk-in closet. Basement is finished with guest bed/bath and home gym space, as well as Rec Room. Custom landscaped front and back yards with generous side yard, pergola covered paver patio, and detached 2-car garage. One block from Washington Park, and short walk to highly rated Steele Elementary.

    This property is off market, which means it's not currently listed for sale or rent on Zillow. This may be different from what's available on other websites or public sources.

    Facts & features

    Interior

    Bedrooms & bathrooms
    • Bedrooms: 5
    • Bathrooms: 5
    • Full bathrooms: 4
    • 1/2 bathrooms: 1
    Heating
    • Forced air, Electric
    Cooling
    • Central
    Appliances
    • Included: Dishwasher, Dryer, Freezer, Garbage disposal, Refrigerator, Washer
    Features
    • Ceiling Fan(s), Kitchen Island, Walk-In Closet(s), Vaulted Ceiling(s), Eat-in Kitchen, Open Floorplan, Master Suite, Five Piece Bath, Smart Lights
    • Flooring: Carpet, Hardwood
    • Windows: Window Coverings
    • Basement: Finished
    • Has fireplace: Yes
    • Fireplace features: Gas, Living Room, Gas Log
    Interior area
    • Total interior livable area: 3,927 sqft
    • Finished area below ground: 775.00

    Property

    Parking
    • Total spaces: 2
    • Parking features: Garage - Detached, Off-street
    Features
    • Patio & porch: Patio, Covered
    • Exterior features: Vinyl, Brick
    • Has spa: Yes
    • Spa features: Bath
    • Fencing: Full
    Lot
    • Size: 4,721 sqft
    • Features: Level, Landscaped, Sprinklers In Front, Sprinklers In Rear
    Details
    • Parcel number: 0514218006000
    • Zoning description: U-TU-C

    Construction

    Type & style
    • Home type: SingleFamily
    Materials
    • Roof: Composition
    Condition
    • Year built: 1905

    Utilities & green energy

    • Sewer: Public Sewer
    • Water: Public

    Community & neighborhood

    Security
    • Security features: Security System, Smoke Detector(s), Carbon Monoxide Detector(s), Video Doorbell, Water Leak/Flood Alarm
    Location
    • Region: Denver

    Other

    Other facts
    • Flooring: Wood, Carpet
    • Sewer: Public Sewer
    • WaterSource: Public
    • Heating: Forced Air, Electric
    • RoadSurfaceType: Paved
    • Appliances: Dishwasher, Refrigerator, Disposal, Humidifier, Dryer, Washer, Cooktop, Freezer, Self Cleaning Oven
    • FireplaceYN: true
    • InteriorFeatures: Ceiling Fan(s), Kitchen Island, Walk-In Closet(s), Vaulted Ceiling(s), Eat-in Kitchen, Open Floorplan, Master Suite, Five Piece Bath, Smart Lights
    • Basement: Finished, Full, Cellar
    • GarageYN: true
    • SpaYN: true
    • HeatingYN: true
    • CoolingYN: true
    • PatioAndPorchFeatures: Patio, Covered
    • FireplaceFeatures: Gas, Living Room, Gas Log
    • FireplacesTotal: 1
    • RoomsTotal: 21
    • ConstructionMaterials: Vinyl Siding, Brick
    • Roof: Composition
    • LotFeatures: Level, Landscaped, Sprinklers In Front, Sprinklers In Rear
    • ExteriorFeatures: Balcony, Garden, Dog Run, Private Yard
    • CoveredSpaces: 2
    • WindowFeatures: Window Coverings
    • Cooling: Central Air
    • SecurityFeatures: Security System, Smoke Detector(s), Carbon Monoxide Detector(s), Video Doorbell, Water Leak/Flood Alarm
    • ParkingFeatures: Off Street
    • StructureType: House
    • Fencing: Full
    • SpaFeatures: Bath
    • BelowGradeFinishedArea: 775.00
    • CoListAgentEmail: denverlisting@trelora.com
    • MlsStatus: Active
    • ZoningDescription: U-TU-C
    • CoListAgentFullName: Evan Flood
    • Road surface type: Paved

    Price history

    DateEventPrice
    2/9/2021Sold$1,561,000-3.6%$398/sqft
    Source: Public Record Report a problem
    11/6/2020Listed for sale$1,619,900+27.1%$413/sqft
    Source: Trelora Colorado #2939603 Report a problem
    5/22/2015Sold$1,275,000-1.5%$325/sqft
    Source: Public Record Report a problem
    4/9/2015Price change$1,295,000-3.7%$330/sqft
    Source: PFRE Tour Report a problem
    3/29/2015Price change$1,345,000-3.6%$343/sqft
    Source: Scannon Real Estate #6283702 Report a problem
    3/7/2015Listed for sale$1,395,000+173.5%$355/sqft
    Source: Scannon Real Estate #6283702 Report a problem
    12/23/2013Sold$510,000$130/sqft
    Source: Public Record Report a problem
    12/18/2013Listed for sale$510,000+24.1%$130/sqft
    Source: FreedomSoft LLLP Report a problem
    8/27/2013Sold$411,100-9.6%$105/sqft
    Source: Public Record Report a problem
    7/27/2013Price change$455,000-2.2%$116/sqft
    Source: RE/MAX LEADERS #1207861 Report a problem
    7/23/2013Price change$465,000-2.1%$118/sqft
    Source: RE/MAX LEADERS #1207861 Report a problem
    7/11/2013Listed for sale$475,000+107.4%$121/sqft
    Source: RE/MAX Leaders #1207861 Report a problem
    6/16/2012Listing removed$1,850
    Source: All Star Property, Inc. Report a problem
    5/17/2012Listed for rent$1,850+3.1%
    Source: All Star Property, Inc. Report a problem
    4/26/2011Listing removed$1,795
    Source: All Star Property, Inc. Report a problem
    4/21/2011Price change$1,795+2.6%
    Source: All Star Property, Inc. Report a problem
    4/16/2011Listed for rent$1,750
    Source: All Star Property, Inc. Report a problem
    8/19/2010Listing removed$229,000$58/sqft
    Source: RE/MAX Leaders #848153 Report a problem
    6/5/2010Listed for sale$229,000-42.6%$58/sqft
    Source: RE/MAX Leaders #848153 Report a problem
    4/15/2010Listing removed$399,000$102/sqft
    Source: RE/MAX Leaders #848153 Report a problem
    3/15/2010Price change$399,000-1.5%$102/sqft
    Source: RE/MAX Leaders #848153 Report a problem
    2/14/2010Listed for sale$405,000-35.2%$103/sqft
    Source: RE/MAX #848153 Report a problem
    4/24/2008Listing removed$625,000$159/sqft
    Source: NCI Report a problem
    4/6/2008Listed for sale$625,000+132.8%$159/sqft
    Source: NCI Report a problem
    9/27/2001Sold$268,500+15.6%$68/sqft
    Source: Public Record Report a problem
    1/13/2000Sold$232,308+9.6%$59/sqft
    Source: Public Record Report a problem
    4/2/1999Sold$212,000$54/sqft
    Source: Public Record Report a problem

    Public tax history

    YearProperty taxesTax assessment
    2024$9,519 +28.3%$122,850 -14.5%
    2023$7,418 +3.6%$143,740 +54.1%
    2022$7,161 0%$93,280 -2.8%
    2021$7,162 +2.9%$95,970 -0.6%
    2020$6,961 -4.9%$96,526 -8.1%
    2019$7,323 $104,998 +10.9%
    2018$7,323 +0.3%$94,660
    2017$7,302 +199.5%$94,660 +14.2%
    2016$2,438 +4.8%$82,890 +165.7%
    2015$2,326 0%$31,200 +11.4%
    2014$2,327 +26.6%$28,000 +8.7%
    2012$1,838 -6.7%$25,770 +0.8%
    2011$1,969 +2.2%$25,570 -13.5%
    2010$1,926 +5.3%$29,570
    2009$1,829 -0.2%$29,570 +8%
    2008$1,832 +12.7%$27,390
    2007$1,626 +1.1%$27,390 +12.8%
    2006$1,607 $24,280 +34.6%
    2001-- $18,040

    Find assessor info on the county website

    Neighborhood: Washington Park

    Nearby schools

    GreatSchools rating
    Schools provided by the listing agent
    • Elementary: Steele
    • Middle: Merrill
    • High: South
    • District: Denver 1

    Source: The MLS. This data may not be complete. We recommend contacting the local school district to confirm school assignments for this home.

    Get a cash offer in 3 minutes
    Find out how much your home could sell for in as little as 3 minutes with a no-obligation cash offer.
    Estimated market value
    $1,964,700
    Get a cash offer in 3 minutes
    Find out how much your home could sell for in as little as 3 minutes with a no-obligation cash offer.
    Estimated market value
    $1,964,700