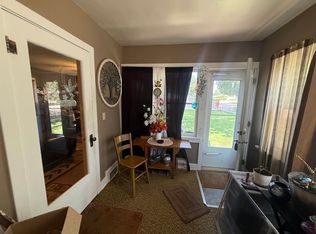
This family home in the quiet village of Dalton, Ne., has a lot of great features and sits on a corner lot. The 1,749 sq. ft. main floor offers an expansive living room, lg. kitchen with many cupboards, laundry room and full bath. The upper level added in 2007 is 1,616 sq. ft. with 2 bedrooms and a primary bedroom with a walk-in closet, full bath, and a hall closet. There is an attached 2-car garage, a detached single-car garage, and a garden shed. The large backyard is fenced with UGS, a large garden area, back patio and great space for kids and fur babies. The wrap-around deck is inviting all year long for morning coffee or to sneak a peek at the local football games. This would be comfortable for your growing family for years to come.
Contingent
Price cut: $10K (6/1)
$190,000
424 S Park St, Dalton, NE 69131
3beds
--sqft
:
Get pre-qualified$1,331/mo
Single Family Residence
Built in 1913
0.34 Acres Lot
$184,300 Zestimate®
$--/sqft
$-- HOA
What's special
Back patioLaundry roomWrap-around deckCorner lotLarge garden area
- 283 days |
- 29 |
- 0 |
Zillow last checked:
Listing updated:
Listed by:
Dorothy Retchless 308-279-9131,
Kraupie's Real Estate & Auctioneers
Source: My State MLS,MLS#: 11591642
Facts & features
Interior
Bedrooms & bathrooms
- Bedrooms: 3
- Bathrooms: 2
- Full bathrooms: 2
Rooms
- Room types: En Suite, First Floor Bathroom, Kitchen, Laundry Room, Living Room, Master Bedroom, Walk-in Closet
Kitchen
- Features: Open, Laminate Counters
Basement
- Area: 488
Heating
- Natural Gas, Forced Air
Cooling
- Central
Appliances
- Included: Dishwasher, Oven
Features
- Flooring: Carpet, Laminate
- Basement: Unfinished
- Has fireplace: No
Interior area
- Total structure area: 2,238
- Finished area above ground: 1,750
Property
Parking
- Total spaces: 3
- Parking features: Attached
- Garage spaces: 3
Features
- Stories: 2
- Patio & porch: Patio, Deck
- Fencing: Fenced
Lot
- Size: 0.34 Acres
- Features: Corner, Trees
Details
- Parcel number: 170042405
- Lease amount: $0
Construction
Type & style
- Home type: SingleFamily
- Property subtype: Single Family Residence
Materials
- Frame, Vinyl Siding
- Roof: Asphalt
Condition
- New construction: No
- Year built: 1913
- Major remodel year: 2007
Utilities & green energy
- Electric: Amps(200)
- Sewer: Municipal
- Water: Municipal
- Utilities for property: Naturl Gas Available
Community & HOA
HOA
- Has HOA: No
Location
- Region: Dalton
Financial & listing details
- Tax assessed value: $166,385
- Annual tax amount: $2,242
- Date on market: 10/16/2025
- Date available: 10/12/2025
- Listing agreement: Exclusive
Dorothy Retchless
Dorothy Retchless
(308) 279-9131
By pressing Contact Agent, you agree that the real estate professional identified above may call/text you about your search, which may involve use of automated means and pre-recorded/artificial voices. You don't need to consent as a condition of buying any property, goods, or services. Message/data rates may apply. You also agree to our Terms of Use. Zillow does not endorse any real estate professionals. We may share information about your recent and future site activity with your agent to help them understand what you're looking for in a home.
Estimated market value
$184,300
$175,000 - $194,000
$1,254/mo
Price history
| Date | Event | Price |
|---|---|---|
| 6/4/2026 | Contingent | $190,000 |
Source: My State MLS #11620330 Report a problem | ||
| 6/1/2026 | Price change | $190,000-5% |
Source: My State MLS #11620330 Report a problem | ||
| 2/17/2026 | Price change | $200,000-7% |
Source: My State MLS #11620330 Report a problem | ||
| 1/8/2026 | Price change | $215,000+7.5% |
Source: My State MLS #11620330 Report a problem | ||
| 1/5/2026 | Price change | $200,000-12.7% |
Source: My State MLS #11620330 Report a problem | ||
| 10/16/2025 | Price change | $229,000-0.4% |
Source: My State MLS #11591642 Report a problem | ||
| 9/19/2025 | Listed for sale | $230,000+36.1% |
Source: Owner Report a problem | ||
| 4/29/2022 | Sold | $169,000 |
Source: Agent Provided Report a problem | ||
Public tax history
| Year | Property taxes | Tax assessment |
|---|---|---|
| 2025 | $2,308 +2.9% | $166,385 +15% |
| 2024 | $2,242 +35.9% | $144,644 +57.7% |
| 2023 | $1,650 -35.3% | $91,699 -34.6% |
| 2022 | $2,548 +15.8% | $140,199 +14.1% |
| 2021 | $2,201 -5.6% | $122,834 |
| 2020 | $2,332 +18.3% | $122,834 +5.3% |
| 2018 | $1,971 -6.7% | $116,705 -9% |
| 2017 | $2,112 +2.5% | $128,247 -1.8% |
| 2016 | $2,061 -3.1% | $130,556 +0.7% |
| 2015 | $2,126 -9.8% | $129,591 |
| 2014 | $2,357 +29.1% | $129,591 +38.8% |
| 2013 | $1,826 -4.2% | $93,390 |
| 2012 | $1,905 -0.7% | $93,390 |
| 2011 | $1,918 +3.5% | $93,390 +3.6% |
| 2010 | $1,854 | $90,106 |
Find assessor info on the county website
Monthly payment
Est. payment
Payment breakdown
Explore the cost of this home by adjusting the details. Changes won't be saved.Climate risks
Neighborhood: 69131
Nearby schools
GreatSchools rating
- NALeyton Elementary SchoolGrades: PK-8Distance: 5.9 mi
- 4/10Leyton High SchoolGrades: 9-12Distance: 0.1 mi
Schools provided by the listing agent
- District: Leyton Public Schools
Source: My State MLS. This data may not be complete. We recommend contacting the local school district to confirm school assignments for this home.
- $97,2001 bd2 ba920 sqft412 S Park St, Dalton, NE 69131Off Market
- $93,5003 bd2 ba1.6k sqft513 Wabasha St, Dalton, NE 69131Off Market
- $---- bd-- ba-- sqft513 Wabasha St, Dalton, NE 69131Off Market
- $158,0002 bd2 ba1.7k sqft423 Main St, Dalton, NE 69131Off Market
- $24,4201 bd1 ba1k sqft415 Main St, Dalton, NE 69131Off Market
- $128,1252 bd1 ba1.5k sqft521 Elliot St, Dalton, NE 69131Off Market
- $144,1002 bd1 ba1k sqft411 Main St, Dalton, NE 69131Off Market
- $123,0002 bd0 ba1.1k sqft407 Main St, Dalton, NE 69131Off Market
Similar homes
- $169,5006 bd2 ba1.9k sqft522 State St, Dalton, NE 69131For Sale
 MLS ID #26957, Charissa Johnson, CHAMPION REALTY LLC. SBCMLS
 - $120,0002 bd1 ba1k sqft612 Elm St, Dalton, NE 69131For Sale
 MLS ID #36680, Elaina Kantor, Wolffpak Realty, LLC. Nebraska Realtors Outstate
 - $149,9003 bd2 ba937 sqft735 2nd St, Gurley, NE 69141For Sale
 MLS ID #36736, Angela Swope, AnderLand Realty, LLC. Nebraska Realtors Outstate
 - $225,0003 bd2 ba1k sqft8790 Road 52, Potter, NE 69156For Sale
 MLS ID #36295, Lori Wolff, Wolff Haus Real Estate. Nebraska Realtors Outstate
 - $197,0004 bd2 ba2.1k sqft1304 12th Ave, Sidney, NE 69162For SaleMLS ID #36347, Lori Wolff, Wolff Haus Real Estate. Nebraska Realtors Outstate
- $165,5003 bd1 ba2.5k sqft1229 Linden St, Sidney, NE 69162For SaleMLS ID #26914, Taylor Wills, NEBRASKA REALTY. SBCMLS
- $204,9002 bd2 ba1k sqft2362 King St, Sidney, NE 69162For SaleMLS ID #36655, Shannon Smelley, AnderLand Realty, LLC. Nebraska Realtors Outstate
- $180,0003 bd2 ba898 sqft2427 Craig Ave, Sidney, NE 69162For SaleMLS ID #27297, Donna Garl, NEBRASKA REALTY. SBCMLS
- $168,0003 bd1 ba1k sqft1628 Ash St, Sidney, NE 69162For SaleMLS ID #36498, Lori Wolff, Wolff Haus Real Estate. Nebraska Realtors Outstate
- $110,0003 bd2 ba1.1k sqft728 2nd St, Gurley, NE 69141For SaleMLS ID #35728, Shannon Smelley, AnderLand Realty, LLC. Nebraska Realtors Outstate
- $162,0004 bd2 ba864 sqft2017 Maple St, Sidney, NE 69162For SaleMLS ID #35818, Elaina Kantor, Wolffpak Realty, LLC. Nebraska Realtors Outstate
- $169,0002 bd2 ba1.7k sqft1044 Pine St, Sidney, NE 69162For SaleMLS ID #36168, Shannon Smelley, AnderLand Realty, LLC. Nebraska Realtors Outstate
- $225,0003 bd3 ba3.1k sqft1105 19th Ave, Sidney, NE 69162For SaleMLS ID #11802518, Kendra Frank, Shay Realty, LLC. My State MLS
- $265,0005 bd1 ba1.7k sqft10562 Road 22, Sidney, NE 69162For SaleMLS ID #36548, Shannon Smelley, AnderLand Realty, LLC. Nebraska Realtors Outstate
- $129,0002 bd2 ba936 sqft525 Linden St, Sidney, NE 69162For SaleMLS ID #36284, Elaina Kantor, Wolffpak Realty, LLC. Nebraska Realtors Outstate
- $135,0003 bd2 ba2k sqft211 West Dr, Sidney, NE 69162For Sale
 MLS ID #22616839, Jackson Armitage, Realty ONE Group Sterling. GPRMLS
 - $135,0002 bd1 ba765 sqft1922 Maple St, Sidney, NE 69162For SaleMLS ID #36668, Lori Wolff, Wolff Haus Real Estate. Nebraska Realtors Outstate
- $139,0002 bd1 ba888 sqft1910 Elm St, Sidney, NE 69162For SaleMLS ID #35793, Elaina Kantor, Wolffpak Realty, LLC. Nebraska Realtors Outstate
- $115,0003 bd2 ba1k sqft1220 S Quince St, Sidney, NE 69162For SaleMLS ID #27078, Jeanine Perry, RED DIAMOND REALTY. SBCMLS
- $117,5002 bd1 ba768 sqft194 East Dr, Sidney, NE 69162For SaleMLS ID #36052, Shannon Smelley, AnderLand Realty, LLC. Nebraska Realtors Outstate
