Skip main navigation
Closed
  • Listing Provided by: Real Broker LLC
    Bought with: Coldwell Banker Realty - Gundaker
    Price Unknown

    424 Saint Thomas Isle Ln, Grover, MO 63040

    4beds
    2,418sqft
    Single Family Residence
    Built in 1989
    9,147.6 Square Feet Lot
    $463,800 Zestimate®
    $--/sqft
    $3,169 Estimated rent

    Home value

    $463,800

    $431,000 - $501,000

    $3,169/mo

    Zestimate® history
    Loading
    Loading...

    Owner options

    List your home for rent

    $3,169/mo

    Rent Zestimate®

    Find your next renter with Zillow Rental Manager. Plus, with online applications, you can quickly screen prospective tenants – for free.

    Learn more

    $3,169/mo

    Rent Zestimate®

    Refinance and save

    $765/mo

    Est. payment

    Refinancing to a lower rate could help reduce your monthly payments and save thousands over the life of the loan.

    See today's rates

    $765/mo

    Est. payment

    Explore your selling options

    Work with a Zillow partner agent

    Leverage their expertise and Zillow's premium Showcase listings to get your home seen by more buyers.

    Get started

    List with your own agent

    Get your home in front of millions of buyers by listing it on Zillow.

    Learn how to do it

    Sell it yourself

    Take full control of how buyers see your home on Zillow by listing For Sale by Owner (FSBO).

    List your home

    What's special

    Wood-burning fireplaceFlat fenced yardGranite countertopsFinished lower levelRecreation areaPrivate backyard retreatCozy family room
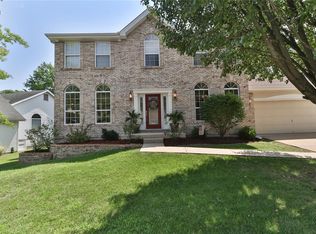
    Welcome to 424 Saint Thomas Isle Lane, a 4-bedroom, 3.5-bath home offering over 2,400 square feet of main-level living plus a finished lower level. This classic center-hall floor plan has incredible flow and versatility for today’s lifestyle. Inside, you’ll love the eat-in kitchen with granite countertops and updated cabinetry, the cozy family room with a wood-burning fireplace (professionally cleaned and inspected), and the convenience of main-floor laundry. Upstairs, generous bedrooms provide comfort and space, while the finished lower level adds a recreation room, office/den, and a renovated full bath—perfect for entertaining, guests, or working from home. Step outside to your private backyard retreat, complete with a flat fenced yard, Trex deck, and in-ground sprinkler system. Recent updates include new windows & doors (2019), LVP flooring (2020), and brand-new carpet on the 2nd level (2025). For added peace of mind, sellers are including a Choice Ultimate Home Warranty (with roof coverage). As a resident of Lake Chesterfield, you’ll enjoy access to lakes, pools, clubhouse, sport courts, and walking trails—all within the Rockwood School District and minutes from parks, shopping, dining, and conveniences. Don’t miss this second chance to call Lake Chesterfield home—schedule your showing today!

    Zillow last checked:

    Listing updated:

    Listing Provided by:

    Cara M Turek 314-479-7015,

    Real Broker LLC

    Bought with:

    Linda Brenner, 1999067949

    Coldwell Banker Realty - Gundaker

    Source: MARIS,MLS#: 25057793MLS LogoOriginating MLS: St. Louis Association of REALTORS

    Facts & features

    Interior

    Bedrooms & bathrooms
    • Bedrooms: 4
    • Bathrooms: 4
    • Full bathrooms: 3
    • 1/2 bathrooms: 1
    • Main level bathrooms: 1
    Primary bedroom
    • Features: Floor Covering: Carpeting
    • Level: Second
    • Area: 208
    • Dimensions: 16x13
    Bedroom 2
    • Features: Floor Covering: Carpeting
    • Level: Second
    • Area: 165
    • Dimensions: 15x11
    Bedroom 3
    • Features: Floor Covering: Carpeting
    • Level: Second
    • Area: 143
    • Dimensions: 13x11
    Bedroom 4
    • Features: Floor Covering: Carpeting
    • Level: Second
    • Area: 121
    • Dimensions: 11x11
    Breakfast room
    • Features: Floor Covering: Ceramic Tile
    • Level: Main
    Dining room
    • Features: Floor Covering: Ceramic Tile
    • Level: First
    • Area: 156
    • Dimensions: 13x12
    Family room
    • Features: Floor Covering: Luxury Vinyl Plank
    • Level: Main
    • Area: 323
    • Dimensions: 19x17
    Kitchen
    • Features: Floor Covering: Ceramic Tile
    • Level: Main
    Laundry
    • Features: Floor Covering: Ceramic Tile
    • Level: Main
    • Area: 42
    • Dimensions: 7x6
    Living room
    • Features: Floor Covering: Luxury Vinyl Plank
    • Level: Main
    • Area: 165
    • Dimensions: 15x11
    Heating
    • Forced Air
    Cooling
    • Central Air
    Appliances
    • Included: Stainless Steel Appliance(s)
    • Laundry: Laundry Room, Main Level
    Features
    • Breakfast Room, Built-in Features, Ceiling Fan(s), Center Hall Floorplan, Dry Bar, Eat-in Kitchen, Kitchen Island, Pantry, Separate Dining, Soaking Tub, Storage, Walk-In Closet(s)
    • Flooring: Carpet, Ceramic Tile, Luxury Vinyl
    • Windows: Blinds, Tilt-In Windows
    • Basement: Concrete,Partially Finished,Full,Storage Space,Sump Pump
    • Number of fireplaces: 1
    • Fireplace features: Family Room
    Interior area
    • Total structure area: 2,418
    • Total interior livable area: 2,418 sqft
    • Finished area above ground: 2,418

    Property

    Parking
    • Total spaces: 2
    • Parking features: Driveway, Garage, Garage Door Opener, Garage Faces Front
    • Attached garage spaces: 2
    • Has uncovered spaces: Yes
    Features
    • Levels: Two
    • Patio & porch: Deck, Front Porch
    • Pool features: Community
    • Fencing: Back Yard,Wood
    • Waterfront features: Lake, Lake Privileges
    Lot
    • Size: 9,147 sqft
    • Dimensions: 75 x 124
    • Features: Back Yard, Front Yard, Sprinklers In Front, Sprinklers In Rear
    Details
    • Additional structures: None
    • Parcel number: 24U420121
    • Special conditions: Standard

    Construction

    Type & style
    • Home type: SingleFamily
    • Architectural style: Traditional
    • Property subtype: Single Family Residence
    Materials
    • Brick, Brick Veneer, Vinyl Siding
    • Foundation: Concrete Perimeter
    • Roof: Architectural Shingle
    Condition
    • Year built: 1989

    Utilities & green energy

    • Electric: Ameren
    • Sewer: Public Sewer
    • Water: Public
    • Utilities for property: Electricity Connected, Natural Gas Connected, Sewer Connected, Water Connected

    Community & neighborhood

    Community
    • Community features: Clubhouse, Fishing, Fitness Center, Lake, Pool, Tennis Court(s), Trail(s)
    Location
    • Region: Grover
    • Subdivision: Harbors At Lake Chesterfield Add

    HOA & financial

    HOA
    • Has HOA: Yes
    • HOA fee: $765 annually
    • Amenities included: Basketball Court, Clubhouse, Fitness Center, Lake, Pickleball Court(s), Pool, Tennis Court(s), Trail(s)
    • Services included: Clubhouse, Maintenance Grounds, Pool, Recreational Facilities
    • Association name: Lake Chesterfield

    Other

    Other facts
    • Listing terms: Cash,Conventional,FHA,VA Loan

    Price history

    DateEventPrice
    10/30/2025Sold--
    Source: MARIS #25057793 Report a problem
    10/17/2025Pending sale$450,000$186/sqft
    Source: MARIS #25057793 Report a problem
    9/18/2025Contingent$450,000$186/sqft
    Source: MARIS #25057793 Report a problem
    9/13/2025Listed for sale$450,000$186/sqft
    Source: MARIS #25057793 Report a problem
    9/8/2025Contingent$450,000$186/sqft
    Source: MARIS #25057793 Report a problem
    9/4/2025Listed for sale$450,000+32.4%$186/sqft
    Source: MARIS #25057793 Report a problem
    12/1/2009Sold--
    Source: Public Record Report a problem
    5/8/2009Listing removed$339,900$141/sqft
    Source: NRT StLouis #80061587 Report a problem
    4/17/2009Price change$339,900-2.9%$141/sqft
    Source: NRT StLouis #80061587 Report a problem
    11/8/2008Price change$349,900-5.4%$145/sqft
    Source: NRT StLouis #80061587 Report a problem
    10/19/2008Listed for sale$369,900$153/sqft
    Source: NRT StLouis #80061587 Report a problem

    Public tax history

    YearProperty taxesTax assessment
    2025$5,588 +10.3%$81,990 +12.5%
    2024$5,066 +0.1%$72,860
    2023$5,062 +10.3%$72,860 +18.8%
    2022$4,589 +0.7%$61,350
    2021$4,555 +1.6%$61,350 +6.6%
    2020$4,482 +9.2%$57,550
    2019$4,103 $57,550 +16.3%
    2018$4,103 $49,480
    2017$4,103 +2.4%$49,480 -1.4%
    2016$4,005 -5.2%$50,200
    2015$4,225 $50,200 +7.4%
    2014$4,225 +6.9%$46,760
    2013$3,953 $46,760 -7.1%
    2012-- $50,360
    2011-- $50,360 +3.4%
    2010$3,684 +5.7%$48,720
    2009$3,485 -7%$48,720 -9.1%
    2008$3,747 +13.8%$53,590
    2007$3,293 $53,590 +22.7%
    2006$3,293 -0.9%$43,670
    2005$3,323 $43,670 +14.5%
    2003-- $38,140 +6%
    2002$2,711 +5.9%$35,980
    2001$2,560 $35,980

    Find assessor info on the county website

    Neighborhood: 63040

    Nearby schools

    GreatSchools rating
    Schools provided by the listing agent
    • Elementary: Fairway Elem.
    • Middle: Wildwood Middle
    • High: Eureka Sr. High

    Source: MARIS. This data may not be complete. We recommend contacting the local school district to confirm school assignments for this home.

    Get a cash offer in 3 minutes
    Find out how much your home could sell for in as little as 3 minutes with a no-obligation cash offer.
    Estimated market value
    $463,800
    Get a cash offer in 3 minutes
    Find out how much your home could sell for in as little as 3 minutes with a no-obligation cash offer.
    Estimated market value
    $463,800