Welcome to your own private retreat within the highly sought after Lake Chesterfield neighborhood in Wildwood. Perfectly positioned on a quiet cul-de-sac, this beautifully updated 4 bed, 3.5 bath, 2-story home offers over 3,300 square feet of thoughtfully designed living space, including a finished lower level, and combines everyday comfort with exceptional outdoor living.
The backyard is truly the star of the show, featuring a custom 19,500-gallon gunite heated saltwater private inground pool with a stunning water fountain feature, expansive pool deck, outdoor kitchen, and fire pit—creating the ultimate setting for summer gatherings, weekend celebrations, or peaceful evenings under the stars.
Inside, the beautifully appointed kitchen serves as the heart of the home, featuring granite countertops, a center island, stainless steel appliances, and a dry bar area where conversations naturally unfold. Gather around the cozy wood-burning fireplace on chilly evenings, host holiday dinners in the elegant formal dining room, or enjoy quiet conversations in the formal living room. A convenient main-floor laundry room adds ease to busy daily routines.
Upstairs four spacious bedrooms provide comfortable retreats, while recent updates (2026)—including a stunning primary bath and additional remodeled full bath. Newly remodeled finished basement offers large rec room, additional sleeping area and new full bathroom.
Additional improvements include fresh paint and new blinds throughout (2026) a new HVAC system; new pool chlorinator (2023), and luxury vinyl plank flooring across the main level (2022).
Located in the award-winning Rockwood School District, this exceptional community offers three pools, fishing ponds, walking trails, a clubhouse, pickleball and tennis courts, basketball courts, and an active swim team. More than a home, this is a place where lifelong memories are waiting to be made.
Closed
Listed by: RedKey Realty Leaders • Jenni M Green • 314-346-1972
Bought with: Berkshire Hathaway HomeServices Select Properties
Price Unknown
6 Venice Place Ct, Grover, MO 63040
4beds
3,329sqft
Single Family Residence
Built in 1992
0.27 Acres Lot
$552,100 Zestimate®
$--/sqft
$4,228 Estimated rent
Home value
$552,100
$524,000 - $585,000
$4,228/mo
Zestimate® history
Owner options
List your home for rent
$4,228/mo
Rent Zestimate®
Find your next renter with Zillow Rental Manager. Plus, with online applications, you can quickly screen prospective tenants – for free.
$4,228/mo
Rent Zestimate®
Refinance and save
$810/mo
Est. payment
Refinancing to a lower rate could help reduce your monthly payments and save thousands over the life of the loan.
$810/mo
Est. payment
Explore your selling options
Work with a Zillow partner agent
Leverage their expertise and Zillow's premium Showcase listings to get your home seen by more buyers.
Get startedList with your own agent
Get your home in front of millions of buyers by listing it on Zillow.
Learn how to do itSell it yourself
Take full control of how buyers see your home on Zillow by listing For Sale by Owner (FSBO).
List your homeWhat's special
Cozy wood-burning fireplaceQuiet cul-de-sacGranite countertopsOutdoor kitchenBeautifully appointed kitchenStainless steel appliancesStunning primary bath
Zillow last checked:
Listing updated:
Listed by:
Jenni M Green 314-346-1972,
RedKey Realty Leaders,
Klaus Bank 314-920-3986,
RedKey Realty Leaders
Bought with:
Madison Hayes, 2018010039
Berkshire Hathaway HomeServices Select Properties
Source: MARIS,MLS#: 26029506 Originating MLS: St. Louis Association of REALTORS
Originating MLS: St. Louis Association of REALTORSFacts & features
Interior
Bedrooms & bathrooms
- Bedrooms: 4
- Bathrooms: 4
- Full bathrooms: 3
- 1/2 bathrooms: 1
- Main level bathrooms: 1
Primary bedroom
- Features: Floor Covering: Carpeting
- Level: Upper
- Area: 234
- Dimensions: 18x13
Bedroom 2
- Features: Floor Covering: Carpeting
- Level: Upper
- Area: 182
- Dimensions: 14x13
Bedroom 3
- Features: Floor Covering: Carpeting
- Level: Upper
- Area: 120
- Dimensions: 12x10
Bedroom 4
- Features: Floor Covering: Carpeting
- Level: Upper
- Area: 110
- Dimensions: 11x10
Bonus room
- Description: Additional sleeping area or hobby, craft or playroom
- Features: Floor Covering: Vinyl
- Level: Basement
- Area: 144
- Dimensions: 12x12
Breakfast room
- Features: Floor Covering: Luxury Vinyl Plank
- Level: Main
- Area: 135
- Dimensions: 15x9
Dining room
- Features: Floor Covering: Luxury Vinyl Plank
- Level: Main
- Area: 156
- Dimensions: 13x12
Family room
- Features: Floor Covering: Luxury Vinyl Plank
- Level: Main
- Area: 300
- Dimensions: 20x15
Kitchen
- Features: Floor Covering: Luxury Vinyl Plank
- Level: Main
- Area: 156
- Dimensions: 13x12
Living room
- Features: Floor Covering: Luxury Vinyl Plank
- Level: Main
- Area: 195
- Dimensions: 15x13
Recreation room
- Features: Floor Covering: Luxury Vinyl Plank
- Level: Basement
- Area: 675
- Dimensions: 27x25
Heating
- Forced Air, Natural Gas
Cooling
- Ceiling Fan(s), Central Air, Electric
Appliances
- Included: Stainless Steel Appliance(s), Dishwasher, Disposal, Plumbed For Ice Maker, Microwave, Built-In Gas Range, Refrigerator, Washer/Dryer, Gas Water Heater
- Laundry: Main Level
Features
- Flooring: Carpet, Luxury Vinyl
- Doors: Panel Door(s)
- Windows: Blinds
- Basement: Concrete,Partially Finished,Full,Sleeping Area,Storage Space,Sump Pump
- Number of fireplaces: 1
- Fireplace features: Family Room, Wood Burning
Interior area
- Total structure area: 3,329
- Total interior livable area: 3,329 sqft
- Finished area above ground: 2,444
- Finished area below ground: 885
Property
Parking
- Total spaces: 2
- Parking features: Attached, Garage Door Opener
- Attached garage spaces: 2
Features
- Levels: Two
- Patio & porch: Patio, Porch
- Exterior features: Lighting, Outdoor Kitchen
- Has private pool: Yes
- Pool features: Gunite, Heated, In Ground, Outdoor Pool, Private, Salt Water, Waterfall
- Fencing: Back Yard
Lot
- Size: 0.27 Acres
- Features: Cul-De-Sac, Landscaped, Level
Details
- Parcel number: 24U510068
- Special conditions: Standard
Construction
Type & style
- Home type: SingleFamily
- Architectural style: Traditional
- Property subtype: Single Family Residence
Materials
- Frame
- Roof: Architectural Shingle
Condition
- Updated/Remodeled
- New construction: No
- Year built: 1992
Utilities & green energy
- Electric: Ameren
- Sewer: Public Sewer
- Water: Public
- Utilities for property: Cable Available, Electricity Connected, Natural Gas Connected, Phone Available, Sewer Connected, Underground Utilities, Water Connected
Community & HOA
Community
- Features: Clubhouse, Fishing, Fitness Center, Lake, Pool, Sidewalks, Street Lights, Suburban, Tennis Court(s), Storm Sewer, Trail(s)
- Subdivision: Harbors At Lake Chesterfield Add
HOA
- Has HOA: Yes
- Amenities included: Basketball Court, Clubhouse, Common Ground, Fitness Center, Game Court Exterior, Game Room, Lake, Meeting Room, Party Room, Pickleball Court(s), Picnic Area, Pool, Tennis Court(s), Trail(s)
- Services included: Clubhouse, Maintenance Grounds, Common Area Maintenance, Pool Maintenance, Pool, Recreational Facilities, Snow Removal
- HOA fee: $810 annually
- HOA name: Harbors at Lake Chesterfield
Location
- Region: Grover
Financial & listing details
- Tax assessed value: $538,200
- Annual tax amount: $6,969
- Date on market: 6/11/2026
- Cumulative days on market: 10 days
- Listing terms: Cash,Conventional,FHA,VA Loan
- Ownership: Private
- Electric utility on property: Yes
Price history
| Date | Event | Price |
|---|---|---|
| 8/4/2026 | Sold | -- |
Source:  MARIS #26029506 Report a problem MARIS #26029506 Report a problem | ||
| 6/21/2026 | Pending sale | $559,000$168/sqft |
Source: MARIS #26029506 Report a problem | ||
| 6/11/2026 | Listed for sale | $559,000+55.3%$168/sqft |
Source: MARIS #26029506 Report a problem | ||
| 6/23/2017 | Sold | -- |
Source: MARIS #17030698 Report a problem | ||
| 5/15/2017 | Pending sale | $359,900$108/sqft |
Source: Coldwell Banker Gundaker - Chesterfield / Wildwood #17030698 Report a problem | ||
| 5/3/2017 | Listed for sale | $359,900$108/sqft |
Source: Coldwell Banker Gundaker - Chesterfield / Wildwood #17030698 Report a problem | ||
Public tax history
| Year | Property taxes | Tax assessment |
|---|---|---|
| 2025 | $6,969 +12.2% | $102,260 +14.5% |
| 2024 | $6,210 +0.1% | $89,300 |
| 2023 | $6,204 +10.4% | $89,300 +18.9% |
| 2022 | $5,619 +0.7% | $75,120 |
| 2021 | $5,578 +2.2% | $75,120 +7.1% |
| 2020 | $5,460 +12.3% | $70,110 |
| 2019 | $4,861 | $70,110 +19.6% |
| 2018 | $4,861 | $58,620 |
| 2017 | $4,861 +2.4% | $58,620 +9.5% |
| 2016 | $4,745 +5.3% | $53,530 |
| 2015 | $4,505 | $53,530 +14% |
| 2014 | $4,505 +13.5% | $46,950 |
| 2013 | $3,969 | $46,950 -12.8% |
| 2012 | -- | $53,860 |
| 2011 | -- | $53,860 +4.4% |
| 2010 | $3,899 +5.7% | $51,570 |
| 2009 | $3,689 -5% | $51,570 -17.8% |
| 2008 | $3,884 +15.1% | $62,720 +12.9% |
| 2007 | $3,374 | $55,560 +24.2% |
| 2006 | $3,374 -0.9% | $44,740 |
| 2005 | $3,404 | $44,740 +13.9% |
| 2003 | -- | $39,290 +4.4% |
| 2002 | $2,834 +9% | $37,620 |
| 2001 | $2,600 | $37,620 |
Find assessor info on the county website
Neighborhood: 63040
Nearby homes
- $533,3004 bd4 ba3.2k sqft10 Venice Place Ct, Grover, MO 63040Off Market
- $486,4004 bd3 ba2.3k sqft3 Venice Place Ct, Grover, MO 63040Off Market
- $467,5004 bd2 ba2.4k sqft430 Saint Thomas Isle Ln, Grover, MO 63040Off Market
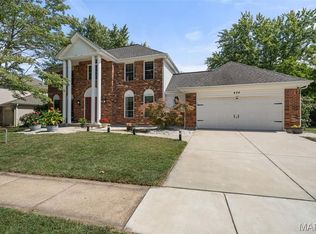
- $--4 bd4 ba2.4k sqft424 Saint Thomas Isle Ln, Grover, MO 63040Sold
- $479,8004 bd2 ba2.4k sqft16254 Waterfront Way, Grover, MO 63040Off Market
- $458,5004 bd3 ba2.2k sqft7 Venice Place Ct, Grover, MO 63040Off Market
- $470,3004 bd2 ba2.6k sqft436 Saint Thomas Isle Ln, Grover, MO 63040Off Market
- $455,7004 bd2 ba2.3k sqft16264 Waterfront Way, Grover, MO 63040Off Market
Nearby schools
GreatSchools rating
- 7/10Fairway Elementary SchoolGrades: K-5Distance: 0.5 mi
- 9/10Wildwood Middle SchoolGrades: 6-8Distance: 2.7 mi
- 8/10Eureka Sr. High SchoolGrades: 9-12Distance: 4.1 mi
Schools provided by the listing agent
- Elementary: Fairway Elem.
- Middle: Wildwood Middle
- High: Eureka Sr. High
Source: MARIS. This data may not be complete. We recommend contacting the local school district to confirm school assignments for this home.
Get a cash offer in 3 minutes
Find out how much your home could sell for in as little as 3 minutes with a no-obligation cash offer.
Estimated market value
$552,100
Get a cash offer in 3 minutes
Find out how much your home could sell for in as little as 3 minutes with a no-obligation cash offer.
Estimated market value
$552,100
- Missouri
- Saint Louis County
- Wildwood
- 63040
- 6 Venice Place Ct
