Skip main navigation
Sold for $229,000
  • $229,000

    424 Shady Ln, New Castle, PA 16105

    4beds
    1,658sqft
    Single Family Residence
    Built in 1958
    0.34 Acres Lot
    $256,800 Zestimate®
    $138/sqft
    $1,960 Estimated rent

    Home value

    $256,800

    Estimated sales range

    Not available

    $1,960/mo

    Zestimate® history
    Loading
    Loading...

    Owner options

    List your home for rent

    $1,960/mo

    Rent Zestimate®

    Find your next renter with Zillow Rental Manager. Plus, with online applications, you can quickly screen prospective tenants – for free.

    Learn more

    $1,960/mo

    Rent Zestimate®

    Refinance and save

    $1,564/mo

    Est. payment

    Refinancing to a lower rate could help reduce your monthly payments and save thousands over the life of the loan.

    See today's rates

    $1,564/mo

    Est. payment

    Explore your selling options

    Work with a Zillow partner agent

    Leverage their expertise and Zillow's premium Showcase listings to get your home seen by more buyers.

    Get started

    List with your own agent

    Get your home in front of millions of buyers by listing it on Zillow.

    Learn how to do it

    Sell it yourself

    Take full control of how buyers see your home on Zillow by listing For Sale by Owner (FSBO).

    List your home

    What's special

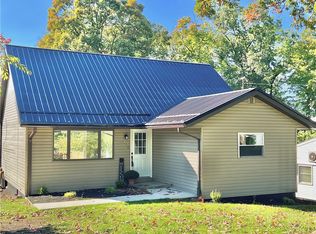
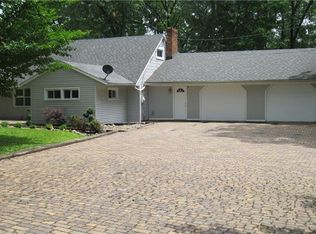
    This adorable cape cod offers charming style and versatile living with 4 bedrooms and 2 full bathrooms. Nestled on a rear wooded lot, the property provides a serene outdoor retreat while still featuring plenty of space for recreation. A standout feature is the outdoor basketball court, which you can easily transform into a volleyball court or other play area, allowing you to customize it for your lifestyle and interests. Inside, the home boasts a bright and airy rear sunroom/family room perfect for enjoying the view of the backyard. Windows allow for plenty of natural sunlight, the sunroom/family room can serve as a cozy retreat, entertainment hub, or multi-purpose room for family gatherings. Open and airy kitchen and living room provide additional family gathering space. The built-in shed offers convenient storage for outdoor equipment, or hobbies. Whether you're relaxing on the rear deck, playing on the court, or enjoying peaceful surroundings, there is plenty of outdoor fun.

    Zillow last checked:

    Listing updated:

    Listed by:

    Josephine Pazzo 724-654-5589,

    CASTLE REALTY

    Bought with:

    Nicole Liddle, RS326239

    BERKSHIRE HATHAWAY THE PREFERRED REALTY

    Source: WPMLS,MLS#: 1672532MLS LogoOriginating MLS: West Penn Multi-List

    Facts & features

    Interior

    Bedrooms & bathrooms
    • Bedrooms: 4
    • Bathrooms: 2
    • Full bathrooms: 2
    Primary bedroom
    • Level: Upper
    • Dimensions: 16x15
    Bedroom 2
    • Level: Upper
    • Dimensions: 18x10
    Bedroom 3
    • Level: Main
    • Dimensions: 11x9
    Bedroom 4
    • Level: Main
    • Dimensions: 12x11
    Family room
    • Level: Main
    • Dimensions: 23x10
    Kitchen
    • Level: Main
    • Dimensions: 15x12
    Living room
    • Level: Main
    • Dimensions: 16x12
    Heating
    • Forced Air, Gas
    Cooling
    • Central Air
    Appliances
    • Included: Some Electric Appliances, Dryer, Dishwasher, Microwave, Refrigerator, Stove, Washer
    Features
    • Window Treatments
    • Flooring: Carpet, Ceramic Tile, Hardwood
    • Windows: Window Treatments
    • Basement: Finished,Walk-Out Access
    • Has fireplace: No
    Interior area
    • Total structure area: 1,658
    • Total interior livable area: 1,658 sqft

    Property

    Parking
    • Total spaces: 1
    • Parking features: Attached, Garage, Garage Door Opener
    • Has attached garage: Yes
    Features
    • Levels: One and One Half
    • Stories: 1
    • Pool features: None
    Lot
    • Size: 0.34 Acres
    • Dimensions: 75 x 200

    Construction

    Type & style
    • Home type: SingleFamily
    • Architectural style: Cape Cod
    • Property subtype: Single Family Residence
    Materials
    • Vinyl Siding
    • Roof: Asphalt
    Condition
    • Resale
    • Year built: 1958

    Utilities & green energy

    • Sewer: Public Sewer
    • Water: Public

    Community & neighborhood

    Location
    • Region: New Castle

    Price history

    DateEventPrice
    11/18/2024Sold$229,000-0.4%$138/sqft
    Source: WPMLS #1672532 Report a problem
    11/14/2024Pending sale$229,900$139/sqft
    Source: WPMLS #1672532 Report a problem
    10/4/2024Contingent$229,900$139/sqft
    Source: WPMLS #1672532 Report a problem
    9/18/2024Listed for sale$229,900$139/sqft
    Source: WPMLS #1672532 Report a problem

    Public tax history

    Tax history is unavailable.

    Neighborhood: 16105

    Nearby schools

    GreatSchools rating
    Schools provided by the listing agent
    • District: Neshannock Twp

    Source: WPMLS. This data may not be complete. We recommend contacting the local school district to confirm school assignments for this home.

    Get pre-qualified for a loan
    At Zillow Home Loans, we can pre-qualify you in as little as 5 minutes with no impact to your credit score.

    An equal housing lender. NMLS #10287.