Skip main navigation
Sold for $250,000
  • $250,000

    430 Shady Ln, New Castle, PA 16105

    4beds
    1,300sqft
    Single Family Residence
    Built in 1955
    0.3 Acres Lot
    $268,200 Zestimate®
    $192/sqft
    $2,328 Estimated rent

    Home value

    $268,200

    Estimated sales range

    Not available

    $2,328/mo

    Zestimate® history
    Loading
    Loading...

    Owner options

    List your home for rent

    $2,328/mo

    Rent Zestimate®

    Find your next renter with Zillow Rental Manager. Plus, with online applications, you can quickly screen prospective tenants – for free.

    Learn more

    $2,328/mo

    Rent Zestimate®

    Refinance and save

    $1,733/mo

    Est. payment

    Refinancing to a lower rate could help reduce your monthly payments and save thousands over the life of the loan.

    See today's rates

    $1,733/mo

    Est. payment

    Explore your selling options

    Work with a Zillow partner agent

    Leverage their expertise and Zillow's premium Showcase listings to get your home seen by more buyers.

    Get started

    List with your own agent

    Get your home in front of millions of buyers by listing it on Zillow.

    Learn how to do it

    Sell it yourself

    Take full control of how buyers see your home on Zillow by listing For Sale by Owner (FSBO).

    List your home

    What's special

    Quartz countertopsSoft close custom cabinetsModern chic designOpen-concept layoutBrand-new back deckDining areaWalk-in closet
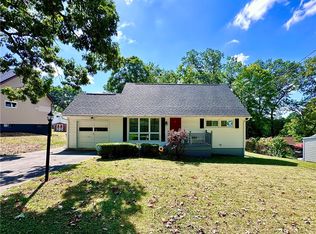
    Welcome to your dream home! This stunning 4-bedroom residence boasts a modern chic design that perfectly blends style and comfort. The open-concept layout creates a seamless flow between the spacious living room, dining area, and kitchen. A true family kitchen with quartz countertops, soft close custom cabinets & large island for seating, making it ideal for entertaining and family gatherings. Sliding glass doors steps you to your brand-new back deck, perfect for enjoying morning coffee or evening sunsets bringing loads of natural light throughout the main living space. Privacy benefit w/ first floor owners suite retreat featuring Walk-In closet, ceramic tile capacious shower and double vanity sinks & spacious bedroom. Main floor 2nd bed & two full baths, you'll appreciate the convenience for everyone in the household. Uniquely designed rod iron staircase to 2 more bedrooms with sitting area for kids. Located in a desirable Neshannock Twp. Walkout basement to finish & make ur own.

    Zillow last checked:

    Listing updated:

    Listed by:

    Francesca Ferrara 724-654-5589,

    CASTLE REALTY

    Bought with:

    Amy Lutz, RS374478

    REALTY ONE GROUP ULTIMATE

    Source: WPMLS,MLS#: 1678628MLS LogoOriginating MLS: West Penn Multi-List

    Facts & features

    Interior

    Bedrooms & bathrooms
    • Bedrooms: 4
    • Bathrooms: 3
    • Full bathrooms: 2
    • 1/2 bathrooms: 1
    Primary bedroom
    • Level: Main
    • Dimensions: 14x12
    Bedroom 2
    • Level: Main
    • Dimensions: 12x12
    Bedroom 3
    • Level: Upper
    • Dimensions: 13x12
    Bedroom 4
    • Level: Upper
    • Dimensions: 12x12
    Bonus room
    • Level: Basement
    • Dimensions: 18x18
    Dining room
    • Level: Main
    • Dimensions: 10x9
    Kitchen
    • Level: Main
    • Dimensions: 13x13
    Living room
    • Level: Lower
    • Dimensions: 17x12
    Heating
    • Forced Air, Gas
    Cooling
    • Central Air
    Appliances
    • Included: Some Electric Appliances, Dishwasher, Disposal, Microwave, Refrigerator, Stove
    Features
    • Flooring: Tile, Vinyl
    • Windows: Screens
    • Basement: Full,Walk-Out Access
    Interior area
    • Total structure area: 1,300
    • Total interior livable area: 1,300 sqft

    Property

    Parking
    • Total spaces: 2
    • Parking features: Common
    Features
    • Levels: Two
    • Stories: 2
    • Pool features: None
    Lot
    • Size: 0.30 Acres
    • Dimensions: 0.3
    Details
    • Parcel number: 25183200

    Construction

    Type & style
    • Home type: SingleFamily
    • Architectural style: Cape Cod,Two Story
    • Property subtype: Single Family Residence
    Materials
    • Vinyl Siding
    • Roof: Metal
    Condition
    • Resale
    • Year built: 1955

    Utilities & green energy

    • Sewer: Public Sewer
    • Water: Public

    Community & neighborhood

    Location
    • Region: New Castle

    Price history

    DateEventPrice
    7/24/2025Sold$250,000-7.4%$192/sqft
    Source: WPMLS #1678628 Report a problem
    6/13/2025Pending sale$269,900$208/sqft
    Source: WPMLS #1678628 Report a problem
    3/27/2025Price change$269,900-1%$208/sqft
    Source: WPMLS #1678628 Report a problem
    3/18/2025Price change$272,555-0.5%$210/sqft
    Source: WPMLS #1678628 Report a problem
    1/13/2025Listed for sale$274,000$211/sqft
    Source: WPMLS #1678628 Report a problem
    1/2/2025Pending sale$274,000$211/sqft
    Source: WPMLS #1678628 Report a problem
    12/10/2024Price change$274,000-2%$211/sqft
    Source: WPMLS #1678628 Report a problem
    11/1/2024Listed for sale$279,555-0.1%$215/sqft
    Source: WPMLS #1678628 Report a problem
    10/30/2024Listing removed$279,900$215/sqft
    Source: WPMLS #1675158 Report a problem
    10/8/2024Listed for sale$279,900+206.6%$215/sqft
    Source: WPMLS #1675158 Report a problem
    2/26/2024Sold$91,300+123.5%$70/sqft
    Source: WPMLS #1634836 Report a problem
    1/27/2024Contingent$40,850$31/sqft
    Source: WPMLS #1634836 Report a problem
    1/15/2024Price change$40,850-69.2%$31/sqft
    Source: WPMLS #1634836 Report a problem
    1/5/2024Price change$132,525-5%$102/sqft
    Source: WPMLS #1634836 Report a problem
    12/8/2023Listed for sale$139,500+830%$107/sqft
    Source: WPMLS #1634836 Report a problem
    10/2/2023Sold$15,000$12/sqft
    Source: Public Record Report a problem

    Public tax history

    YearProperty taxesTax assessment
    2024$2,145 +4%$68,900
    2023$2,063 +3.8%$68,900
    2022$1,988 +247.3%$68,900
    2021$572 -67.5%$68,900
    2020$1,763 -2.3%$68,900
    2019$1,804 +2.3%$68,900
    2018$1,763 +213.4%$68,900
    2017$562 $68,900
    2016$562 $68,900
    2015$562 $68,900
    2014$562 $68,900
    2013$562 $68,900
    2012$562 $68,900
    2011-- $68,900
    2010-- $68,900
    2007-- $68,900

    Find assessor info on the county website

    Neighborhood: 16105

    Nearby schools

    GreatSchools rating
    Schools provided by the listing agent
    • District: Neshannock Twp

    Source: WPMLS. This data may not be complete. We recommend contacting the local school district to confirm school assignments for this home.

    Get pre-qualified for a loan
    At Zillow Home Loans, we can pre-qualify you in as little as 5 minutes with no impact to your credit score.

    An equal housing lender. NMLS #10287.