Skip main navigation
Sold non member
  • $719,900

    424 Shilo Court, Delta, CO 81416

    3beds
    2,450sqft
    Stick Built
    Built in 2014
    2.05 Acres Lot
    $718,300 Zestimate®
    $294/sqft
    $2,955 Estimated rent

    Home value

    $718,300

    $603,000 - $855,000

    $2,955/mo

    Zestimate® history
    Loading
    Loading...

    Owner options

    List your home for rent

    $2,955/mo

    Rent Zestimate®

    Find your next renter with Zillow Rental Manager. Plus, with online applications, you can quickly screen prospective tenants – for free.

    Learn more

    $2,955/mo

    Rent Zestimate®

    Refinance and save

    $4,035/mo

    Est. payment

    Refinancing to a lower rate could help reduce your monthly payments and save thousands over the life of the loan.

    See today's rates

    $4,035/mo

    Est. payment

    Explore your selling options

    Work with a Zillow partner agent

    Leverage their expertise and Zillow's premium Showcase listings to get your home seen by more buyers.

    Get started

    List with your own agent

    Get your home in front of millions of buyers by listing it on Zillow.

    Learn how to do it

    Sell it yourself

    Take full control of how buyers see your home on Zillow by listing For Sale by Owner (FSBO).

    List your home

    What's special

    Stunning mountain viewsFruit treesPrimary suiteThree-car attached garageCovered back patioCustom solid-wood cabinetryCorner soaking tub
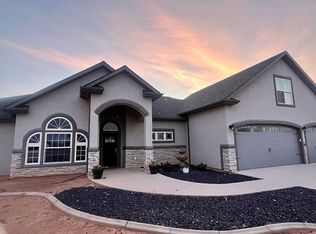
    Located at the end of a quiet cul-de-sac in the Mira La Vista subdivision, 424 Shilo Court offers space, privacy, and thoughtful design. This 3-bedroom, 2.5-bath home spans roughly 2,450 square feet on a single level and sits on just over 2 irrigated acres with stunning mountain views in every direction. The Grand Mesa, Uncompahgre Plateau, West Elks, and San Juans are all on beautiful display from this California Mesa retreat. The main living area features high vaulted ceilings, large picture windows, and an open-concept layout that connects the kitchen, dining, and living spaces. The sprawling kitchen includes stunning custom solid-wood cabinetry, high-end granite countertops, and plenty of storage in the walk-in pantry. Double glass doors lead out to the covered back patio, providing a welcoming retreat for early morning coffee or evening entertaining. The east facing primary suite includes a recessed ceiling detail and fantastic natural light, a massive walk-in closet, and a full en-suite bath with an oversized vanity, dedicated linen and water closets, a corner soaking tub, and a beautiful shower. Two additional bedrooms with amazing closets, a large guest bath, and a half-bath near the laundry room complete the interior layout. Outside, the property is gated and fully fenced with a 10-ft elk fence to keep deer out and furry friends in. An efficient underground 16-station sprinkler system and irrigation water provided through the HOA keep the lush landscape looking like a park. Fruit trees, including almond, apricot, peach, plum, and pear—are established and productive. A three-car attached garage provides ample parking and storage, and an additional flex space (think home gym, reloading room, hot tub room, sewing room, music studio, etc) is built on and connects through the north side of the attached garage. There is also an oversized storage shed and a perfect area for chickens. A practical tri-fuel forced air heating system (coal, wood, or propane) plus central air conditioning make this home extremely comfortable year-round. This property combines the splendor and peace-and-quiet of country living with easy access to town- less than 10 minutes to Delta! Don’t miss out on all this high quality retreat has to offer!

    Zillow last checked:

    Listing updated:

    Listed by:

    Katie Chapman Schmalz C:970-216-9272,

    Chapman Real Estate Company, LLC

    Bought with:

    Delta NON MEMBER

    NON-MEMBER/FSBO Delta

    Source: CREN,MLS#: 829082MLS Logo

    Facts & features

    Interior

    Bedrooms & bathrooms
    • Bedrooms: 3
    • Bathrooms: 3
    • Full bathrooms: 2
    • 1/2 bathrooms: 1
    Primary bedroom
    • Level: Main
    Dining room
    • Features: Kitchen Island, Kitchen Bar, Separate Dining
    Cooling
    • Central Air, Ceiling Fan(s)
    Appliances
    • Included: Dishwasher, Microwave, Oven-Wall, Range Top, Refrigerator
    • Laundry: W/D Hookup
    Features
    • Ceiling Fan(s), Vaulted Ceiling(s), Granite Counters, Pantry, Walk-In Closet(s), Sun Room
    • Flooring: Laminate, Tile
    • Windows: Double Pane Windows
    • Basement: Unfinished,Crawl Space
    Interior area
    • Total structure area: 2,450
    • Total interior livable area: 2,450 sqft

    Property

    Parking
    • Total spaces: 3
    • Parking features: Attached Garage, Garage Door Opener
    • Attached garage spaces: 3
    Features
    • Levels: One
    • Stories: 1
    • Patio & porch: Covered Porch, Patio
    • Exterior features: Irrigation Water, Landscaping, Lawn Sprinklers
    • Has view: Yes
    • View description: Mountain(s)
    Lot
    • Size: 2.05 Acres
    • Features: Corner Lot, Cul-De-Sac
    Details
    • Additional structures: Shed(s), Shed/Storage
    • Parcel number: 349323404005

    Construction

    Type & style
    • Home type: SingleFamily
    • Architectural style: Ranch,Contemporary
    • Property subtype: Stick Built
    Materials
    • Stucco
    • Roof: Composition
    Condition
    • New construction: No
    • Year built: 2014

    Utilities & green energy

    • Sewer: Septic Tank
    • Water: Installed Paid, Public
    • Utilities for property: Electricity Connected, Internet, Phone - Cell Reception, Propane-Tank Leased

    Community & neighborhood

    Location
    • Region: Delta
    • Subdivision: Hilltop Major Resource Preservation

    HOA & financial

    HOA
    • Has HOA: Yes
    • Association name: Hilltop Major Resource Sub

    Other

    Other facts
    • Has irrigation water rights: Yes
    • Road surface type: Paved

    Price history

    DateEventPrice
    2/13/2026Sold$719,900$294/sqft
    Source: CREN #829082 Report a problem
    12/31/2025Contingent$719,900$294/sqft
    Source: CREN #829082 Report a problem
    11/5/2025Price change$719,900-2.7%$294/sqft
    Source: CREN #829082 Report a problem
    10/8/2025Listed for sale$739,900+102.7%$302/sqft
    Source: CREN #829082 Report a problem
    11/13/2015Sold$365,000+637.4%$149/sqft
    Source: Public Record Report a problem
    8/27/2013Sold$49,500-17.5%$20/sqft
    Source: Public Record Report a problem
    10/26/2009Sold$60,000$24/sqft
    Source: Public Record Report a problem

    Public tax history

    YearProperty taxesTax assessment
    2025$2,645 +4%$41,413 +3.6%
    2024$2,545 +9.4%$39,971 -7.2%
    2023$2,325 -0.9%$43,064 +19.5%
    2022$2,347 $36,023 -2.8%
    2021-- $37,059 +9.3%
    2020$2,179 +21.4%$33,907 -0.7%
    2019$1,795 $34,143 +25.4%
    2018$1,795 +2.9%$27,217
    2017$1,744 +8.5%$27,217 -0.9%
    2016$1,608 $27,475 +299.5%
    2014-- $6,878 +4.6%
    2013-- $6,576 -53.5%
    2012-- $14,144
    2011-- $14,144

    Find assessor info on the county website

    Neighborhood: 81416

    Nearby schools

    GreatSchools rating
    Schools provided by the listing agent
    • Elementary: Open Enrollment
    • Middle: Delta 6-8
    • High: Delta 9-12

    Source: CREN. This data may not be complete. We recommend contacting the local school district to confirm school assignments for this home.

    Get pre-qualified for a loan
    At Zillow Home Loans, we can pre-qualify you in as little as 5 minutes with no impact to your credit score.

    An equal housing lender. NMLS #10287.

    Sell for more on Zillow
    Get a Zillow Showcase℠ listing at no additional cost and you could sell for .
    $718,300
    2% more
    +$14,366
    With Zillow Showcase(estimated)
    $732,666