You have worked hard to reach a level of success where compromise is no longer an option, yet finding an estate that blends world-class craftsmanship with complete operational freedom remains a rare luxury. Tucked away on two private, view-filled acres along an exclusive, quiet street, this masterfully executed country estate delivers breathtaking panoramic views and the uncompromising self-reliance you have been searching for. Every single detail throughout the entire property has been meticulously cared for and thoughtfully designed, including an existing radon mitigation system for complete peace of mind. The main residence reflects bespoke artistry, featuring custom knotty alder doors, trim, and soft-close cabinetry set off by seeded glass accents and under-cabinet illumination. The chef’s kitchen offers a timeless farmhouse sink and a generous walk-in pantry, flowing into open living spaces created for effortless, elevated living. Dual-zone climate control, fiber-optic connectivity, and CAT 6 wiring in every room ensure state-of-the-art convenience, while oak stairs lead to a versatile upper loft space. For ultimate convenience, the home features a custom indoor dog wash in addition to a primary suite designed as a personal spa, complete with a deep soaking tub and a custom walk-in shower with dual heads and an overhead rain head. True luxury extends far beyond the interior, framing a lifestyle of seamless outdoor living and ultimate versatility. The grounds are anchored by irrigation water rights paired with a complete drip irrigation system that keeps the stunning gardens and mature 6-year-old fruit orchard flourishing, producing apples, plums, nectarines, peaches, raspberries, grapes, asparagus, artichokes, rhubarb, and horseradish. Outdoor features include custom sidewalks, a permanent high-end dog run, a hot tub pad, six city-water hydrants throughout the property, and an outdoor living room prepped with VSSL Bluetooth audio, power, and a propane line ready for a fireplace. Future expansion is effortless, with electric conduit and water lines already pre-run for a potential ADU. For the collector, craftsman, or entrepreneur, the crown jewel is a 30x60 heavy-duty steel-beam shop fully equipped with robust electrical service, full plumbing with a sewer ejection pump, dual 10-foot overhead doors on the east and south sides, epoxy floors, built-in cabinetry, and a spacious mezzanine for expansive overhead storage—all complemented by an attached, robust 3-car garage also finished with pristine epoxy floors. Beyond your private retreat lies the very best of Western Slope living. Located just moments from the West Elks AVA in the North Fork Valley—voted the #2 Best Wine Region in the nation by USA Today—you are surrounded by renowned high-altitude wineries, organic farm stands, and farm-to-table dining. Everyday adventures are right at your doorstep, from world-class trout fishing on the Gunnison River and exploring the Black Canyon, to endless hiking, ATVing, and snowmobiling across the 300+ lakes of the Grand Mesa. Complete with an owned 1,000-gallon propane tank and the potential option for qualified buyers to assume an existing 2.75% VA loan, this property is far more than a home—it is the legacy sanctuary you have earned; reach out today to step inside and experience it for yourself.
Active
$1,150,000
15735 Chantelle Lane, Delta, CO 81416
4beds
3,365sqft
Stick Built
Built in 2020
2.05 Acres Lot
$1,106,900 Zestimate®
$342/sqft
$-- HOA
What's special
Stunning gardensIrrigation water rightsBreathtaking panoramic viewsHot tub padTimeless farmhouse sinkCustom knotty alder doorsComplete drip irrigation system
- 38 days
- 468
- 29
Zillow last checked:
Listing updated:
Listed by:
Michelle Roberts 970-691-7355,
Lovemore Real Estate
Source: CREN,MLS#: 839476
Facts & features
Interior
Bedrooms & bathrooms
- Bedrooms: 4
- Bathrooms: 4
- Full bathrooms: 3
- 1/2 bathrooms: 1
Primary bedroom
- Level: Main
Dining room
- Features: Kitchen Island, Kitchen/Dining, Separate Dining
Heating
- Forced Air
Cooling
- Central Air, Ceiling Fan(s)
Appliances
- Included: Dishwasher, Disposal, Double Oven, Exhaust Fan, Microwave, Range, Refrigerator
- Laundry: W/D Hookup
Features
- Wired/Cable TV, Cathedral Ceiling(s), Ceiling Fan(s), Pantry, Walk-In Closet(s)
- Flooring: Other
- Windows: Window Coverings
- Basement: Crawl Space,Insulated
- Has fireplace: Yes
- Fireplace features: Den/Family Room, Gas Log, Living Room
Interior area
- Total structure area: 3,365
- Total interior livable area: 3,365 sqft
- Finished area above ground: 3,724
Property
Parking
- Total spaces: 3
- Parking features: Attached Garage, Garage Door Opener
- Attached garage spaces: 3
Features
- Levels: One and One Half,One
- Stories: 1
- Patio & porch: Patio
- Has view: Yes
- View description: Mountain(s)
Lot
- Size: 2.05 Acres
Details
- Additional structures: Barn(s), Kennel/Dog Run, Garage(s), RV/Boat Storage, Workshop
- Parcel number: 349323404002
- Zoning description: Residential Single Family
- Horses can be raised: Yes
- Horse amenities: Corral(s)
Construction
Type & style
- Home type: SingleFamily
- Architectural style: Contemporary,Ranch
- Property subtype: Stick Built
Materials
- Wood, Metal Siding
- Roof: Architectural Shingles
Condition
- New construction: No
- Year built: 2020
Utilities & green energy
- Sewer: Septic Tank
- Water: Public
- Utilities for property: Cable Connected, Electricity Connected, Internet, Internet - DSL, Phone - Cell Reception, Phone Connected
Community & HOA
Community
- Subdivision: Mira La Vista
HOA
- Has HOA: No
Location
- Region: Delta
- Elevation: 5050
Financial & listing details
- Price per square foot: $342/sqft
- Tax assessed value: $708,179
- Annual tax amount: $1,506
- Date on market: 10/1/2026
- Has irrigation water rights: Yes
- Electric utility on property: Yes
Estimated market value
$1,106,900
$1.05M - $1.16M
$3,823/mo
Price history
| Date | Event | Price |
|---|---|---|
| 10/1/2026 | Listed for sale | $1,150,000+1566.7%$342/sqft |
Source:  CREN #839476 Report a problem | ||
| 10/16/2017 | Sold | $69,000$21/sqft |
Source: Public Record Report a problem | ||
Public tax history
| Year | Property taxes | Tax assessment |
|---|---|---|
| 2025 | $3,033 +4% | $44,261 -3.4% |
| 2024 | $2,918 +7.6% | $45,836 -6.4% |
| 2023 | $2,711 -0.9% | $48,987 +16.6% |
| 2022 | $2,737 | $42,000 -2.8% |
| 2021 | -- | $43,208 +98.7% |
| 2020 | $1,398 +156.8% | $21,750 |
| 2019 | $544 | $21,750 +163.5% |
| 2018 | $544 +7.7% | $8,253 +4.6% |
| 2017 | $506 -10.3% | $7,891 -18.1% |
| 2016 | $564 | $9,637 +40.1% |
| 2014 | -- | $6,878 +4.6% |
| 2013 | -- | $6,576 -53.5% |
| 2012 | -- | $14,144 |
| 2011 | -- | $14,144 |
Find assessor info on the county website
Monthly payment
Est. payment
Payment breakdown
Explore the cost of this home by adjusting the details. Changes won't be saved.Climate risks
Neighborhood: 81416
Nearby schools
Schools provided by the listing agent
- Elementary: Lincoln K-5
- Middle: Delta 6-8
- High: Delta 9-12
Source: CREN. This data may not be complete. We recommend contacting the local school district to confirm school assignments for this home.


Similar homes
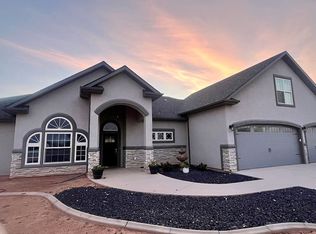
- $798,0005 bd3 ba2.6k sqft422 Shilo Ct, Delta, CO 81416For Sale By Owner
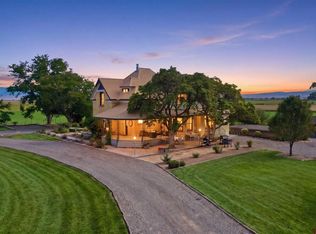
- $1,100,0003 bd3 ba2.8k sqft3442 5400 Road, Delta, CO 81416For Sale
 MLS ID #838594, Katie Chapman Schmalz. CREN
- $1,165,0002 bd2 ba2.6k sqft51233 Carnation Rd, Delta, CO 81416For Sale
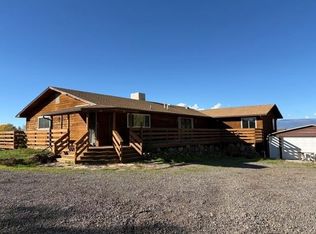 MLS ID #20265251, TODD SCHROEDEL, UNITED COUNTRY SNEFFELS REALTY. GJARA
- $1,200,0003 bd2 ba2.2k sqft14434 Deer Run Rd, Delta, CO 81416For Sale
 MLS ID #11935585, John Fowle, Mason & Morse Ranch Company LLC. My State MLS
- $975,0007 bd4 ba3.5k sqft14885 G Road, Delta, CO 81416For SaleMLS ID #838042, Katie Chapman Schmalz. CREN
- $685,0004 bd4 ba2.6k sqft12602 25 Mesa Road, Delta, CO 81416For SaleMLS ID #834823, Brian Byrd. CREN
- $895,0003 bd3 ba3.5k sqft1778 Trappers Court, Delta, CO 81416For SaleMLS ID #839839, Kyle Alward. CREN
- $1,349,0003 bd4 ba3.6k sqft55347 (ALL) Begonia (all acreage) Road, Olathe, CO 81425For SaleMLS ID #838794, Tyler Housley. CREN
- $1,100,0005 bd5 ba3.2k sqft61546 Forever View Drive, Montrose, CO 81401For SaleMLS ID #838630, Diana Atha Team. CREN
- $889,0003 bd4 ba3.6k sqft55347 Begonia Road, Olathe, CO 81425For SaleMLS ID #835014, Tyler Housley. CREN
- $675,0004 bd3 ba2.1k sqft12520 Pendleton Lane, Delta, CO 81416For SaleMLS ID #837235, Liz Heidrick. CREN
- $625,0003 bd2 ba1.9k sqft1232 Sunset Drive, Delta, CO 81416For SaleMLS ID #839324, Alisa Green. CREN
- $1,095,0004 bd5 ba3.5k sqft1253 3350 Road, Crawford, CO 81415For SaleMLS ID #838259, Jerad Cotten. CREN
- $1,250,0004 bd3 ba3.4k sqft14421 Rimrock Road, Hotchkiss, CO 81419For SaleMLS ID #838046, Shoshanah Beck. CREN
- $749,0004 bd3 ba2.8k sqft58442 Ida Road, Montrose, CO 81403For SaleMLS ID #840173, Gary Cooper. CREN
