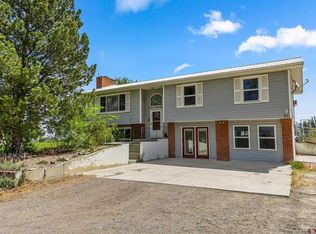
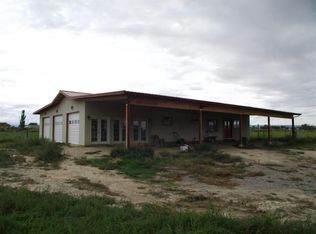
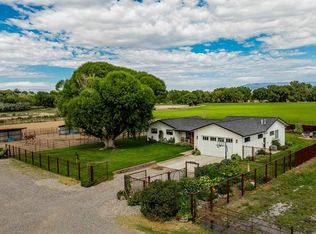
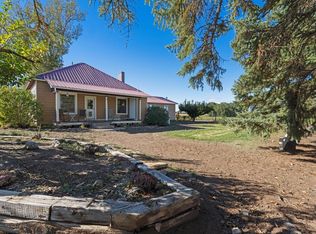
Rare opportunity with room to spread out! Situated on approximately 5.78 acres, this versatile property features TWO homes, TWO shops, additional outbuildings and beautiful mountain views! The spacious main home offers 3 bedrooms, 2 bathrooms, a country kitchen, large family room, sun porch and primary suite with a generous walk-in closet. The second home provides additional living space with 3 bedrooms and 2 baths, perfect for extended family, guests or potential rental income. The red shop building with cement floor is 45x33 and the second shop next to the guest house has room for equipment, hobbies and more. Plenty of outdoor space with room for animals, toys and more the possibilities are endless! UVWUA irrigation water comes with and you will love the peace and quiet here. Enjoy country living, privacy and room to make this property your own, all within convenient reach of Olathe and Montrose. A unique property with so much to offer!
For sale
$799,000
60311 & 60301 Dalia Rd, Olathe, CO 81425
3beds
2baths
2,377sqft
Single Family Residence
Built in 2005
5.78 Acres Lot
$-- Zestimate®
$336/sqft
$-- HOA
What's special
Two homesBeautiful mountain viewsSun porchPlenty of outdoor spaceLarge family roomSpacious main homeCountry kitchen
- 4 hours
- 42
- 2
Zillow last checked:
Listing updated:
Listed by:
LESLIE MUSSELMANN 970-209-8221,
VISION REAL ESTATE INVESTMENTS
Source: GJARA,MLS#: 20265474
Facts & features
Interior
Bedrooms & bathrooms
- Bedrooms: 3
- Bathrooms: 2
Rooms
- Room types: None
Primary bedroom
- Level: Main
- Dimensions: clo
Dining room
- Level: Main
- Dimensions: clo
Family room
- Dimensions: 0
Kitchen
- Level: Main
- Dimensions: clo
Laundry
- Level: Main
- Dimensions: clo
Living room
- Level: Main
- Dimensions: clo
Heating
- Forced Air
Cooling
- Central Air
Appliances
- Included: Dryer, Dishwasher, Microwave, Refrigerator, Washer
Features
- Kitchen/Dining Combo, Main Level Primary, Pantry, Walk-In Closet(s)
- Flooring: Carpet, Laminate
- Basement: Crawl Space
- Has fireplace: Yes
- Fireplace features: Pellet Stove
Interior area
- Total structure area: 2,377
- Total interior livable area: 2,377 sqft
Property
Parking
- Total spaces: 2
- Parking features: Attached, Garage, Garage Door Opener
- Attached garage spaces: 2
Accessibility
- Accessibility features: None
Features
- Stories: 1
- Patio & porch: Other, See Remarks
- Exterior features: Shed, Workshop
- Fencing: Partial
Lot
- Size: 5.78 Acres
- Dimensions: 5.789 acres
- Features: Landscaped, Other, See Remarks
Details
- Additional structures: Guest House, Outbuilding, Shed(s)
- Parcel number: 372302300029
- Zoning description: Residential
Construction
Type & style
- Home type: SingleFamily
- Architectural style: Other,Ranch,See Remarks
- Property subtype: Single Family Residence
Materials
- Manufactured, Vinyl Siding, Wood Frame
- Roof: Metal
Condition
- Year built: 2005
Utilities & green energy
- Sewer: Septic Tank
- Water: Public
Community & HOA
Community
- Subdivision: None
HOA
- Has HOA: No
- Services included: None
Location
- Region: Olathe
- Elevation: 5500
Financial & listing details
- Price per square foot: $336/sqft
- Date on market: 11/11/2026
- Road surface type: Paved
Estimated market value
Not available
Estimated sales range
Not available
Not available
Price history
| Date | Event | Price |
|---|---|---|
| 11/11/2026 | Listed for sale | $799,000$336/sqft |
Source:  CREN #840327 Report a problem | ||
Public tax history
Tax history is unavailable.
Monthly payment
Est. payment
Payment breakdown
Explore the cost of this home by adjusting the details. Changes won't be saved.Climate risks
Neighborhood: 81425
Nearby schools
Schools provided by the listing agent
- Elementary: Olathe
- Middle: Olathe
- High: Olathe
Source: GJARA. This data may not be complete. We recommend contacting the local school district to confirm school assignments for this home.
Similar homes
- $579,0003 bd3 ba1.9k sqft6930 6150 Road, Olathe, CO 81425For Sale

 MLS ID #840282, Makura Casias. CREN
- $--6 bd4 ba3.1k sqft61274 Falcon Rd, Olathe, CO 81425Auction
 Auction.com 1
- $799,0004 bd2 ba1.8k sqft1145 S Church Avenue, Olathe, CO 81425For Sale
 MLS ID #839062, Kerri Noonan-Inda. CREN
- $775,0003 bd2 ba2.3k sqft6749 5825th Rd, Olathe, CO 81425For Sale
 MLS ID #20265247, SARA WOODWARD, NORRIS-SNELL REAL ESTATE. GJARA
- $569,0003 bd2 ba2.1k sqft2248 5965 Lane, Olathe, CO 81425For SaleMLS ID #836577, Myles Roberts. CREN
- $749,0004 bd3 ba2.8k sqft58442 Ida Road, Montrose, CO 81403For SaleMLS ID #840173, Gary Cooper. CREN
- $799,0003 bd2 ba2.2k sqft61493 Forever View Lane, Montrose, CO 81401New ConstructionMLS ID #836511, Trena Unrein. CREN
- $579,0004 bd2 ba2.1k sqft2150 2160 Mesa Drive, Olathe, CO 81425For SaleMLS ID #835983, Louis Beasley. CREN
- $610,0003 bd2 ba1.7k sqft57743 Herman Road, Olathe, CO 81425For SaleMLS ID #837004, Casey Wareham. CREN
- $899,9003 bd3 ba2.8k sqft58818 Mallard Lane, Montrose, CO 81403For SaleMLS ID #838700, Delphine Jadot. CREN
- $895,0004 bd2 ba1.7k sqft12656 6100 Road, Montrose, CO 81403For SaleMLS ID #838605, Burton Bullington. CREN
