Discover the charm and endless possibilities of country living with this 1910 farmhouse situated on over 26 acres, just a short drive from town! Rich in character, the home features exposed wood floors, with additional wood flooring beneath the carpet, large windows that fill the rooms with natural light, and tall ceilings that create a bright, open atmosphere. The sellers have made numerous improvements, including replacement skylights, a new furnace with added central air conditioning, a new induction cooktop, new front door, and new French patio doors. The basement figures a spacious cellar. Outside, the property offers incredible potential for a hobby farm, livestock, gardening, or simply enjoying wide-open spaces. Improvements include an upgraded 400-amp electrical service, new electrical to the spacious shop, barn, tack room (silo), and covered 26'x24' carport, which is equipped for electric vehicle charging. Approximately 1,850 feet of new fencing has been installed, along with dozens of newly planted trees, including apple, apricot, cherry, peach, pear, plum, black walnut, oak, pine, spruce, and more. Additional landscaping features flowering bushes, a new Dog Tuff front lawn, and a dryland meadow supported by a new five-zone wireless Rain Bird sprinkler system. With 13.1 shares of UVWUA irrigation water distributed through gated pipe and numerous large garden beds, the property is well-suited for agricultural and outdoor pursuits. A horse corral, barn, tack room, and spacious shop provide flexibility for animals, equipment, storage, and projects. The HOA is for irrigation water only. Whether you're dreaming of raising animals, growing your own produce, creating a hobby farm, or simply enjoying peaceful country living, this one-of-a-kind property offers the acreage, improvements, and versatility to make it your own—all while remaining conveniently close to town!There is an unfinished basement/cellar that is apx. 349 sqft. The carport is 26' x 24', garage is 21'x20', 420 sqft and barn is 40'x32', 432 sqft.
For sale
$775,000
6749 5825th Rd, Olathe, CO 81425
3beds
2baths
2,324sqft
Single Family Residence
Built in 1910
26.93 Acres Lot
$743,200 Zestimate®
$333/sqft
$-- HOA
What's special
Horse corralFlowering bushesNumerous large garden bedsTack roomExposed wood floorsSpacious shopSpacious cellar
- 23 days
- 462
- 50
Zillow last checked:
Listing updated:
Listed by:
SARA WOODWARD 303-990-7271,
NORRIS-SNELL REAL ESTATE
Source: GJARA,MLS#: 20265247
Facts & features
Interior
Bedrooms & bathrooms
- Bedrooms: 3
- Bathrooms: 2
Rooms
- Room types: Bonus Room, Sunroom
Primary bedroom
- Level: Main
- Dimensions: 0'0
Dining room
- Level: Main
- Dimensions: 0'0
Family room
- Level: Main
- Dimensions: 0'0
Kitchen
- Level: Main
- Dimensions: 0'0
Laundry
- Level: Main
- Dimensions: 0'0
Living room
- Level: Main
- Dimensions: 0'0
Heating
- Forced Air
Cooling
- Central Air
Appliances
- Included: Built-In Oven, Dryer, Dishwasher, Electric Oven, Electric Range, Refrigerator, Washer
Features
- Ceiling Fan(s), Separate/Formal Dining Room, Main Level Primary, Pantry, Vaulted Ceiling(s), Walk-In Closet(s), Walk-In Shower, Window Treatments, Sun Room
- Flooring: Carpet, Laminate, Tile, Wood
- Windows: Window Coverings
- Basement: Partial
- Has fireplace: Yes
- Fireplace features: Wood Burning
Interior area
- Total structure area: 2,324
- Total interior livable area: 2,324 sqft
Video & virtual tour
Property
Parking
- Total spaces: 2
- Parking features: Detached, Garage
- Garage spaces: 2
Accessibility
- Accessibility features: None, Low Threshold Shower
Features
- Patio & porch: Open, Patio
- Exterior features: Workshop
- Fencing: Full
Lot
- Size: 26.93 Acres
- Features: Irregular Lot, Other, See Remarks
Details
- Additional structures: Barn(s), Corral(s), Outbuilding, Stable(s)
- Parcel number: 372316301001
- Zoning description: Residential
- Horses can be raised: Yes
- Horse amenities: Horses Allowed
Construction
Type & style
- Home type: SingleFamily
- Architectural style: Ranch
- Property subtype: Single Family Residence
Materials
- Wood Siding, Wood Frame
- Roof: Metal
Condition
- Year built: 1910
Utilities & green energy
- Sewer: Septic Tank
- Water: Public
Community & HOA
Community
- Subdivision: None
HOA
- Has HOA: No
- Services included: Sprinkler
Location
- Region: Olathe
- Elevation: 5358
Financial & listing details
- Price per square foot: $333/sqft
- Tax assessed value: $406,840
- Annual tax amount: $2,154
- Date on market: 10/23/2026
Estimated market value
$743,200
$706,000 - $780,000
$2,003/mo
Price history
| Date | Event | Price |
|---|---|---|
| 10/23/2026 | Listed for sale | $775,000+17.8%$333/sqft |
Source:  CREN #839988 Report a problem | ||
| 7/5/2022 | Sold | $658,000-5.9%$283/sqft |
Source: Public Record Report a problem | ||
| 5/2/2022 | Listed for sale | $699,000+58.1%$301/sqft |
Source:  RE/MAX International #792930 Report a problem | ||
| 4/20/2020 | Sold | $442,000-9.8%$190/sqft |
Source: Public Record Report a problem | ||
| 3/5/2020 | Pending sale | $490,000$211/sqft |
Source: RE/MAX Alpine View #766680 Report a problem | ||
| 2/16/2020 | Price change | $490,000-5.8%$211/sqft |
Source: RE/MAX Alpine View #766680 Report a problem | ||
| 2/15/2020 | Listed for sale | $520,000+85.7%$224/sqft |
Source: RE/MAX Alpine View #766680 Report a problem | ||
| 1/17/2014 | Sold | $280,000-5.7%$120/sqft |
Source: Public Record Report a problem | ||
| 12/10/2013 | Price change | $297,000-9.7%$128/sqft |
Source: Montrose-RealEstate.com #680224 Report a problem | ||
| 11/14/2013 | Price change | $329,000-2.9%$142/sqft |
Source: Montrose-RealEstate.com #680224 Report a problem | ||
| 10/1/2013 | Price change | $339,000-2.9%$146/sqft |
Source: Montrose-RealEstate.com #680224 Report a problem | ||
| 9/4/2013 | Price change | $349,000-0.3%$150/sqft |
Source: Montrose-RealEstate.com #680224 Report a problem | ||
| 5/22/2013 | Listing removed | $1,400$1/sqft |
Source: Montrose-RealEstate.com #674200 Report a problem | ||
| 5/22/2013 | Listed for sale | $350,000-22.2%$151/sqft |
Source: Montrose-RealEstate.com #680224 Report a problem | ||
| 12/6/2012 | Listed for rent | $1,400$1/sqft |
Source: Montrose-RealEstate.com #674200 Report a problem | ||
| 2/12/2012 | Listing removed | $450,000$194/sqft |
Source: MACHT-LILES REAL ESTATE GROUP #661577 Report a problem | ||
| 9/23/2011 | Listed for sale | $450,000$194/sqft |
Source: MACHT-LILES REAL ESTATE GROUP #661577 Report a problem | ||
Public tax history
| Year | Property taxes | Tax assessment |
|---|---|---|
| 2025 | $2,154 +14.4% | $33,470 +9.5% |
| 2024 | $1,883 -4.9% | $30,560 -2.9% |
| 2023 | $1,980 +20.7% | $31,460 +26.3% |
| 2022 | $1,641 +9.8% | $24,910 -4% |
| 2021 | $1,495 -0.7% | $25,950 +7.6% |
| 2020 | $1,505 | $24,120 |
| 2019 | $1,505 +2% | $24,120 +4.8% |
| 2018 | $1,475 -0.9% | $23,010 -1.1% |
| 2017 | $1,489 | $23,270 +2.9% |
| 2016 | $1,489 +13.5% | $22,620 |
| 2015 | $1,312 +33.8% | $22,620 +25% |
| 2014 | $980 -0.2% | $18,090 |
| 2013 | $982 -7.3% | $18,090 -13.3% |
| 2012 | $1,059 | $20,870 +24.6% |
| 2011 | -- | $16,750 |
| 2010 | -- | -- |
Find assessor info on the county website
Monthly payment
Est. payment
Payment breakdown
Explore the cost of this home by adjusting the details. Changes won't be saved.Climate risks
Neighborhood: 81425
Nearby schools
Schools provided by the listing agent
- Elementary: Olathe
- Middle: Olathe
- High: Olathe
Source: GJARA. This data may not be complete. We recommend contacting the local school district to confirm school assignments for this home.

Similar homes
- $799,9503 bd2 ba2.3k sqft60311 & 60301 Dalia Rd, Olathe, CO 81425For Sale
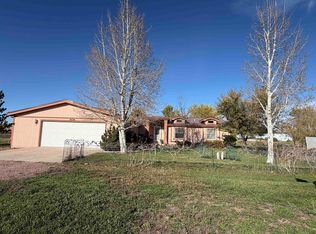 MLS ID #20265474, LESLIE MUSSELMANN, VISION REAL ESTATE INVESTMENTS. GJARA
- $--6 bd4 ba3.1k sqft61274 Falcon Rd, Olathe, CO 81425Auction
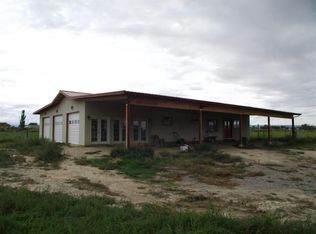 Auction.com 1
- $799,0004 bd2 ba1.8k sqft1145 S Church Avenue, Olathe, CO 81425For Sale
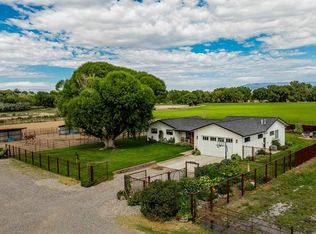
 MLS ID #839062, Kerri Noonan-Inda. CREN
- $750,0003 bd2 ba1.5k sqft7210 6150 Road, Montrose, CO 81401For Sale
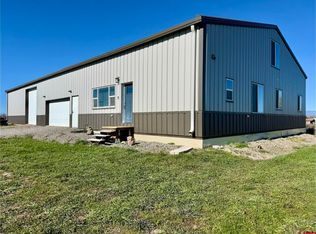 MLS ID #840374, Greg Hanson. CREN
- $579,0003 bd3 ba1.9k sqft6930 6150 Road, Olathe, CO 81425For SaleMLS ID #840282, Makura Casias. CREN
- $749,0004 bd3 ba2.8k sqft58442 Ida Road, Montrose, CO 81403For SaleMLS ID #840173, Gary Cooper. CREN
- $569,0003 bd2 ba2.1k sqft2248 5965 Lane, Olathe, CO 81425For SaleMLS ID #836577, Myles Roberts. CREN
- $398,7504 bd2 ba1.5k sqft718 S Church Avenue, Olathe, CO 81425For SaleMLS ID #839581, Terri Fletcher. CREN
- $610,0003 bd2 ba1.7k sqft57743 Herman Road, Olathe, CO 81425For SaleMLS ID #837004, Casey Wareham. CREN
- $869,0003 bd3 ba2.1k sqft62951 LaSalle RD, Montrose, CO 81401For SaleMLS ID #828850, Tanya Morlang. CREN
- $685,0003 bd2 ba1.3k sqft59056 Jig Road, Montrose, CO 81403For SaleMLS ID #840391, Mario Ramirez. CREN
- $579,0004 bd2 ba2.1k sqft2150 2160 Mesa Drive, Olathe, CO 81425For SaleMLS ID #835983, Louis Beasley. CREN
- $799,0003 bd2 ba2.2k sqft61493 Forever View Lane, Montrose, CO 81401New ConstructionMLS ID #836511, Trena Unrein. CREN
