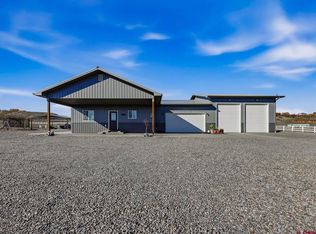
**This Barndominium is a rare opportunity for the hobbyist, collector, craftsman, or entrepreneur seeking exceptional shop space without sacrificing comfortable residential living. Situated on approximately 3 acres with 3 shares of irrigation, this 2020 property combines a 1,500-square-foot 3-bedroom, 2-bath residence with an impressive 3,500-square-foot attached insulated shop/garage, creating approximately 5,000 square feet of enclosed building space.** The residence features an inviting open-concept kitchen, dining, and living area measuring approximately 20' × 30', LifeProof flooring throughout, no carpet, 5" baseboards, and an efficient three-bedroom, two-bath layout. The home is stick-framed within the larger metal-building envelope and provides the comfort of a finished residence with the extraordinary utility of an expansive private shop. Elevate Fiber Internet Installed. The attached shop is the centerpiece of the property. Built with a substantial red-iron/Nucor metal structure, engineered slab, 14-foot walls, and an interior peak reaching approximately 21 feet, the shop provides exceptional room for vehicles, equipment, fabrication, storage, or a serious hobby operation. The shop is insulated with R-30 wall insulation and R-38 roof insulation, has LED lighting, multiple standard electrical outlets, two 220-volt outlets, and a 400-amp electrical service with approximately 200 amps currently in use. Access is provided by a 16' × 7' overhead door and a 12' × 12' overhead door. A barndominium designed for maximum usefulness Above the residential portion is approximately 1,500 square feet of 3/4" decked upper-level space, providing significant future expansion potential. Due to the roof configuration, approximately 900 square feet could potentially be finished, and plumbing was already stubbed for an additional bathroom when the residence was constructed. Buyer to verify permitted uses, measurements, and future finishing requirements. The property currently includes approximately two acres of hay production, with three shares of irrigation. A minimal HOA (About $100 per year) for irrigation sharing consisting of only three properties. This provides a limited-covenant setting while retaining the advantages of a small community with ample freedom for farm animals and even the opportunity to build a second home on the property. Homestead freedom allows for large farm animals. This is not simply a home with a garage—it is a rare combination of newer residential construction, acreage, irrigation, and an exceptionally large insulated high-clearance shop. Whether your passion is cars, fabrication, woodworking, equipment, collecting, or simply having room to pursue your hobbies, this property offers possibilities that are extremely difficult to replicate.
New
$750,000
7210 6150 Road, Montrose, CO 81401
3beds
1,500sqft
Stick Built
Built in 2020
3.1 Acres Lot
$727,000 Zestimate®
$500/sqft
$-- HOA
What's special
Lifeproof flooring throughout
- 2 days
- 311
- 12
Likely to sell faster than
Zillow last checked:
Listing updated:
Listed by:
Greg Hanson O:720-410-6100,
TRELORA Realty
Source: CREN,MLS#: 840374
Facts & features
Interior
Bedrooms & bathrooms
- Bedrooms: 3
- Bathrooms: 2
- Full bathrooms: 2
Primary bedroom
- Level: Main
Heating
- Mini Split system
Cooling
- Has cooling: Yes
Interior area
- Total structure area: 1,500
- Total interior livable area: 1,500 sqft
Property
Parking
- Total spaces: 12
- Parking features: Attached Garage
- Attached garage spaces: 12
Lot
- Size: 3.1 Acres
Details
- Parcel number: 372324103002
- Zoning description: Residential Single Family
Construction
Type & style
- Home type: SingleFamily
- Property subtype: Stick Built
Materials
- Other
- Roof: Metal
Condition
- New construction: No
- Year built: 2020
Utilities & green energy
- Sewer: Septic Tank
- Water: Public
Community & HOA
Community
- Subdivision: None
HOA
- Has HOA: Yes
- HOA name: Sundance Minor Subdivision
Location
- Region: Montrose
Financial & listing details
- Price per square foot: $500/sqft
- Tax assessed value: $566,820
- Annual tax amount: $2,536
- Date on market: 11/13/2026
Estimated market value
$727,000
$691,000 - $763,000
$2,390/mo
Price history
| Date | Event | Price |
|---|---|---|
| 11/13/2026 | Listed for sale | $750,000$500/sqft |
Source:  CREN #840374 Report a problem | ||
Public tax history
| Year | Property taxes | Tax assessment |
|---|---|---|
| 2025 | $2,537 +1.5% | $39,960 +1.5% |
| 2024 | $2,500 -2.7% | $39,360 -3.6% |
| 2023 | $2,570 +164% | $40,830 +90.3% |
| 2022 | $973 +14% | $21,460 +39.4% |
| 2021 | $854 -0.7% | $15,390 +11.7% |
| 2020 | $860 | $13,780 |
| 2019 | $860 +16.8% | $13,780 +20% |
| 2018 | $736 +0.2% | $11,480 |
| 2017 | $735 | $11,480 +20% |
| 2016 | $735 +32.6% | $9,570 |
| 2015 | $554 | $9,570 |
Find assessor info on the county website
Monthly payment
Est. payment
Payment breakdown
Explore the cost of this home by adjusting the details. Changes won't be saved.Climate risks
Neighborhood: 81401
Nearby schools
Schools provided by the listing agent
- Elementary: Olathe K-5
- Middle: Olathe 6-8
- High: Olathe 9-12
Source: CREN. This data may not be complete. We recommend contacting the local school district to confirm school assignments for this home.


Similar homes
- $579,0003 bd3 ba1.9k sqft6930 6150 Road, Olathe, CO 81425For Sale

 MLS ID #840282, Makura Casias. CREN
- $685,0003 bd2 ba1.3k sqft59056 Jig Road, Montrose, CO 81403For Sale
 MLS ID #840391, Mario Ramirez. CREN
- $--3 bd2 ba1.9k sqft17820 B Rd, Delta, CO 81416AuctionServiceLink Auction
- $485,0003 bd2 ba1.5k sqft8844 6075 Road, Montrose, CO 81401For Sale
 MLS ID #839151, Doug Phillips. CREN
- $869,0003 bd3 ba2.1k sqft62951 LaSalle RD, Montrose, CO 81401For SaleMLS ID #828850, Tanya Morlang. CREN
- $522,0003 bd2 ba1.3k sqft62183 Jig Road, Montrose, CO 81401For SaleMLS ID #839361, Kendra Morrow. CREN
- $799,0004 bd2 ba1.8k sqft1145 S Church Avenue, Olathe, CO 81425For SaleMLS ID #839062, Kerri Noonan-Inda. CREN
- $599,0003 bd2 ba1.8k sqft11623 Joyful Way, Montrose, CO 81401For SaleMLS ID #833384, Deborah Reed. CREN
- $599,0003 bd2 ba1.9k sqft62725 Jeremy Road, Montrose, CO 81401For SaleMLS ID #836048, Don Martin. CREN
- $895,0004 bd2 ba1.7k sqft12656 6100 Road, Montrose, CO 81403For SaleMLS ID #838605, Burton Bullington. CREN
- $900,0003 bd2 ba1.2k sqft621 6600 Road, Montrose, CO 81401For SaleMLS ID #836811, Trena Unrein. CREN
- $619,0003 bd2 ba1.9k sqft2849 Foxtail Drive, Montrose, CO 81401For SaleMLS ID #840151, Ryan Jordi. CREN
- $655,0004 bd2 ba1.7k sqft1016 & 1018 S 4th Street, Montrose, CO 81401For SaleMLS ID #840239, Isaiah Perez. CREN
- $699,9003 bd2 ba2.1k sqft3109 Ivy Drive, Montrose, CO 81402For SaleMLS ID #835080, Tari Markley. CREN
- $650,0004 bd3 ba2.1k sqft61150 Lobo Drive, Montrose, CO 81403For SaleMLS ID #836794, Emalee Morris. CREN
- $657,0003 bd3 ba2.1k sqft16574 6275 Road, Montrose, CO 81403For SaleMLS ID #835288, Candi Amaya. CREN
- $995,0003 bd3 ba2.1k sqft64372 Jig Road, Montrose, CO 81401For SaleMLS ID #835293, Candi Amaya. CREN
