Rare opportunity: 2,893 square foot home, 77' x 40' workshop/garage plus an additional 40' x 20' covered parking/work area, located on High Mesa with 12.51 acres. The home features 4 bedrooms, 2 living areas plus 2 additional large rooms in the front of the home that were historically used for office space for a home-based business. A wood burning fireplace and a gas heating stove along with beautiful hardwood floors are featured in the living areas. Gorgeous solid mahogany interior doors throughout the home and bathrooms have had recent updates. There are views to the west and south from the back yard. The workshop offers room for both vehicle storage and workspace. There is a concrete storage shelter southwest of the house which could have many uses. The property includes 1.9 shares of UVWUA irrigation water. Owner has also irrigated additional acreage on the hillside on normal water years with a pump permit, creating summer livestock grazing. The property also includes and additional livestock water tap and live water that flows through the property year-round. This unique property has much to offer its next owner.
Active
$749,000
58442 Ida Road, Montrose, CO 81403
4beds
2,893sqft
Stick Built
Built in 1974
12.51 Acres Lot
$742,400 Zestimate®
$259/sqft
$-- HOA
What's special
Wood burning fireplaceGas heating stoveBeautiful hardwood floors
- 5 days
- 606
- 47
Likely to sell faster than
Zillow last checked:
Listing updated:
Listed by:
Gary Cooper 970-209-7710,
RE/MAX Alpine View
Source: CREN,MLS#: 840173
Facts & features
Interior
Bedrooms & bathrooms
- Bedrooms: 4
- Bathrooms: 3
- Full bathrooms: 2
- 1/2 bathrooms: 1
Dining room
- Features: Separate Dining
Heating
- Electric Baseboard, Fireplace(s), Other
Cooling
- Ceiling Fan(s)
Appliances
- Included: Dishwasher, Double Oven, Range Top, Refrigerator
- Laundry: W/D Hookup
Features
- Ceiling Fan(s), Vaulted Ceiling(s)
- Flooring: Carpet-Partial, Hardwood, Laminate, Tile
- Windows: Double Pane Windows
- Basement: Crawl Space
- Has fireplace: Yes
- Fireplace features: Den/Family Room
Interior area
- Total structure area: 2,893
- Total interior livable area: 2,893 sqft
- Finished area above ground: 2,893
Property
Parking
- Total spaces: 2
- Parking features: Detached Garage
- Garage spaces: 2
Features
- Levels: Two
- Stories: 2
- Exterior features: Irrigation Pump, Irrigation Water, Lawn Sprinklers
- Has view: Yes
- View description: Valley
- Waterfront features: Other
Lot
- Size: 12.51 Acres
Details
- Additional structures: Garage(s), Metal Building, Workshop, Shed/Storage
- Parcel number: 376504201001
- Horses can be raised: Yes
Construction
Type & style
- Home type: SingleFamily
- Property subtype: Stick Built
Materials
- Wood Frame, Stucco
- Foundation: Concrete Perimeter
- Roof: Metal
Condition
- New construction: No
- Year built: 1974
Utilities & green energy
- Sewer: Septic Tank
- Water: Public
- Utilities for property: Electricity Connected, Internet, Phone - Cell Reception, Phone Connected, Propane-Tank Leased
Community & HOA
Community
- Subdivision: Other
HOA
- Has HOA: No
Location
- Region: Montrose
Financial & listing details
- Price per square foot: $259/sqft
- Tax assessed value: $768,320
- Annual tax amount: $3,492
- Date on market: 11/3/2026
- Has irrigation water rights: Yes
- Electric utility on property: Yes
Estimated market value
$742,400
$705,000 - $780,000
$2,594/mo
Price history
| Date | Event | Price |
|---|---|---|
| 11/3/2026 | Listed for sale | $749,000$259/sqft |
Source:  CREN #840173 Report a problem | ||
Public tax history
| Year | Property taxes | Tax assessment |
|---|---|---|
| 2025 | $3,514 +9.2% | $54,170 +10.8% |
| 2024 | $3,217 -7.8% | $48,870 -3.6% |
| 2023 | $3,488 +49% | $50,690 +53.7% |
| 2022 | $2,340 +17.6% | $32,990 -2.8% |
| 2021 | $1,990 +30.9% | $33,950 +14.5% |
| 2020 | $1,520 | $29,660 |
| 2019 | $1,520 +22.3% | $29,660 +17.9% |
| 2018 | $1,243 +0.8% | $25,160 |
| 2017 | $1,233 | $25,160 +7.9% |
| 2016 | $1,233 -20.4% | $23,320 |
| 2015 | $1,549 +15.5% | $23,320 +8% |
| 2014 | $1,341 +0.8% | $21,600 |
| 2013 | $1,330 -23.3% | $21,600 -27.5% |
| 2012 | $1,734 | $29,780 |
| 2011 | -- | $29,780 |
| 2010 | -- | -- |
Find assessor info on the county website
Monthly payment
Est. payment
Payment breakdown
Explore the cost of this home by adjusting the details. Changes won't be saved.Climate risks
Neighborhood: 81403
Nearby schools
Schools provided by the listing agent
- Elementary: Olathe K-5
- Middle: Olathe 6-8
- High: Olathe 9-12
Source: CREN. This data may not be complete. We recommend contacting the local school district to confirm school assignments for this home.
Similar homes
- $647,5003 bd3 ba3.3k sqft62908 LaSalle Rd, Montrose, CO 81401For Sale
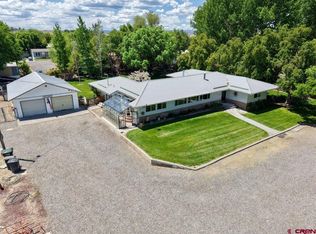
 MLS ID #840205, Gary Cooper. CREN
- $795,0005 bd3 ba3.1k sqft59400 Lupine Court, Montrose, CO 81403For Sale
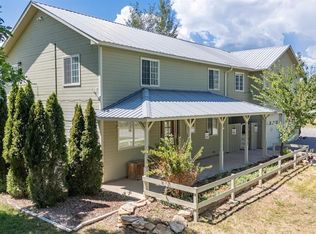 MLS ID #837555, Michelle Keltz. CREN
- $650,0004 bd3 ba2.1k sqft61150 Lobo Drive, Montrose, CO 81403For Sale
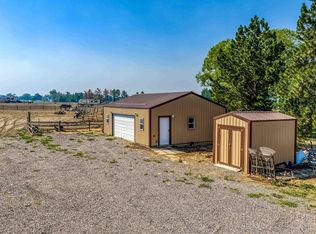 MLS ID #836794, Emalee Morris. CREN
- $650,0004 bd2 ba2.2k sqft62874 Niagara Road, Montrose, CO 81403For Sale
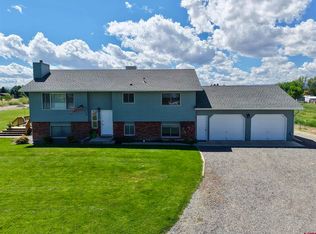 MLS ID #838786, Gary Cooper. CREN
- $895,0004 bd2 ba1.7k sqft12656 6100 Road, Montrose, CO 81403For SaleMLS ID #838605, Burton Bullington. CREN
- $899,9003 bd3 ba2.8k sqft58818 Mallard Lane, Montrose, CO 81403For SaleMLS ID #838700, Delphine Jadot. CREN
- $600,0004 bd3 ba2.3k sqft62224 Chu Chu Lane, Montrose, CO 81403For SaleMLS ID #839696, Shawn Carroll. CREN
- $597,0004 bd2 ba2k sqft61100 Lobo Drive, Montrose, CO 81403For SaleMLS ID #833664, Deanna Mautz. CREN
- $657,0003 bd3 ba2.1k sqft16574 6275 Road, Montrose, CO 81403For SaleMLS ID #835288, Candi Amaya. CREN
- $675,0003 bd2 ba1.8k sqft19685 Hwy 550, Montrose, CO 81403For SaleMLS ID #837577, Gary Cooper. CREN
- $799,0004 bd5 ba3k sqft17173 Pintado Place, Montrose, CO 81403For SaleMLS ID #838007, Andrew Reed. CREN
- $849,0004 bd3 ba2.8k sqft434 Cobble Creek Drive, Montrose, CO 81403For SaleMLS ID #839600, Brayden Burns. CREN
- $869,0003 bd3 ba2.1k sqft62951 LaSalle RD, Montrose, CO 81401For SaleMLS ID #828850, Tanya Morlang. CREN
- $1,099,0003 bd3 ba2.7k sqft10013 5800 Road, Montrose, CO 81403New ConstructionMLS ID #831328, Dana Gleason. CREN
- $685,0004 bd4 ba2.6k sqft12602 25 Mesa Road, Delta, CO 81416For SaleMLS ID #834823, Brian Byrd. CREN
- $499,0004 bd2 ba2.1k sqft62455 Jig Road, Montrose, CO 81401For SaleMLS ID #838044, Adam Renfrow. CREN
- $679,0003 bd3 ba2.6k sqft12795 6600 Road, Montrose, CO 81401For SaleMLS ID #838840, Dana Gleason. CREN
- $898,9004 bd4 ba3.3k sqft65419 Solar Heights Lane, Montrose, CO 81403For SaleMLS ID #837628, Debra Rowe. CREN
- $645,0003 bd3 ba2.4k sqft68238 Miami Road, Montrose, CO 81401For SaleMLS ID #833469, Bill Scharf. CREN
