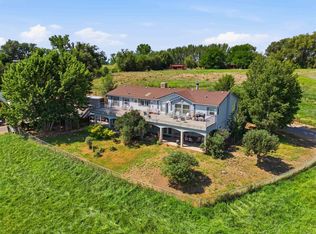
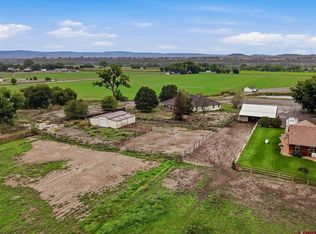
Welcome to a truly unique Western Colorado property offering exceptional space, functionality, views, and a nearly new home—all just minutes from Delta. Built in 2023, this industrial-farmhouse style barndominium sits on 17.46 acres and offers over 8,300 square feet under roof, including a beautifully finished 3,532 square foot home and an impressive 4,800 square foot attached shop. The home features 7 bedrooms and 4 bathrooms with an open, functional layout designed for both everyday living and entertaining. Vaulted ceilings, solid stained wood doors and trim, and durable vinyl plank flooring on the main level create a warm, modern feel. The open-concept kitchen features granite countertops, stainless steel appliances, and plenty of room to gather. The walk-in pantry offers amazing storage. There is also a large dedicated laundry/mud room. The spacious main-level primary suite includes exterior access, a large tiled walk-in shower, double vanity, and walk-in closet, while an additional bedroom and bathroom on the main floor offer flexibility for guests, an office, or multigenerational living. Upstairs, you'll find five additional bedrooms and two more bathrooms, plus a second full living room creating plenty of space for family, guests, or whatever fits your lifestyle. The bedrooms were designed for fun and imagination- each features a loft space perfect for a kids reading nook, hangout, or fort! Outside, the timber-framed covered patio provides the perfect place to take in unobstructed views of the Grand Mesa and surrounding valley. Mature cottonwood trees add to the established setting, while approximately 7 acres are currently in hay. The sprawling yard is prepped for grass. The property receives wastewater from the Huffington Ditch, offering water for the existing hay ground and a future underground sprinkler system. The massive 4,800 (60x80) square foot attached shop provides outstanding space for vehicles, equipment, projects, storage, or a home-based operation, while a detached two-car garage adds even more parking and storage. With 20 foot walls and three 18x18' overhead doors and one 12x16x' overhead, you can park just about anything here. With central A/C, propane heat, public domestic water, engineered septic, Elevate internet, and no HOA or covenants, this property offers the space and flexibility that are increasingly hard to find. Combining a nearly new 7-bedroom home, substantial shop space, usable acreage, and sweeping Western Colorado views, 14885 G Road offers a rare opportunity to enjoy a private country setting without sacrificing convenience to town. Come take a look!
Active
$975,000
14885 G Road, Delta, CO 81416
7beds
3,532sqft
Stick Built
Built in 2023
17.46 Acres Lot
$948,200 Zestimate®
$276/sqft
$-- HOA
What's special
Mature cottonwood treesWarm modern feelIndustrial-farmhouse style barndominiumSpacious main-level primary suiteDetached two-car garageVaulted ceilingsOpen functional layout
- 51 days
- 760
- 73
Zillow last checked:
Listing updated:
Listed by:
Katie Chapman Schmalz C:970-216-9272,
Chapman Real Estate Company, LLC
Source: CREN,MLS#: 838042
Facts & features
Interior
Bedrooms & bathrooms
- Bedrooms: 7
- Bathrooms: 4
- Full bathrooms: 2
- 3/4 bathrooms: 2
Primary bedroom
- Level: Main
Dining room
- Features: Kitchen Island, Kitchen Bar, Separate Dining
Heating
- Ductless
Cooling
- Ductless, Ceiling Fan(s)
Appliances
- Included: Dishwasher, Microwave, Range, Refrigerator
- Laundry: W/D Hookup
Features
- Ceiling Fan(s), Vaulted Ceiling(s), Granite Counters, Pantry, Walk-In Closet(s)
- Flooring: Carpet-Partial, Vinyl
- Windows: Double Pane Windows, Vinyl
Interior area
- Total structure area: 3,532
- Total interior livable area: 3,532 sqft
Property
Parking
- Total spaces: 16
- Parking features: Attached Garage
- Attached garage spaces: 16
Features
- Levels: Two
- Stories: 2
- Patio & porch: Covered Porch, Patio
- Exterior features: Irrigation Water
- Has view: Yes
- View description: Mountain(s), Other, Valley
Lot
- Size: 17.46 Acres
- Features: Other, Pasture
Details
- Additional structures: Garage(s)
- Parcel number: 345714400015
- Zoning description: Agriculture
- Horses can be raised: Yes
Construction
Type & style
- Home type: SingleFamily
- Architectural style: Other
- Property subtype: Stick Built
Materials
- Metal Siding
- Foundation: Slab, Concrete Perimeter
- Roof: Metal
Condition
- New construction: No
- Year built: 2023
Utilities & green energy
- Sewer: Septic Tank
- Water: Installed Paid, Public
- Utilities for property: Electricity Connected, Internet, Propane-Tank Leased
Community & HOA
Community
- Subdivision: None
HOA
- Has HOA: No
Location
- Region: Delta
Financial & listing details
- Price per square foot: $276/sqft
- Tax assessed value: $511,444
- Annual tax amount: $2,183
- Date on market: 8/12/2026
- Has irrigation water rights: Yes
- Electric utility on property: Yes
- Road surface type: Paved
Estimated market value
$948,200
$901,000 - $996,000
$3,272/mo
Price history
| Date | Event | Price |
|---|---|---|
| 8/12/2026 | Listed for sale | $975,000-30.3%$276/sqft |
Source:  CREN #838042 Report a problem CREN #838042 Report a problem | ||
| 6/21/2026 | Listing removed | $1,399,000$396/sqft |
Source: CREN #826010 Report a problem | ||
| 3/9/2026 | Listed for sale | $1,399,000-22.2%$396/sqft |
Source: CREN #826010 Report a problem | ||
| 6/30/2025 | Listed for sale | $1,799,000+349.8%$509/sqft |
Source: CREN #826010 Report a problem | ||
| 11/28/2022 | Sold | $400,000$113/sqft |
Source: Public Record Report a problem | ||
Public tax history
| Year | Property taxes | Tax assessment |
|---|---|---|
| 2025 | $78 +4.4% | $32,101 +2618.1% |
| 2024 | $75 -82.5% | $1,181 +0.4% |
| 2023 | $428 -1.1% | $1,176 -82.2% |
| 2022 | $432 | $6,624 -3% |
| 2021 | -- | $6,828 +27.9% |
| 2020 | $343 -8.8% | $5,339 -0.7% |
| 2019 | $376 | $5,375 -5.8% |
| 2018 | $376 +2.9% | $5,705 |
| 2017 | $366 +26.1% | $5,705 +15.1% |
| 2016 | $290 | $4,955 +20.1% |
| 2014 | -- | $4,125 |
| 2013 | -- | $4,125 -23.6% |
| 2012 | -- | $5,401 |
| 2011 | -- | $5,401 +0.1% |
| 2010 | -- | $5,395 |
Find assessor info on the county website
Monthly payment
Est. payment
Payment breakdown
Explore the cost of this home by adjusting the details. Changes won't be saved.Climate risks
Neighborhood: 81416
Nearby schools
Schools provided by the listing agent
- Elementary: Open Enrollment
- Middle: Open Enrollment
- High: Open Enrollment
Source: CREN. This data may not be complete. We recommend contacting the local school district to confirm school assignments for this home.
Similar homes
- $655,0004 bd3 ba3.5k sqft14638 G Rd, Delta, CO 81416For Sale
 MLS ID #20263546, ERIKA SAENGER, COLDWELL BANKER DISTINCTIVE PROPERTIES. GJARA
 - $599,0004 bd2 ba2.4k sqft7095 Buena Vista Road, Delta, CO 81416For Sale
 MLS ID #839516, Diana Atha Team. CREN
 - $674,9004 bd3 ba3.1k sqft498 1775 Court, Delta, CO 81416For Sale
 MLS ID #835124, Pamela La Pointe. CREN
 - $1,300,0004 bd3 ba1.9k sqft5955 Sawmill Mesa Rd, Delta, CO 81416For Sale
 MLS ID #20264836, BETSY FERNANDEZ, RE/MAX TODAY. GJARA
 - $675,0004 bd3 ba2.1k sqft12520 Pendleton Lane, Delta, CO 81416For SaleMLS ID #837235, Liz Heidrick. CREN
- $850,0004 bd3 ba2.2k sqft2357 5500 Road, Delta, CO 81416For SaleMLS ID #833908, Kathryn Travers. CREN
- $685,0004 bd4 ba2.6k sqft12602 25 Mesa Road, Delta, CO 81416For SaleMLS ID #834823, Brian Byrd. CREN
- $500,0008 bd1 ba2.9k sqft775 Columbia Street, Delta, CO 81416For SaleMLS ID #839500, Charlotte Martin. CREN
- $519,0004 bd2 ba2.2k sqft729 Spotted Pony Court, Delta, CO 81416For SaleMLS ID #839058, Michelle Roberts. CREN
- $950,0005 bd3 ba3.4k sqft32179 L Road, Hotchkiss, CO 81419For SaleMLS ID #830517, Pam Atchley. CREN
- $999,0004 bd3 ba2.6k sqft58797 Mallard Court, Montrose, CO 81403For SaleMLS ID #834611, Mark Covington. CREN
- $1,100,0005 bd5 ba3.2k sqft61546 Forever View Drive, Montrose, CO 81401For SaleMLS ID #838630, Diana Atha Team. CREN
- $799,0004 bd4 ba3.2k sqft16609 Columbine Lane, Cedaredge, CO 81413For SaleMLS ID #832125, Curtis McCrackin. CREN
- $825,0004 bd2 ba1.8k sqft1145 S Church Avenue, Olathe, CO 81425For SaleMLS ID #839062, Kerri Noonan-Inda. CREN
- $579,9004 bd3 ba2.8k sqft8555 Coffey Road, Austin, CO 81410For SaleMLS ID #836477, Patrice Floyd. CREN
- $1,250,0004 bd3 ba3.4k sqft14421 Rimrock Road, Hotchkiss, CO 81419For SaleMLS ID #838046, Shoshanah Beck. CREN
