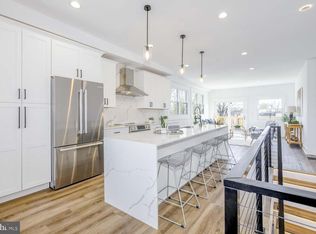
**And the best holiday gift of all? Parking — included***This newly constructed, semi-detached corner condo offers nearly 2,000 sq. ft. of modern living space with 3 bedrooms and 2.5 bathrooms in the heart of Petworth. From the welcoming front porch to the open, light-filled interior, the home blends contemporary finishes with a practical layout and natural flow. The main level opens with a sunlit foyer and spacious living area, seamlessly connecting to a chef’s kitchen featuring Bosch appliances, a built-in refrigerator, and an oversized waterfall island—perfect for everyday living or entertaining. Large windows overlook the deck and fully fenced backyard, extending the living space outdoors. Upstairs, three bedrooms provide flexibility for sleeping, a home office, or guests. Bathrooms feature sleek tile, LED anti-fog mirrors, and recessed lighting for a clean, modern aesthetic. Thoughtful details like soaring ceilings and integrated LED stair lighting add extra character. The primary suite offers direct access to a private patio and backyard—ideal for morning coffee, evening relaxation, or pets. An optional oversized parking space adds further convenience. Enjoy the community feel and walkability of Petworth, just steps from neighborhood favorites like Moreland Tavern, Timber Pizza, and Safeway, plus easy access to Rock Creek Park and Metro (Georgia Ave-Petworth & Fort Totten).
Sold for $675,000
Zillow last checked:
Listing updated:
Bought with:
Andre Margutti, 630206
Redfin Corp
Source: Bright MLS,MLS#: DCDC2235102
Price history
| Date | Event | Price |
|---|---|---|
| 1/20/2026 | Sold | $675,000-3.6%$350/sqft |
Source:  Bright MLS #DCDC2235102 Report a problem Bright MLS #DCDC2235102 Report a problem | ||
| 12/21/2025 | Listing removed | $699,900$362/sqft |
Source: Bright MLS #DCDC2235102 Report a problem | ||
| 12/21/2025 | Contingent | $699,900$362/sqft |
Source: Bright MLS #DCDC2235102 Report a problem | ||
| 12/16/2025 | Listed for sale | $699,900$362/sqft |
Source: Bright MLS #DCDC2235102 Report a problem | ||
| 12/12/2025 | Listing removed | $699,900$362/sqft |
Source: Bright MLS #DCDC2229440 Report a problem | ||
| 11/26/2025 | Contingent | $699,900$362/sqft |
Source: Bright MLS #DCDC2229440 Report a problem | ||
| 10/28/2025 | Listed for sale | $699,900$362/sqft |
Source: Bright MLS #DCDC2229440 Report a problem | ||
| 10/28/2025 | Listing removed | $699,900$362/sqft |
Source: Bright MLS #DCDC2223220 Report a problem | ||
| 9/19/2025 | Price change | $699,900-3.5%$362/sqft |
Source: Bright MLS #DCDC2223220 Report a problem | ||
| 8/1/2025 | Listed for sale | $725,000-12.6%$375/sqft |
Source: Bright MLS #DCDC2213728 Report a problem | ||
| 12/21/2024 | Listing removed | $829,888$430/sqft |
Source: Bright MLS #DCDC2146854 Report a problem | ||
| 12/5/2024 | Price change | $829,888+0.1%$430/sqft |
Source: Bright MLS #DCDC2146854 Report a problem | ||
| 11/21/2024 | Listed for sale | $829,000-4.6%$429/sqft |
Source: Bright MLS #DCDC2146854 Report a problem | ||
| 11/13/2024 | Listing removed | $869,000$450/sqft |
Source: Bright MLS #DCDC2146854 Report a problem | ||
| 10/13/2024 | Price change | $869,000-2.1%$450/sqft |
Source: Bright MLS #DCDC2146854 Report a problem | ||
| 8/27/2024 | Price change | $888,000-6.3%$460/sqft |
Source: Bright MLS #DCDC2146854 Report a problem | ||
| 7/12/2024 | Listed for sale | $948,000-13.8%$491/sqft |
Source: Bright MLS #DCDC2146854 Report a problem | ||
| 2/1/2024 | Listing removed | -- |
Source: Bright MLS #DCDC2097188 Report a problem | ||
| 8/16/2023 | Price change | $1,099,999+4.8%$570/sqft |
Source: Bright MLS #DCDC2097188 Report a problem | ||
| 5/22/2023 | Listed for sale | $1,050,000-0.8%$544/sqft |
Source: Bright MLS #DCDC2097188 Report a problem | ||
| 6/8/2022 | Listing removed | $1,059,000$548/sqft |
Source: Bright MLS #DCDC2001217 Report a problem | ||
| 11/27/2021 | Listed for sale | $1,059,000$548/sqft |
Source: Bright MLS #DCDC2001217 Report a problem | ||
Nearby homes
Get a cash offer in 3 minutes
Find out how much your home could sell for in as little as 3 minutes with a no-obligation cash offer.
Estimated market value
$680,800
