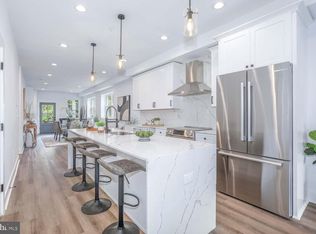
OPEN HOUSE BY APPT ONLY 12-2Welcome to 424 Taylor Street, Penthouse #B – a stunning modern sanctuary in the vibrant heart of Washington, DC. This meticulously crafted residence offers nearly 2,000 square feet of thoughtfully designed living space, combining contemporary elegance with everyday comfort. Step inside and find a one-of-a-kind stair lighting system, soaring ceilings, recessed lighting, and an abundance of natural light that creates an inviting and sophisticated atmosphere. The centerpiece of the home is the chef’s kitchen, featuring custom cabinetry, premium appliances, and an oversized island adorned with upgraded waterfall quartz countertops – perfect for entertaining or casual dining. A unique feature of this home is the spacious dining area adjacent to the kitchen, which is currently being thoughtfully transformed and can be converted into a fourth bedroom or den to suit your needs. This flexible space offers buyers the opportunity to customize the layout for additional living, guest, or work-from-home space. The main living floor is beautifully bookended by an open living room that seamlessly leads to a private balcony, perfect for outdoor dining, grilling, or simply enjoying the fresh air. This home boasts three generously sized bedrooms, two connected with a bespoke shared bath. The primary suite is a true retreat, offering a spa-inspired bathroom with smart LED mirrors, a large walk-in closet, and access to a covered south-facing balcony – your private haven for relaxation. Every detail of this residence has been thoughtfully designed to meet the demands of city living while providing a stylish and comfortable environment. Centrally located in Petworth, this home is nestled in a community-oriented neighborhood known for its vibrant events like the Petworth Community Market and Celebrate Petworth festival. Enjoy easy access to neighborhood favorites like Moreland Tavern, Safeway, and Upshur Street's dining scene (Timber Pizza, Honeymoon Chicken). Rock Creek Park and two Metro stations—Georgia Ave-Petworth and Fort Totten—are just around the corner, making this location ideal for those seeking convenience and charm.
Sold for $799,900
Zillow last checked:
Listing updated:
Bought with:
Jay Nix, SP98371282
Compass
Source: Bright MLS,MLS#: DCDC2229600
Price history
| Date | Event | Price |
|---|---|---|
| 2/6/2026 | Sold | $799,900$417/sqft |
Source:  Bright MLS #DCDC2229600 Report a problem Bright MLS #DCDC2229600 Report a problem | ||
| 12/30/2025 | Listing removed | $799,900$417/sqft |
Source: Bright MLS #DCDC2229600 Report a problem | ||
| 10/29/2025 | Listed for sale | $799,900-20%$417/sqft |
Source: Bright MLS #DCDC2229600 Report a problem | ||
| 12/13/2024 | Listing removed | $999,888$522/sqft |
Source: Bright MLS #DCDC2146858 Report a problem | ||
| 12/5/2024 | Price change | $999,8880%$522/sqft |
Source: Bright MLS #DCDC2146858 Report a problem | ||
| 11/21/2024 | Listed for sale | $999,900-8.1%$522/sqft |
Source: Bright MLS #DCDC2146858 Report a problem | ||
| 11/13/2024 | Listing removed | $1,088,000$568/sqft |
Source: Bright MLS #DCDC2146858 Report a problem | ||
| 10/25/2024 | Listed for sale | $1,088,000$568/sqft |
Source: Bright MLS #DCDC2146858 Report a problem | ||
| 9/13/2024 | Listing removed | $1,088,000$568/sqft |
Source: Bright MLS #DCDC2146858 Report a problem | ||
| 8/27/2024 | Price change | $1,088,000-7.4%$568/sqft |
Source: Bright MLS #DCDC2146858 Report a problem | ||
| 7/12/2024 | Listed for sale | $1,175,000+26.5%$613/sqft |
Source: Bright MLS #DCDC2146858 Report a problem | ||
| 2/1/2024 | Listing removed | -- |
Source: Bright MLS #DCDC2097196 Report a problem | ||
| 8/16/2023 | Price change | $929,000+3.3%$485/sqft |
Source: Bright MLS #DCDC2097196 Report a problem | ||
| 5/22/2023 | Listed for sale | $899,000+1%$469/sqft |
Source: Bright MLS #DCDC2097196 Report a problem | ||
| 6/8/2022 | Listing removed | $890,000$465/sqft |
Source: Bright MLS #DCDC2001471 Report a problem | ||
| 11/27/2021 | Listed for sale | $890,000$465/sqft |
Source: Bright MLS #DCDC2001471 Report a problem | ||
Nearby homes
Get a cash offer in 3 minutes
Find out how much your home could sell for in as little as 3 minutes with a no-obligation cash offer.
Estimated market value
$806,600
