Welcome home to 424 Tunbridge Ct. This beautiful home is comprised of three bedrooms, three baths, a finished basement, over 2,100 square feet of living space, and a perfect view of the pond. The open layout creates an inviting atmosphere featuring hardwood flooring throughout the main level, upgraded kitchen with stainless steel appliances, and elegant custom accent walls throughout. Just off the living area, the primary bedroom boasts an upgraded ensuite with a luxurious custom shower that features herringbone tile, custom glass doors, and open shelving. Two additional bedrooms provide ample space for family or guests, while the finished basement enhances the home’s livability offering a versatile area for entertaining, relaxation, or accommodation. Stepping outside, the paver patio, complete with a firepit and entertaining area is perfect for gatherings or enjoying views of the water. This property truly has everything, come see for yourself. Schedule your appointment today!
Sold for $415,000
$415,000
424 Tunbridge Ct, Millsboro, DE 19966
3beds
2,190sqft
Single Family Residence
Built in 2016
7,841 Square Feet Lot
$422,100 Zestimate®
$189/sqft
$2,489 Estimated rent
Home value
$422,100
$401,000 - $443,000
$2,489/mo
Zestimate® history
Owner options
List your home for rent
$2,489/mo
Rent Zestimate®
Find your next renter with Zillow Rental Manager. Plus, with online applications, you can quickly screen prospective tenants – for free.
$2,489/mo
Rent Zestimate®
Refinance and save
$2,487/mo
Est. payment
Refinancing to a lower rate could help reduce your monthly payments and save thousands over the life of the loan.
$2,487/mo
Est. payment
Explore your selling options
Work with a Zillow partner agent
Leverage their expertise and Zillow's premium Showcase listings to get your home seen by more buyers.
Get startedList with your own agent
Get your home in front of millions of buyers by listing it on Zillow.
Learn how to do itSell it yourself
Take full control of how buyers see your home on Zillow by listing For Sale by Owner (FSBO).
List your homeWhat's special
Zillow last checked:
Listing updated:
Listed by:
Bradley Smith 484-888-5697,
Coldwell Banker Realty
Bought with:
Mike DiPietro, 0024222
Keller Williams Realty Delmarva
Source: Bright MLS,MLS#: DESU2070604
Facts & features
Interior
Bedrooms & bathrooms
- Bedrooms: 3
- Bathrooms: 3
- Full bathrooms: 3
- Main level bathrooms: 2
- Main level bedrooms: 3
Basement
- Area: 710
Heating
- Heat Pump, Electric
Cooling
- Central Air, Electric
Appliances
- Included: Dishwasher, Disposal, Dryer, Microwave, Refrigerator, Stainless Steel Appliance(s), Washer, Electric Water Heater
Features
- Breakfast Area, Ceiling Fan(s), Combination Kitchen/Dining, Combination Kitchen/Living, Entry Level Bedroom, Open Floorplan, Kitchen - Gourmet, Kitchen Island, Dry Wall, 9'+ Ceilings
- Flooring: Hardwood, Ceramic Tile, Carpet
- Basement: Full,Finished
- Has fireplace: No
Interior area
- Total structure area: 2,190
- Total interior livable area: 2,190 sqft
- Finished area above ground: 1,480
- Finished area below ground: 710
Property
Parking
- Total spaces: 4
- Parking features: Garage Faces Front, Driveway, Attached
- Attached garage spaces: 2
- Uncovered spaces: 2
Accessibility
- Accessibility features: Accessible Hallway(s)
Features
- Levels: Two
- Stories: 2
- Pool features: None
- Has view: Yes
- View description: Pond
- Has water view: Yes
- Water view: Pond
- Waterfront features: Pond
Lot
- Size: 7,841 Square Feet
- Dimensions: 75.00 x 105.00
Details
- Additional structures: Above Grade, Below Grade
- Parcel number: 13320.00271.00
- Zoning: R
- Special conditions: Standard
Construction
Type & style
- Home type: SingleFamily
- Architectural style: Coastal,Contemporary,Ranch/Rambler
- Property subtype: Single Family Residence
Materials
- Frame, Aluminum Siding
- Foundation: Other
- Roof: Asphalt,Architectural Shingle
Condition
- Excellent
- New construction: No
- Year built: 2016
Details
- Builder model: Pisa Torre
- Builder name: Ryan Homes
Utilities & green energy
- Electric: 200+ Amp Service
- Sewer: Public Sewer
- Water: Public
- Utilities for property: Cable Connected, Electricity Available, Cable, Fiber Optic
Community & HOA
Community
- Subdivision: Commons At Radish Farm
HOA
- Has HOA: Yes
- Amenities included: Community Center, Fitness Center, Tot Lots/Playground
- HOA fee: $618 annually
Location
- Region: Millsboro
Financial & listing details
- Price per square foot: $189/sqft
- Tax assessed value: $21,650
- Annual tax amount: $895
- Date on market: 9/18/2024
- Listing agreement: Exclusive Right To Sell
- Listing terms: Cash,Conventional,FHA,USDA Loan
- Ownership: Fee Simple
Price history
| Date | Event | Price |
|---|---|---|
| 11/1/2024 | Sold | $415,000-2.4%$189/sqft |
Source:  Bright MLS #DESU2070604 Report a problem Bright MLS #DESU2070604 Report a problem | ||
| 10/9/2024 | Pending sale | $425,000$194/sqft |
Source: Bright MLS #DESU2070604 Report a problem | ||
| 9/18/2024 | Listed for sale | $425,000+71.8%$194/sqft |
Source: Bright MLS #DESU2070604 Report a problem | ||
| 5/9/2016 | Sold | $247,375$113/sqft |
Source: Public Record Report a problem | ||
Public tax history
| Year | Property taxes | Tax assessment |
|---|---|---|
| 2025 | $880 -3% | $205,900 +851% |
| 2024 | $907 +0.1% | $21,650 |
| 2023 | $906 +1.6% | $21,650 |
| 2022 | $892 +3% | $21,650 |
| 2021 | $865 +4.7% | $21,650 |
| 2020 | $826 | $21,650 +1.9% |
| 2019 | $826 +0.4% | $21,250 -1.8% |
| 2018 | $823 -2.4% | $21,650 +1.9% |
| 2017 | $843 +1572.2% | $21,250 +1316.7% |
| 2016 | $50 -3% | $1,500 |
| 2015 | $52 +1.5% | $1,500 |
| 2014 | $51 -1.1% | $1,500 |
| 2013 | $52 +2.9% | $1,500 |
| 2012 | $50 +2.1% | $1,500 |
| 2011 | $49 | $1,500 |
| 2010 | $49 +0.4% | $1,500 |
| 2009 | $49 | $1,500 |
| 2008 | -- | -- |
| 2007 | -- | -- |
| 2006 | -- | -- |
| 2005 | -- | -- |
| 2004 | -- | -- |
Find assessor info on the county website
Neighborhood: 19966
Nearby homes
- $449,0004 bd3 ba3.2k sqft422 Tunbridge Ct, Millsboro, DE 19966For Sale
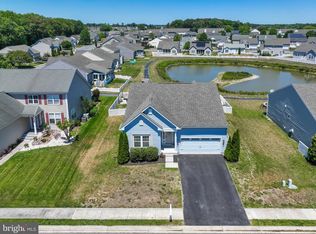
- $443,9003 bd-- ba1.8k sqft426 Tunbridge Ct, Millsboro, DE 19966Off Market
- $391,3003 bd-- ba1.5k sqft441 Tunbridge Ct, Millsboro, DE 19966Off Market

- $388,3003 bd-- ba2.1k sqft443 Tunbridge Ct, Millsboro, DE 19966Off Market
- $404,3003 bd-- ba1.5k sqft439 Tunbridge Ct, Millsboro, DE 19966Off Market
- $400,0003 bd2 ba1.7k sqft428 Tunbridge Ct, Millsboro, DE 19966Sold
- $404,9003 bd3 ba2.2k sqft420 Tunbridge Ct, Millsboro, DE 19966Off Market
- $404,9003 bd-- ba1.4k sqft445 Tunbridge Ct, Millsboro, DE 19966Off Market
Nearby schools
GreatSchools rating
- 6/10East Millsboro Elementary SchoolGrades: K-5Distance: 1.3 mi
- 4/10Millsboro Middle SchoolGrades: 6-8Distance: 1.2 mi
- 3/10Sussex Central High SchoolGrades: 9-12Distance: 4 mi
Schools provided by the listing agent
- District: Indian River
Source: Bright MLS. This data may not be complete. We recommend contacting the local school district to confirm school assignments for this home.


Get pre-qualified for a loan
At Zillow Home Loans, we can pre-qualify you in as little as 5 minutes with no impact to your credit score.An equal housing lender. NMLS #10287.
Sell for more on Zillow
Get a Zillow Showcase℠ listing at no additional cost and you could sell for .
$422,100
2% more
+$8,442
With Zillow Showcase(estimated)
$430,542
- Delaware
- Sussex County
- Millsboro
- 19966
- 424 Tunbridge Ct
Nearby cities
Nearby zip codes
Other Millsboro Topics
