Welcome to this beautiful home offering versatile living space and serene pond views with a fully fenced yard. The main level features three spacious bedrooms and two full baths, along with a gourmet kitchen designed to impress, complete with ample cabinetry, custom pantry, granite counter tops and stainless appliances. A gas fireplace in the great room and an inviting layout perfect for everyday living and entertaining. Luxury vinyl plank flooring flows throughout the home, complementing the fresh paint and modern appeal. Large windows capture picturesque views of the pond and fill the home with natural light. The lower level provides exceptional flexibility with a private one-bedroom, one-bath suite featuring its own living area and kitchen—ideal for an in-law suite, extended family, guests, or potential rental opportunities. Additional highlights include a two-car garage, almost 3200 sq. ft. of living space, lots of great outdoor living space to entertain, abundant storage, and a location in a lovely neighborhood that offers both tranquility and convenience. Whether you’re looking for multigenerational living or simply extra space to spread out, this home combines comfort, functionality, and beautiful surroundings in one exceptional package.
Under contract
$449,000
422 Tunbridge Ct, Millsboro, DE 19966
4beds
3,208sqft
:
Get pre-qualified$2,634/mo
Single Family Residence
Built in 2015
7,841 Square Feet Lot
$-- Zestimate®
$140/sqft
$70/mo HOA
What's special
Serene pond viewsStainless appliancesAbundant storageAmple cabinetryTwo-car garageGranite counter topsCustom pantry
- 58 days |
- 299 |
- 3 |
Likely to sell faster than
Zillow last checked:
Listing updated:
Listed by:
Michele Pompa 443-497-1313,
Coldwell Banker Realty 4438562211
Source: Bright MLS,MLS#: DESU2112818
Facts & features
Interior
Bedrooms & bathrooms
- Bedrooms: 4
- Bathrooms: 3
- Full bathrooms: 3
- Main level bathrooms: 2
- Main level bedrooms: 3
Basement
- Area: 1604
Heating
- Heat Pump, Electric
Cooling
- Central Air, Electric
Appliances
- Included: Microwave, Dishwasher, Disposal, Dryer, Exhaust Fan, Stainless Steel Appliance(s), Washer, Cooktop, Water Heater, Refrigerator, Electric Water Heater
- Laundry: Main Level
Features
- Open Floorplan, Kitchen - Gourmet, Kitchen Island, Pantry, Primary Bath(s), Upgraded Countertops, Wainscotting, Walk-In Closet(s), Crown Molding
- Flooring: Luxury Vinyl
- Windows: Window Treatments
- Basement: Full,Finished
- Number of fireplaces: 1
- Fireplace features: Gas/Propane
Interior area
- Total structure area: 3,208
- Total interior livable area: 3,208 sqft
- Finished area above ground: 1,604
- Finished area below ground: 1,604
Property
Parking
- Total spaces: 2
- Parking features: Garage Faces Front, Asphalt, Attached
- Attached garage spaces: 2
- Has uncovered spaces: Yes
Accessibility
- Accessibility features: None
Features
- Levels: One
- Stories: 1
- Patio & porch: Patio, Porch
- Exterior features: Sidewalks
- Pool features: None
- Fencing: Full,Vinyl
- Has view: Yes
- View description: Pond
- Has water view: Yes
- Water view: Pond
- Waterfront features: Pond
Lot
- Size: 7,841 Square Feet
- Dimensions: 75.00 x 109.00
- Features: Pond
Details
- Additional structures: Above Grade, Below Grade
- Parcel number: 13320.00272.00
- Zoning: TN
- Special conditions: Standard
Construction
Type & style
- Home type: SingleFamily
- Architectural style: Coastal
- Property subtype: Single Family Residence
Materials
- Frame, Vinyl Siding
- Foundation: Block
- Roof: Architectural Shingle
Condition
- Excellent
- New construction: No
- Year built: 2015
Utilities & green energy
- Sewer: Public Sewer
- Water: Public
Community & HOA
Community
- Subdivision: Commons At Radish Farm
HOA
- Has HOA: Yes
- Amenities included: Community Center, Fitness Center, Jogging Path, Tot Lots/Playground
- Services included: Common Area Maintenance, Snow Removal
- HOA fee: $422 semi-annually
- HOA name: TIDEWATER PROPERTY MANAEMENT
Location
- Region: Millsboro
Financial & listing details
- Price per square foot: $140/sqft
- Tax assessed value: $430,900
- Annual tax amount: $920
- Date on market: 6/4/2026
- Listing agreement: Exclusive Agency
- Listing terms: Conventional,Cash
- Ownership: Fee Simple
Estimated market value
Not available
Estimated sales range
Not available
Not available
Price history
| Date | Event | Price |
|---|---|---|
| 6/26/2026 | Contingent | $449,000$140/sqft |
Source:  Bright MLS #DESU2112818 Report a problem Bright MLS #DESU2112818 Report a problem | ||
| 6/4/2026 | Listed for sale | $449,000$140/sqft |
Source: Bright MLS #DESU2112818 Report a problem | ||
Public tax history
| Year | Property taxes | Tax assessment |
|---|---|---|
| 2025 | $944 -11.1% | $215,450 +758.4% |
| 2024 | $1,062 +0.1% | $25,100 |
| 2023 | $1,061 +1.6% | $25,100 |
| 2022 | $1,044 +3% | $25,100 |
| 2021 | $1,013 +4.7% | $25,100 |
| 2020 | $968 | $25,100 |
| 2019 | $968 +0.4% | $25,100 |
| 2018 | $964 -0.9% | $25,100 |
| 2017 | $973 +12.2% | $25,100 |
| 2016 | $867 +1569.7% | $25,100 +1573.3% |
| 2015 | $52 +1.5% | $1,500 |
| 2014 | $51 -1.1% | $1,500 |
| 2013 | $52 +2.9% | $1,500 |
| 2012 | $50 +2.1% | $1,500 |
| 2011 | $49 | $1,500 |
| 2010 | $49 +0.4% | $1,500 |
| 2009 | $49 | $1,500 |
| 2008 | -- | -- |
| 2007 | -- | -- |
| 2006 | -- | -- |
| 2005 | -- | -- |
| 2004 | -- | -- |
Find assessor info on the county website
Monthly payment
Est. payment
Payment breakdown
Explore the cost of this home by adjusting the details. Changes won't be saved.Climate risks
Neighborhood: 19966
Nearby schools
GreatSchools rating
- 6/10East Millsboro Elementary SchoolGrades: K-5Distance: 1.3 mi
- 4/10Millsboro Middle SchoolGrades: 6-8Distance: 1.2 mi
- 3/10Sussex Central High SchoolGrades: 9-12Distance: 4 mi
Schools provided by the listing agent
- Elementary: East Millsboro
- High: Indian River
- District: Indian River
Source: Bright MLS. This data may not be complete. We recommend contacting the local school district to confirm school assignments for this home.
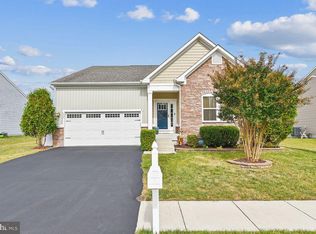
- $415,0003 bd3 ba2.1k sqft424 Tunbridge Ct, Millsboro, DE 19966Sold
- $404,9003 bd3 ba2.2k sqft420 Tunbridge Ct, Millsboro, DE 19966Off Market
- $396,2003 bd-- ba1.5k sqft439 Tunbridge Ct, Millsboro, DE 19966Off Market
- $385,0003 bd-- ba1.5k sqft441 Tunbridge Ct, Millsboro, DE 19966Off Market

- $455,8002 bd-- ba1.8k sqft437 Tunbridge Ct, Millsboro, DE 19966Off Market
- $437,9003 bd-- ba1.8k sqft426 Tunbridge Ct, Millsboro, DE 19966Off Market
- $384,4003 bd-- ba2.1k sqft443 Tunbridge Ct, Millsboro, DE 19966Off Market
- $416,6003 bd-- ba1.5k sqft418 Tunbridge Ct, Millsboro, DE 19966Off Market
A local agent can set up tours, give advice and negotiate with sellers.
A local lender can help you make sure your offer is ready when you are.
Similar homes
- $419,9004 bd4 ba2.4k sqftNone Available, Millsboro, DE 19966For Sale
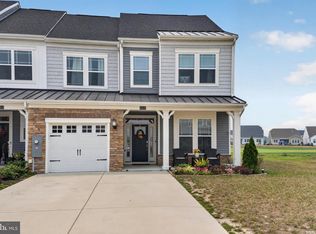
 MLS ID #DESU2116500, SEAN STEWARD, Century 21 Home Team Realty. Bright MLS
 - $405,0003 bd3 ba2k sqftNone Available, Millsboro, DE 19966For Sale
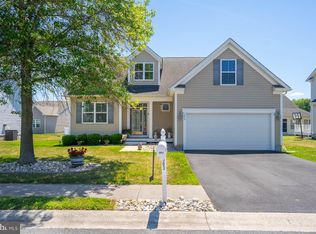 MLS ID #DESU2104678, MATT BRITTINGHAM, Patterson-Schwartz-Rehoboth. Bright MLS
 - $575,0004 bd3 ba3.9k sqftNone Available, Millsboro, DE 19966For Sale
 MLS ID #DESU2114700, Jeanne Kent, Northrop Realty. Bright MLS
 - $450,0003 bd3 ba2.1k sqftNone Available, Millsboro, DE 19966For Sale
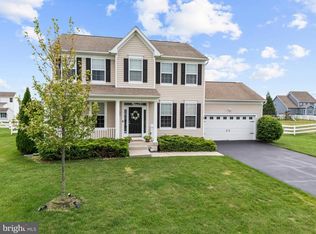 MLS ID #DESU2113316, Krystal Casey, Keller Williams Realty. Bright MLS
 - $549,9954 bd4 ba3.2k sqftNone Available, Millsboro, DE 19966For SaleMLS ID #DESU2114578, JAIME HURLOCK, Long & Foster Real Estate, Inc.. Bright MLS
- $464,9994 bd3 ba2.5k sqftNone Available, Millsboro, DE 19966For SaleMLS ID #DESU2111530, MICHAEL KENNEDY, Compass. Bright MLS
- $509,9003 bd3 ba2.5k sqftNone Available, Millsboro, DE 19966For SaleMLS ID #DESU2115988, Joanne Ketler, Northrop Realty. Bright MLS
- $479,0004 bd2 ba1.9k sqftNone Available, Millsboro, DE 19966For SaleMLS ID #DESU2116632, Debbie Reed, RE/MAX Realty Group Rehoboth. Bright MLS
- $479,8003 bd3 ba2.1k sqftNone Available, Millsboro, DE 19966For SaleMLS ID #DESU2116782, BILL CULLIN, Long & Foster Real Estate, Inc.. Bright MLS
- $499,9004 bd3 ba2.6k sqftNone Available, Millsboro, DE 19966For SaleMLS ID #DESU2110110, Russell Griffin, Keller Williams Realty. Bright MLS
- $415,0004 bd4 ba2.3k sqftNone Available, Millsboro, DE 19966For SaleMLS ID #DESU2107556, Matt Harkins, Patterson-Schwartz-Rehoboth. Bright MLS
- $530,0004 bd3 ba2.6k sqftNone Available, Millsboro, DE 19966For SaleMLS ID #DESU2113548, Russell Griffin, Keller Williams Realty. Bright MLS
- $459,0003 bd3 ba2.1k sqftNone Available, Millsboro, DE 19966For SaleMLS ID #DESU2106458, DAVID T. KING, Berkshire Hathaway HomeServices PenFed Realty. Bright MLS
- $505,0003 bd2 ba1.7k sqftNone Available, Millsboro, DE 19966For SaleMLS ID #DESU2113226, Bob BURTON, Northrop Realty. Bright MLS
- $507,0003 bd2 ba1.6k sqftNone Available, Millsboro, DE 19966For SaleMLS ID #DESU2114776, Bob BURTON, Northrop Realty. Bright MLS
- $380,0003 bd3 ba1.9k sqftNone Available, Millsboro, DE 19966For SaleMLS ID #DESU2114196, Jim Coulter, Long & Foster Real Estate, Inc.. Bright MLS
- $319,9004 bd4 ba2.2k sqft29838 Plantation Lakes Blvd, Millsboro, DE 19966For SaleMLS ID #DESU2112508, Brandon Scott. Long & Foster Broker Feed
- $319,9004 bd4 ba2.2k sqftNone Available, Millsboro, DE 19966For SaleMLS ID #DESU2112508, Brandon Scott, Long & Foster Real Estate, Inc.. Bright MLS
- $599,0004 bd3 ba2.7k sqftNone Available, Millsboro, DE 19966For SaleMLS ID #DESU2114104, TONI SCHROCK, Northrop Realty. Bright MLS
- $469,9003 bd2 ba1.6k sqftNone Available, Frankford, DE 19945For SaleMLS ID #DESU2112980, Pam Price, Berkshire Hathaway HomeServices PenFed Realty. Bright MLS
