Skip main navigation
Closed
  • Price Unknown

    424 Turnwood Dr, Covington, LA 70433

    3beds
    1,546sqft
    Single Family Residence
    Built in 2019
    0.31 Acres Lot
    $315,100 Zestimate®
    $--/sqft
    $1,926 Estimated rent

    Home value

    $315,100

    $299,000 - $331,000

    $1,926/mo

    Zestimate® history
    Loading
    Loading...

    Owner options

    List your home for rent

    $1,926/mo

    Rent Zestimate®

    Find your next renter with Zillow Rental Manager. Plus, with online applications, you can quickly screen prospective tenants – for free.

    Learn more

    $1,926/mo

    Rent Zestimate®

    Refinance and save

    $216/mo

    Est. payment

    Refinancing to a lower rate could help reduce your monthly payments and save thousands over the life of the loan.

    See today's rates

    $216/mo

    Est. payment

    Explore your selling options

    Work with a Zillow partner agent

    Leverage their expertise and Zillow's premium Showcase listings to get your home seen by more buyers.

    Get started

    List with your own agent

    Get your home in front of millions of buyers by listing it on Zillow.

    Learn how to do it

    Sell it yourself

    Take full control of how buyers see your home on Zillow by listing For Sale by Owner (FSBO).

    List your home

    What's special

    Engineered hardwood flooringBeautiful granite countertopsWell-appointed kitchenSeparate diningBreakfast areasPrivate primary suiteLargest backyards
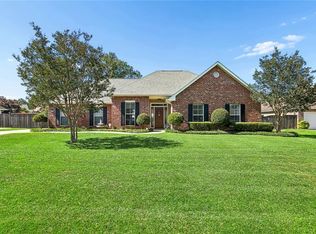
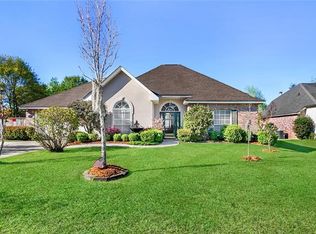
    Experience suburban living at its finest in this move-in ready home, located in the popular Crestwood Estates. Its prime location offers easy access to downtown Covington, Mandeville Lakefront, Madisonville, and The Causeway. Situated in the coveted "C" Flood Zone, this well-kept property offers a 3-2 split floor plan and a private primary suite. The well-appointed kitchen features stainless steel appliances and beautiful granite countertops. All appliances including the washer and dryer are staying. The open living area includes engineered hardwood flooring and separate dining and breakfast areas. It also includes a 2-car attached side-load garage for your vehicles or additional storage. Stepping outside, you will be welcomed by a large covered patio situated on one of the largest backyards in Crestwood Estates, great for relaxation and entertaining. Schedule a private tour today. This one won't last long!

    Zillow last checked:

    Listing updated:

    Listed by:

    Laurie LeCompte 504-912-4382,

    Register Real Estate, Inc.

    Bought with:

    Lauren Crain

    Crescent Sotheby's International Realty

    Source: GSREIN,MLS#: 2397509MLS Logo

    Facts & features

    Interior

    Bedrooms & bathrooms
    • Bedrooms: 3
    • Bathrooms: 2
    • Full bathrooms: 2
    Heating
    • Heat Pump
    Cooling
    • Central Air, 1 Unit
    Appliances
    • Included: Dryer, Dishwasher, Microwave, Oven, Range, Refrigerator, Washer
    • Laundry: Washer Hookup, Dryer Hookup
    Features
    • Ceiling Fan(s), Granite Counters, Jetted Tub, Pantry
    • Has fireplace: Yes
    • Fireplace features: Wood Burning
    Interior area
    • Total structure area: 2,036
    • Total interior livable area: 1,546 sqft

    Property

    Parking
    • Parking features: Attached, Garage, Two Spaces, Garage Door Opener
    • Has garage: Yes
    Features
    • Levels: One
    • Stories: 1
    • Patio & porch: Concrete, Covered, Porch
    • Exterior features: Fence, Porch
    • Pool features: None
    Lot
    • Size: 0.31 Acres
    • Dimensions: 90 x 150
    • Features: Outside City Limits, Rectangular Lot
    Details
    • Additional structures: Shed(s)
    • Parcel number: 29596
    • Special conditions: None

    Construction

    Type & style
    • Home type: SingleFamily
    • Architectural style: Traditional
    • Property subtype: Single Family Residence
    Materials
    • Brick, Stucco, Vinyl Siding
    • Foundation: Slab
    • Roof: Shingle
    Condition
    • Repairs Cosmetic,Very Good Condition,Resale
    • New construction: No
    • Year built: 2019

    Utilities & green energy

    • Sewer: Public Sewer
    • Water: Public

    Community & HOA

    Community
    • Security: Security System
    • Subdivision: Crestwood
    HOA
    • Has HOA: Yes
    • HOA fee: $216 annually
    • HOA name: Crestwood Estate Hoa
    Location
    • Region: Covington

    Financial & listing details

    • Tax assessed value: $237,764
    • Annual tax amount: $1,936
    • Date on market: 6/15/2023

    Price history

    DateEventPrice
    7/31/2023Sold--
    Source: GSREIN #2397509 Report a problem
    6/19/2023Contingent$290,000$188/sqft
    Source: GSREIN #2397509 Report a problem
    6/16/2023Listed for sale$290,000+26.6%$188/sqft
    Source: GSREIN #2397509 Report a problem
    4/17/2019Sold--
    Source: GSREIN #2193037 Report a problem
    3/19/2019Pending sale$229,000$148/sqft
    Source: Realty Executives NOLA #2193037 Report a problem
    3/1/2019Listed for sale$229,000$148/sqft
    Source: Realty Executives NOLA #2193037 Report a problem

    Public tax history

    YearProperty taxesTax assessment
    2025$1,936 -3.6%$23,776
    2024$2,008 +21.1%$23,776 +17.9%
    2023$1,658 $20,173
    2022$1,658 +0.2%$20,173
    2021$1,655 +0.1%$20,173
    2020$1,653 +18.9%$20,173 +13.4%
    2019$1,391 -0.9%$17,790
    2018$1,403 -41.5%$17,790
    2017$2,400 +67.6%$17,790
    2016$1,432 $17,790 +4.5%
    2015$1,432 +5.9%$17,023
    2014$1,352 +0.9%$17,023
    2013$1,340 $17,023
    Find assessor info on the county website

    Neighborhood: 70433

    Nearby schools

    GreatSchools rating
    Get a cash offer in 3 minutes
    Find out how much your home could sell for in as little as 3 minutes with a no-obligation cash offer.
    Estimated market value
    $315,100
    Get a cash offer in 3 minutes
    Find out how much your home could sell for in as little as 3 minutes with a no-obligation cash offer.
    Estimated market value
    $315,100