Skip main navigation
Closed
  • Price Unknown

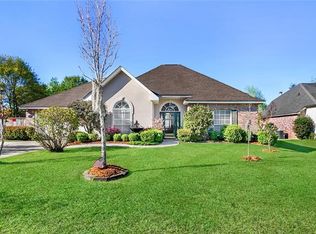
    420 Turnwood Dr, Covington, LA 70433

    3beds
    1,670sqft
    Single Family Residence
    Built in 1996
    0.31 Acres Lot
    $395,100 Zestimate®
    $--/sqft
    $2,120 Estimated rent

    Home value

    $395,100

    $375,000 - $415,000

    $2,120/mo

    Zestimate® history
    Loading
    Loading...

    Owner options

    List your home for rent

    $2,120/mo

    Rent Zestimate®

    Find your next renter with Zillow Rental Manager. Plus, with online applications, you can quickly screen prospective tenants – for free.

    Learn more

    $2,120/mo

    Rent Zestimate®

    Refinance and save

    $236/mo

    Est. payment

    Refinancing to a lower rate could help reduce your monthly payments and save thousands over the life of the loan.

    See today's rates

    $236/mo

    Est. payment

    Explore your selling options

    Work with a Zillow partner agent

    Leverage their expertise and Zillow's premium Showcase listings to get your home seen by more buyers.

    Get started

    List with your own agent

    Get your home in front of millions of buyers by listing it on Zillow.

    Learn how to do it

    Sell it yourself

    Take full control of how buyers see your home on Zillow by listing For Sale by Owner (FSBO).

    List your home

    What's special

    Show stopping outdoor retreatStainless steel appliancesQuartz countertopsUpdated kitchenUpdated finishesDouble vanityOpen and airy feel
    Owner/Agent - Stunning Home with Backyard Oasis, Modern Upgrades & Exceptional Garage Space located in Highly desired Crestwood Estates! Throughout the home, major systems thoughtfully updated for peace of mind, including: NEW ROOF – 3/2026 NEW HOT WATER HEATER – 3/2026 - NEW GUTTERS ON BACK GARAGE & ADDED POOL EQUIPMENT COVER 8/2025 - NEW CARPET 10/2024 NEW MAHOGANY FRONT DOOR & SIDELIGHTS - 12/2024 NEW HVAC – 10/2020 Step inside this 3 bedroom 2 bath home to the soaring 12 ft ceilings in the Living Room & Dining Room, giving the home an open & airy feel. The updated kitchen features stainless steel appliances & quartz countertops. The Primary Suite is spacious & has 12ft ceilings. A true retreat awaits in the Primary Bath where you will find a luxurious spa-like air bathtub with bubble air jets, double vanity, double closets, and separate shower. The huge laundry room also has custom shelving for those extra large kitchen items! Outside you will enjoy an oversized 90x150 lot with rear-yard access, a sparkling 415 sf inground pool w/waterfall feature. There is an insulated patio cover on the 25x13 patio. This is the perfect outdoor space for entertaining! Car enthusiasts, hobbyists, or anyone needing extra storage will love the rare garage setup: • Attached 2 car garage • Detached 2 car garage with mini split A/C — could be also be used as a workshop, studio, gym, or climate controlled storage. This home delivers the full package: updated finishes, abundant storage, and a show stopping outdoor retreat — all this and convenient to restaurants, shopping and easy access to I-12 and The Causeway. Flood Zone C - no flood insurance needed. Low HOA dues that cover Neighborhood park & Community Events. Only a short drive to Downtown Covington, Mandeville Lakefront and The Tammany Trace. Hurry & book your appointment and start enjoying this wonderful home & backyard oasis before it's gone! Measurements are Approx Buyer to verify.

    Zillow last checked:

    Listing updated:

    Listed by:

    Laurie LeCompte 504-912-4382,

    Register Real Estate, Inc.

    Bought with:

    Shannon Wilson

    United Real Estate Partners

    Source: GSREIN,MLS#: 2556189MLS Logo

    Facts & features

    Interior

    Bedrooms & bathrooms
    • Bedrooms: 3
    • Bathrooms: 2
    • Full bathrooms: 2
    Primary bedroom
    • Description: Flooring: Carpet
    • Level: Lower
    • Dimensions: 14.4 x 12.9
    Bedroom
    • Description: Flooring: Carpet
    • Level: Lower
    • Dimensions: 10.7 x 13.6
    Bedroom
    • Description: Flooring: Carpet
    • Level: Lower
    • Dimensions: 11.4 x 11.8
    Foyer
    • Description: Flooring: Engineered Hardwood
    • Level: Lower
    • Dimensions: 6.10 x 5.4
    Garage
    • Level: Lower
    • Dimensions: 21.5 x 20.0
    Garage
    • Level: Lower
    • Dimensions: 19.7 x 20.2
    Kitchen
    • Description: Flooring: Engineered Hardwood
    • Level: Lower
    • Dimensions: 9.10 x 13
    Laundry
    • Description: Flooring: Tile
    • Level: Lower
    • Dimensions: 20.2 x 5.4
    Living room
    • Description: Flooring: Engineered Hardwood
    • Level: Lower
    • Dimensions: 14.11 x 18.8
    Heating
    • Heat Pump
    Cooling
    • Heat Pump, 1 Unit
    Appliances
    • Included: Dishwasher, Microwave, Range, Refrigerator
    • Laundry: Washer Hookup, Dryer Hookup
    Features
    • Ceiling Fan(s), Jetted Tub, Pantry, Stone Counters, Vaulted Ceiling(s)
    • Windows: Screens
    • Has fireplace: Yes
    • Fireplace features: Wood Burning
    Interior area
    • Total structure area: 2,795
    • Total interior livable area: 1,670 sqft

    Property

    Parking
    • Total spaces: 3
    • Parking features: Attached, Detached, Three or more Spaces, Boat, Garage Door Opener, RV Access/Parking
    • Has attached garage: Yes
    Features
    • Levels: One
    • Stories: 1
    • Patio & porch: Concrete, Covered, Patio
    • Exterior features: Fence, Patio
    • Pool features: In Ground
    Lot
    • Size: 0.31 Acres
    • Dimensions: 90 x 150
    • Features: Outside City Limits, Oversized Lot
    Details
    • Additional structures: Other
    • Parcel number: 29542
    • Special conditions: None

    Construction

    Type & style
    • Home type: SingleFamily
    • Architectural style: Ranch
    • Property subtype: Single Family Residence
    Materials
    • Brick, Stucco
    • Foundation: Slab
    • Roof: Shingle
    Condition
    • Very Good Condition
    • Year built: 1996

    Utilities & green energy

    • Sewer: Public Sewer
    • Water: Public
    Green energy
    • Energy efficient items: HVAC, Water Heater, Windows

    Community & HOA

    Community
    • Security: Security System, Closed Circuit Camera(s)
    • Subdivision: Crestwood Estates
    HOA
    • Has HOA: Yes
    • HOA fee: $236 annually
    • HOA name: Renaissance Prop Mgmt
    Location
    • Region: Covington

    Financial & listing details

    • Tax assessed value: $246,267
    • Annual tax amount: $2,037
    • Date on market: 6/5/2026

    Price history

    DateEventPrice
    7/2/2026Sold--
    Source: GSREIN #2556189 Report a problem
    6/11/2026Pending sale$410,000$246/sqft
    Source: GSREIN #2556189 Report a problem
    6/5/2026Listed for sale$410,000$246/sqft
    Source: GSREIN #2556189 Report a problem
    6/3/2014Sold--
    Source: Public Record Report a problem

    Public tax history

    YearProperty taxesTax assessment
    2025$2,037 -3.6%$24,627
    2024$2,113 +15.6%$24,627 +14.7%
    2023$1,829 +0%$21,476
    2022$1,829 +0.2%$21,476
    2021$1,825 +0.1%$21,476
    2020$1,823 +12.7%$21,476 +10.3%
    2019$1,618 -0.9%$19,471
    2018$1,633 -38%$19,471
    2017$2,633 +58.1%$19,471
    2016$1,665 $19,471 +4.5%
    2015$1,665 +5.4%$18,632 -5.5%
    2014$1,580 -8.1%$19,726
    2013$1,720 $19,726
    Find assessor info on the county website

    Neighborhood: 70433

    Nearby schools

    GreatSchools rating
    Get a cash offer in 3 minutes
    Find out how much your home could sell for in as little as 3 minutes with a no-obligation cash offer.
    Estimated market value
    $395,100
    Get a cash offer in 3 minutes
    Find out how much your home could sell for in as little as 3 minutes with a no-obligation cash offer.
    Estimated market value
    $395,100