Skip main navigation
Closed
  • Price Unknown

    417 Turnwood Dr, Covington, LA 70433

    3beds
    1,862sqft
    Single Family Residence
    Built in 2001
    0.29 Acres Lot
    $331,100 Zestimate®
    $--/sqft
    $2,439 Estimated rent

    Home value

    $331,100

    $315,000 - $348,000

    $2,439/mo

    Zestimate® history
    Loading
    Loading...

    Owner options

    List your home for rent

    $2,439/mo

    Rent Zestimate®

    Find your next renter with Zillow Rental Manager. Plus, with online applications, you can quickly screen prospective tenants – for free.

    Learn more

    $2,439/mo

    Rent Zestimate®

    Refinance and save

    $216/mo

    Est. payment

    Refinancing to a lower rate could help reduce your monthly payments and save thousands over the life of the loan.

    See today's rates

    $216/mo

    Est. payment

    Explore your selling options

    Work with a Zillow partner agent

    Leverage their expertise and Zillow's premium Showcase listings to get your home seen by more buyers.

    Get started

    List with your own agent

    Get your home in front of millions of buyers by listing it on Zillow.

    Learn how to do it

    Sell it yourself

    Take full control of how buyers see your home on Zillow by listing For Sale by Owner (FSBO).

    List your home

    What's special

    Jetted tubDouble vanityPrimary bathSplit bedroom floor planDouble crown moldingTray ceilingCustom drapery
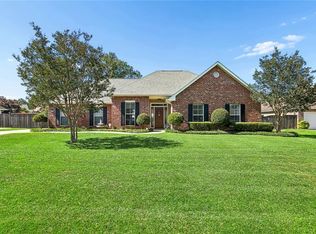
    PRICE IMPROVEMENT! Location is everything, great home in highly sought after Crestwood Estates! Situated in a "C" Flood Zone, this well kept 3 bedroom 2.5 Bath home is ready for it's new owners. Natural Gas Line close by if buyer would want to have gas run to the property, ask me for details! When you drive up to this home you will instantly fall in love with it's curb appeal! Upon entering the home, the spacious Living Area boasts a corner Fireplace, double crown molding, and beautiful flooring! The Formal Dining room is open to the Living Area and Foyer with custom drapery in both areas. The Large kitchen boasts Stainless Steel GE Appliances which includes a dishwasher, microwave, and a new range. There are tons of cabinets in this kitchen, tiled counters with an island and is open to the Breakfast area. The home features a Split Bedroom Floor Plan with private Primary Suite. The spacious Primary suite features a tray ceiling with ambient lighting. The attached Primary Bath has a Jetted Tub, double vanity, tile counters, large shower, and a large walk in closet. The two guest bedrooms are both nice sizes and have walk-in closets. There is a spacious hall bath with a Linen Closet. The laundry room has W/D Hookups, overhead cabinets and is the location of the 1/2 bath with a utility sink. There is a 2-car attached garage with attic stair access. The Screened in Patio is great for enjoying your morning coffee while watching the birds in your fenced backyard, which happens to sit on a large 90x140 lot. The Roof is only 7 years old. This home is convenient to many restaurants, shopping, and I-12 corridor. Only minutes to Downtown Covington, and just a short drive to the Mandeville Lakefront and the Causeway Bridge. All measurements are approximate and buyer to verify.

    Zillow last checked:

    Listing updated:

    Listed by:

    Laurie LeCompte 504-912-4382,

    Register Real Estate, Inc.

    Bought with:

    Shalena Drury

    Select Realty Group, LLC

    Source: GSREIN,MLS#: 2430620MLS Logo

    Facts & features

    Interior

    Bedrooms & bathrooms
    • Bedrooms: 3
    • Bathrooms: 3
    • Full bathrooms: 2
    • 1/2 bathrooms: 1
    Primary bedroom
    • Description: Flooring: Laminate,Simulated Wood
    • Level: Lower
    • Dimensions: 15.1000 x 14.3000
    Bedroom
    • Description: Flooring: Carpet
    • Level: Lower
    • Dimensions: 12.0000 x 11.0000
    Bedroom
    • Description: Flooring: Carpet
    • Level: Lower
    • Dimensions: 12.0000 x 10.0000
    Breakfast room nook
    • Description: Flooring: Tile
    • Level: Lower
    • Dimensions: 12.1000 x 9.2000
    Dining room
    • Description: Flooring: Laminate,Simulated Wood
    • Level: Lower
    • Dimensions: 13.4000 x 9.0000
    Foyer
    • Description: Flooring: Tile
    • Level: Lower
    • Dimensions: 9.0000 x 6.0000
    Kitchen
    • Description: Flooring: Tile
    • Level: Lower
    • Dimensions: 14.8000 x 10.8000
    Laundry
    • Description: Flooring: Tile
    • Level: Lower
    • Dimensions: 7.7000 x 6.1000
    Living room
    • Description: Flooring: Laminate,Simulated Wood
    • Level: Lower
    • Dimensions: 19.3000 x 16.8000
    Heating
    • Heat Pump
    Cooling
    • Central Air, 1 Unit
    Appliances
    • Included: Dishwasher, Disposal, Microwave, Oven, Range
    • Laundry: Washer Hookup, Dryer Hookup
    Features
    • Attic, Tray Ceiling(s), Ceiling Fan(s), Jetted Tub, Pantry, Pull Down Attic Stairs, Stainless Steel Appliances
    • Attic: Pull Down Stairs
    • Has fireplace: Yes
    • Fireplace features: Wood Burning
    Interior area
    • Total structure area: 2,407
    • Total interior livable area: 1,862 sqft

    Property

    Parking
    • Parking features: Garage, Two Spaces, Garage Door Opener
    • Has garage: Yes
    Features
    • Levels: One
    • Stories: 1
    • Patio & porch: Concrete, Porch, Screened
    • Exterior features: Enclosed Porch, Fence
    • Pool features: None
    Lot
    • Size: 0.29 Acres
    • Dimensions: 90 x 140
    • Features: Outside City Limits, Rectangular Lot
    Details
    • Parcel number: 29539
    • Special conditions: None

    Construction

    Type & style
    • Home type: SingleFamily
    • Architectural style: French Provincial
    • Property subtype: Single Family Residence
    Materials
    • Brick, Stucco, Vinyl Siding
    • Foundation: Slab
    • Roof: Shingle
    Condition
    • Very Good Condition,Resale
    • New construction: No
    • Year built: 2001

    Utilities & green energy

    • Sewer: Public Sewer
    • Water: Public
    Green energy
    • Energy efficient items: Windows

    Community & HOA

    Community
    • Features: Common Grounds/Area
    • Subdivision: Crestwood
    HOA
    • Has HOA: Yes
    • HOA fee: $216 annually
    • HOA name: Renaissance Prop Mgmt
    Location
    • Region: Covington

    Financial & listing details

    • Tax assessed value: $271,047
    • Annual tax amount: $3,224
    • Date on market: 2/16/2024

    Price history

    DateEventPrice
    5/22/2024Sold--
    Source: GSREIN #2430620 Report a problem
    4/24/2024Contingent$329,900$177/sqft
    Source: GSREIN #2430620 Report a problem
    4/3/2024Price change$329,900-5.7%$177/sqft
    Source: GSREIN #2430620 Report a problem
    2/29/2024Price change$349,900-4%$188/sqft
    Source: GSREIN #2430620 Report a problem
    2/17/2024Listed for sale$364,500$196/sqft
    Source: GSREIN #2430620 Report a problem
    12/9/2010Sold--
    Source: Agent Provided Report a problem

    Public tax history

    YearProperty taxesTax assessment
    2025$3,224 +28.7%$27,105 +33.5%
    2024$2,506 +49.5%$20,309
    2023$1,676 +0%$20,309
    2022$1,676 +0.2%$20,309
    2021$1,673 +0.1%$20,309
    2020$1,671 -3.5%$20,309
    2019$1,731 -0.9%$20,309
    2018$1,747 -36.4%$20,309
    2017$2,749 +54.3%$20,309
    2016$1,782 $20,309
    2015$1,782 -2%$20,309
    2014$1,819 +0.9%$20,309
    2013$1,802 +74.3%$20,309 +36.3%
    2010$1,034 $14,903
    Find assessor info on the county website

    Neighborhood: 70433

    Nearby schools

    GreatSchools rating
    Get a cash offer in 3 minutes
    Find out how much your home could sell for in as little as 3 minutes with a no-obligation cash offer.
    Estimated market value
    $331,100
    Get a cash offer in 3 minutes
    Find out how much your home could sell for in as little as 3 minutes with a no-obligation cash offer.
    Estimated market value
    $331,100