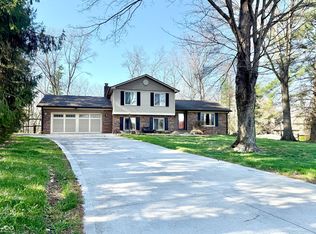
It's time to move to the country! Come see this large 3 bedroom, 3 bath home that is nestled in the woods & in a well established neighborhood! Property features a small building with part of it being insulated and currently being used for a woodworking shop! Stunning views on this property, with a pool to cool off on these hot summer days, & fenced in yard for your pets! Primary bedroom has private bath with jacuzzi style tub. Kitchen has new Countertops, & new vinyl plank floors through out. Additional 2 car attached garage, small mini-barn, & concrete drive. Location is key, close to Avon, Danville, Clayton or Plainfield! Don't delay, schedule a showing today!
Sold
$335,000
424 W Edgewood Dr, Danville, IN 46122
3beds
1,836sqft
Residential, Single Family Residence
Built in 1977
0.62 Acres Lot
$352,900 Zestimate®
$182/sqft
$1,827 Estimated rent
Home value
$352,900
$335,000 - $371,000
$1,827/mo
Zestimate® history
Owner options
List your home for rent
$1,827/mo
Rent Zestimate®
Find your next renter with Zillow Rental Manager. Plus, with online applications, you can quickly screen prospective tenants – for free.
$1,827/mo
Rent Zestimate®
Refinance and save
$2,061/mo
Est. payment
Refinancing to a lower rate could help reduce your monthly payments and save thousands over the life of the loan.
$2,061/mo
Est. payment
Explore your selling options
Work with a Zillow partner agent
Leverage their expertise and Zillow's premium Showcase listings to get your home seen by more buyers.
Get startedList with your own agent
Get your home in front of millions of buyers by listing it on Zillow.
Learn how to do itSell it yourself
Take full control of how buyers see your home on Zillow by listing For Sale by Owner (FSBO).
List your homeWhat's special
Small mini-barnNew vinyl plank floorsNew countertopsJacuzzi style tubClose to avonPrivate bath
Zillow last checked:
Listing updated:
Listed by:
Chris Harcourt 765-719-1757,
RE/MAX Cornerstone
Bought with:
Erin Long
Keller Williams Indy Metro S
Source: MIBOR as distributed by MLS GRID,MLS#: 21937184
Facts & features
Interior
Bedrooms & bathrooms
- Bedrooms: 3
- Bathrooms: 2
- Full bathrooms: 2
- Main level bathrooms: 1
- Main level bedrooms: 1
Primary bedroom
- Features: Vinyl Plank
- Level: Main
- Area: 99 Square Feet
- Dimensions: 11X09
Bedroom 2
- Level: Upper
- Area: 144 Square Feet
- Dimensions: 12X12
Bedroom 3
- Level: Upper
- Area: 126 Square Feet
- Dimensions: 14X09
Other
- Features: Vinyl Plank
- Level: Main
- Area: 80 Square Feet
- Dimensions: 10X08
Kitchen
- Features: Vinyl
- Level: Main
- Area: 200 Square Feet
- Dimensions: 20X10
Living room
- Features: Vinyl Plank
- Level: Main
- Area: 204 Square Feet
- Dimensions: 17X12
Heating
- Heat Pump, Electric
Cooling
- Has cooling: Yes
Appliances
- Included: Dishwasher, Dryer, Electric Water Heater, Electric Oven, Refrigerator, Water Softener Owned
Features
- Attic Pull Down Stairs, Bookcases, Eat-in Kitchen
- Windows: Screens, Storm Window(s), Windows Thermal, Window Bay Bow
- Has basement: No
- Attic: Pull Down Stairs
- Number of fireplaces: 1
- Fireplace features: Double Sided, Kitchen, Living Room
Interior area
- Total structure area: 1,836
- Total interior livable area: 1,836 sqft
- Finished area below ground: 0
Property
Parking
- Total spaces: 2
- Parking features: Attached, Concrete, Garage Door Opener
- Attached garage spaces: 2
Features
- Levels: One and One Half
- Stories: 1
- Patio & porch: Deck, Porch
- Has view: Yes
- View description: None
Lot
- Size: 0.62 Acres
- Features: Cul-De-Sac, Rural - Subdivision, Mature Trees
Details
- Additional structures: Barn Mini
- Parcel number: 321122135007000002
Construction
Type & style
- Home type: SingleFamily
- Architectural style: Cape Cod
- Property subtype: Residential, Single Family Residence
Materials
- Vinyl Siding
- Foundation: Block
Condition
- New construction: No
- Year built: 1977
Utilities & green energy
- Water: Private Well
Community & HOA
Community
- Subdivision: Edgewood Hills
HOA
- Has HOA: No
Location
- Region: Danville
Financial & listing details
- Price per square foot: $182/sqft
- Tax assessed value: $243,400
- Annual tax amount: $1,300
- Date on market: 8/10/2023
- Cumulative days on market: 10 days
Price history
| Date | Event | Price |
|---|---|---|
| 9/20/2023 | Sold | $335,000+0%$182/sqft |
Source:  MIBOR as distributed by MLS GRID #21937184 Report a problem MIBOR as distributed by MLS GRID #21937184 Report a problem | ||
| 8/25/2023 | Pending sale | $334,900$182/sqft |
Source: MIBOR as distributed by MLS GRID #21937184 Report a problem | ||
| 8/10/2023 | Listed for sale | $334,900+129.4%$182/sqft |
Source: MIBOR as distributed by MLS GRID #21937184 Report a problem | ||
| 2/1/2002 | Sold | $146,000$80/sqft |
Source: MIBOR as distributed by MLS GRID #2154275 Report a problem | ||
Public tax history
| Year | Property taxes | Tax assessment |
|---|---|---|
| 2025 | $2,200 +7.6% | $243,400 +2.8% |
| 2024 | $2,044 -1.9% | $236,800 +10.3% |
| 2023 | $2,084 +11% | $214,600 +4.9% |
| 2022 | $1,878 +1.5% | $204,500 +11% |
| 2021 | $1,850 +11.8% | $184,200 +1.5% |
| 2020 | $1,655 +1.8% | $181,400 +8.6% |
| 2019 | $1,626 +1% | $167,100 +3.9% |
| 2018 | $1,609 +8.9% | $160,900 +3.7% |
| 2017 | $1,479 +2.3% | $155,200 +2.6% |
| 2016 | $1,445 -6% | $151,200 +2.2% |
| 2014 | $1,538 +1.4% | $148,000 -0.3% |
| 2013 | $1,517 +22.2% | $148,400 +5.8% |
| 2011 | $1,241 +3% | $140,300 |
| 2010 | $1,205 +4.3% | $140,300 |
| 2009 | $1,155 -6.6% | $140,300 +5.3% |
| 2007 | $1,236 -4.3% | $133,270 +1.6% |
| 2006 | $1,292 | $131,200 |
| 2005 | -- | $131,200 |
Find assessor info on the county website
Neighborhood: 46122
Nearby homes
- $285,0003 bd2 ba1.3k sqft420 W Edgewood Dr, Danville, IN 46122Off Market
- $434,3004 bd3 ba2.1k sqft430 W Edgewood Dr, Danville, IN 46122Off Market
- $370,0003 bd3 ba2.6k sqft442 W Edgewood Dr, Danville, IN 46122Sold
- $315,2003 bd1 ba1.6k sqft421 W Edgewood Dr, Danville, IN 46122Off Market
- $57,600-- bd-- ba-- sqft4590 W Edgewood Dr, Danville, IN 46122Off Market
- $379,7003 bd2 ba2.2k sqft462 W Edgewood Dr, Danville, IN 46122Off Market
- $51,500-- bd-- ba-- sqft4190 E County Road 200 S, Danville, IN 46122Off Market
- $41,300-- bd-- ba-- sqft4920 E Edgewood Dr, Danville, IN 46122Off Market
Nearby schools
GreatSchools rating
- 7/10South Elementary SchoolGrades: 2-4Distance: 2.1 mi
- 8/10Danville Middle SchoolGrades: 5-8Distance: 2.2 mi
- 8/10Danville Community High SchoolGrades: 9-12Distance: 2.3 mi
Get a cash offer in 3 minutes
Find out how much your home could sell for in as little as 3 minutes with a no-obligation cash offer.
Estimated market value
$352,900
Get a cash offer in 3 minutes
Find out how much your home could sell for in as little as 3 minutes with a no-obligation cash offer.
Estimated market value
$352,900
- Indiana
- Hendricks County
- Danville
- 46122
- 424 W Edgewood Dr
Nearby cities
Nearby zip codes
Other Danville Topics
