Welcome home to this beautifully maintained brick residence surrounded by trees on the south side of Danville-where peaceful, nature-filled living meets everyday convenience. This spacious 3-bedroom, 2.5-bath home offers the perfect blend of comfort, functionality, and charm. Step inside to discover multiple living spaces, including two inviting family rooms-ideal for both relaxing evenings and entertaining guests. A dedicated home office provides the perfect setup for remote work, study, or creative pursuits. The thoughtfully designed layout includes an eat-in kitchen for casual meals, as well as a formal dining room ready to host holidays and special occasions. The primary bedroom has a private ensuite bath for added comfort and privacy. One of the home's standout features is the expansive enclosed back porch-a serene space to unwind while taking in views of the large backyard, visited by local wildlife daily. Whether you're sipping morning coffee or hosting gatherings, this space brings the outdoors in. Step outside to enjoy a beautifully designed back deck with multiple seating areas and ample space for grilling and entertaining. The fully fenced yard is perfect for children and pets, complete with a large wooden swing set ready for play and adventure. Surrounded by nature, this property offers a rare sense of tranquility while still being just minutes-only about 3 minutes-from the charm and amenities of downtown Danville. If you've been dreaming of space, privacy, and a connection to nature-without sacrificing location-this is the one you've been waiting for.
Sold
$370,000
442 W Edgewood Dr, Danville, IN 46122
3beds
2,654sqft
Residential, Single Family Residence
Built in 1977
1.02 Acres Lot
$372,300 Zestimate®
$139/sqft
$2,330 Estimated rent
Home value
$372,300
$354,000 - $395,000
$2,330/mo
Zestimate® history
Owner options
List your home for rent
$2,330/mo
Rent Zestimate®
Find your next renter with Zillow Rental Manager. Plus, with online applications, you can quickly screen prospective tenants – for free.
$2,330/mo
Rent Zestimate®
Refinance and save
$1,811/mo
Est. payment
Refinancing to a lower rate could help reduce your monthly payments and save thousands over the life of the loan.
$1,811/mo
Est. payment
Explore your selling options
Work with a Zillow partner agent
Leverage their expertise and Zillow's premium Showcase listings to get your home seen by more buyers.
Get startedList with your own agent
Get your home in front of millions of buyers by listing it on Zillow.
Learn how to do itSell it yourself
Take full control of how buyers see your home on Zillow by listing For Sale by Owner (FSBO).
List your homeWhat's special
Fully fenced yardSurrounded by treesFormal dining roomDedicated home officeExpansive enclosed back porchTwo inviting family roomsLarge wooden swing set
Zillow last checked:
Listing updated:
Listed by:
Matt Steward 317-270-4898,
F.C. Tucker Company
Bought with:
Kyle Frick
Trueblood Real Estate
Source: MIBOR as distributed by MLS GRID,MLS#: 22092549
Facts & features
Interior
Bedrooms & bathrooms
- Bedrooms: 3
- Bathrooms: 3
- Full bathrooms: 2
- 1/2 bathrooms: 1
- Main level bathrooms: 1
Primary bedroom
- Level: Upper
- Area: 182 Square Feet
- Dimensions: 14x13
Bedroom 2
- Level: Upper
- Area: 120 Square Feet
- Dimensions: 12x10
Bedroom 3
- Level: Upper
- Area: 130 Square Feet
- Dimensions: 13x10
Bonus room
- Level: Main
- Area: 182 Square Feet
- Dimensions: 14x13
Breakfast room
- Level: Main
- Area: 55 Square Feet
- Dimensions: 5x11
Dining room
- Level: Main
- Area: 120 Square Feet
- Dimensions: 12x10
Family room
- Level: Main
- Area: 285 Square Feet
- Dimensions: 19x15
Kitchen
- Level: Main
- Area: 110 Square Feet
- Dimensions: 10x11
Laundry
- Level: Main
- Area: 30 Square Feet
- Dimensions: 6x5
Living room
- Level: Main
- Area: 192 Square Feet
- Dimensions: 16x12
Sun room
- Level: Main
- Area: 252 Square Feet
- Dimensions: 21x12
Heating
- Heat Pump, Electric
Cooling
- Heat Pump
Appliances
- Included: Dishwasher, Disposal, MicroHood, Electric Oven, Refrigerator, Electric Water Heater
Features
- Attic Pull Down Stairs, Eat-in Kitchen
- Has basement: No
- Attic: Pull Down Stairs
- Number of fireplaces: 1
- Fireplace features: Family Room, Gas Log
Interior area
- Total structure area: 2,654
- Total interior livable area: 2,654 sqft
Property
Parking
- Total spaces: 2
- Parking features: Attached
- Attached garage spaces: 2
- Details: Garage Parking Other(Finished Garage)
Features
- Levels: Tri-Level
- Patio & porch: Deck, Porch
Lot
- Size: 1.02 Acres
- Features: Rural - Subdivision, Mature Trees, Wooded
Details
- Additional structures: Barn Mini
- Parcel number: 321122135005000002
- Horse amenities: None
Construction
Type & style
- Home type: SingleFamily
- Property subtype: Residential, Single Family Residence
Materials
- Brick, Cement Siding
- Foundation: Block
Condition
- New construction: No
- Year built: 1977
Utilities & green energy
- Water: Private
Community & HOA
Community
- Subdivision: Edgewood Hills
HOA
- Has HOA: No
Location
- Region: Danville
Financial & listing details
- Price per square foot: $139/sqft
- Tax assessed value: $286,600
- Annual tax amount: $2,666
- Date on market: 4/1/2026
- Cumulative days on market: 18 days
Price history
| Date | Event | Price |
|---|---|---|
| 5/26/2026 | Sold | $370,000-2.6%$139/sqft |
Source:  MIBOR as distributed by MLS GRID #22092549 Report a problem MIBOR as distributed by MLS GRID #22092549 Report a problem | ||
| 4/30/2026 | Pending sale | $379,900$143/sqft |
Source: MIBOR as distributed by MLS GRID #22092549 Report a problem | ||
| 4/29/2026 | Listed for sale | $379,900$143/sqft |
Source: MIBOR as distributed by MLS GRID #22092549 Report a problem | ||
| 4/19/2026 | Pending sale | $379,900$143/sqft |
Source: MIBOR as distributed by MLS GRID #22092549 Report a problem | ||
| 4/1/2026 | Listed for sale | $379,900+111.1%$143/sqft |
Source: MIBOR as distributed by MLS GRID #22092549 Report a problem | ||
| 7/5/2013 | Sold | $180,000+2.9%$68/sqft |
Source: MIBOR as distributed by MLS GRID #21199432 Report a problem | ||
| 5/31/2011 | Sold | $175,000$66/sqft |
Source: MIBOR as distributed by MLS GRID #21116991 Report a problem | ||
Public tax history
| Year | Property taxes | Tax assessment |
|---|---|---|
| 2025 | $2,666 +14.3% | $286,600 +3.8% |
| 2024 | $2,332 -0.8% | $276,100 +13.1% |
| 2023 | $2,351 +11.1% | $244,200 +2.9% |
| 2022 | $2,116 +3.9% | $237,300 +11.1% |
| 2021 | $2,036 +3.9% | $213,600 +3.8% |
| 2020 | $1,960 +1.3% | $205,700 +3.8% |
| 2019 | $1,935 +3.6% | $198,100 +3.9% |
| 2018 | $1,867 +2.8% | $190,600 +3.8% |
| 2017 | $1,817 +19.8% | $183,700 +2.7% |
| 2016 | $1,517 -3.2% | $178,900 +15.2% |
| 2014 | $1,567 +0% | $155,300 |
| 2013 | $1,566 +17.9% | $155,300 +3.3% |
| 2011 | $1,328 +2.9% | $150,400 |
| 2010 | $1,290 +4.8% | $150,400 |
| 2009 | $1,231 -8% | $150,400 +6.3% |
| 2007 | $1,338 | $141,460 |
Find assessor info on the county website
Neighborhood: 46122
Nearby homes
- $380,5003 bd2 ba2.2k sqft462 W Edgewood Dr, Danville, IN 46122Off Market
- $434,3004 bd3 ba2.1k sqft430 W Edgewood Dr, Danville, IN 46122Off Market
- $57,600-- bd-- ba-- sqft4590 W Edgewood Dr, Danville, IN 46122Off Market
- $335,0003 bd2 ba1.8k sqft424 W Edgewood Dr, Danville, IN 46122Sold
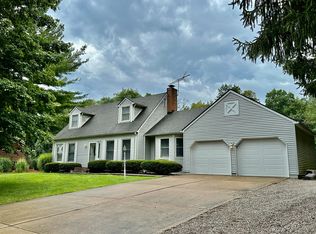
- $315,6003 bd1 ba1.6k sqft421 W Edgewood Dr, Danville, IN 46122Off Market
- $41,300-- bd-- ba-- sqft4920 E Edgewood Dr, Danville, IN 46122Off Market
- $51,500-- bd-- ba-- sqft4190 E County Road 200 S, Danville, IN 46122Off Market
- $285,0003 bd2 ba1.3k sqft420 W Edgewood Dr, Danville, IN 46122Off Market
Nearby schools
GreatSchools rating
- 7/10South Elementary SchoolGrades: 2-4Distance: 2.1 mi
- 8/10Danville Middle SchoolGrades: 5-8Distance: 2.2 mi
- 8/10Danville Community High SchoolGrades: 9-12Distance: 2.3 mi
Get a cash offer in 3 minutes
Find out how much your home could sell for in as little as 3 minutes with a no-obligation cash offer.
Estimated market value
$372,300
Get a cash offer in 3 minutes
Find out how much your home could sell for in as little as 3 minutes with a no-obligation cash offer.
Estimated market value
$372,300
- Indiana
- Hendricks County
- Danville
- 46122
- 442 W Edgewood Dr
Nearby cities
Nearby zip codes
Other Danville Topics
