BUYER GOT COLD FEET! Fall in Love, with this Beautiful, Open Concept, 2 Story Townhome Nestled in the Serene, Tree-Lined Streets of Arlington Downs Townhomes! Experience Resort Style Living with Gorgeous Greenbelts, Community Park, Clubhouse, Workout Room, Pool, Basketball Court, and More! Tranquil and Quiet with Gorgeous Open Concept Living, Oversized Primary Bedroom Suite with Gorgeous New Walk in Shower, New Luxury Plank Flooring and Paint throughout! Heart of the Home Kitchen Updates Include New Quartz Countertops, Appliances, Designer Faucet, and Cabinet Hardware! Enjoy a Dreamy Retreat to Private Patio Right off the Kitchen and Oversized Dining Room that is Amazing for Entertaining Family and Friends! Location, Location! Only Minutes from Downtown Arlington, UTA, Texas Live, and Arlington’s Entertainment District! A Commuter's Dream with Interstate 30 and 360 Easily Accessible. Two Car Carport with Attached Storage Unit for tons of storage.
Sold
Price Unknown
424 Westview Ter, Arlington, TX 76013
3beds
1,728sqft
Townhouse
Built in 1969
1,698 Square Feet Lot
$238,900 Zestimate®
$--/sqft
$2,014 Estimated rent
Home value
$238,900
$222,000 - $256,000
$2,014/mo
Zestimate® history
Owner options
List your home for rent
$2,014/mo
Rent Zestimate®
Find your next renter with Zillow Rental Manager. Plus, with online applications, you can quickly screen prospective tenants – for free.
$2,014/mo
Rent Zestimate®
Refinance and save
$282/mo
Est. payment
Refinancing to a lower rate could help reduce your monthly payments and save thousands over the life of the loan.
$282/mo
Est. payment
Explore your selling options
Work with a Zillow partner agent
Leverage their expertise and Zillow's premium Showcase listings to get your home seen by more buyers.
Get startedList with your own agent
Get your home in front of millions of buyers by listing it on Zillow.
Learn how to do itSell it yourself
Take full control of how buyers see your home on Zillow by listing For Sale by Owner (FSBO).
List your homeWhat's special
Zillow last checked:
Listing updated:
Listed by:
Cara Hackley 0648003 817-905-6788,
OnDemand Realty 214-766-5833
Bought with:
Melissa Canterbury, 0569341
Great Western Realty
Source: NTREIS,MLS#: 21154612
Facts & features
Interior
Bedrooms & bathrooms
- Bedrooms: 3
- Bathrooms: 3
- Full bathrooms: 2
- 1/2 bathrooms: 1
Primary bedroom
- Features: Ceiling Fan(s), Dual Sinks, Double Vanity, En Suite Bathroom, Sitting Area in Primary, Separate Shower, Walk-In Closet(s)
- Level: Second
- Dimensions: 17 x 12
Bedroom
- Features: Ceiling Fan(s)
- Level: Second
- Dimensions: 10 x 11
Bedroom
- Features: Ceiling Fan(s)
- Level: Second
- Dimensions: 10 x 14
Primary bathroom
- Features: Built-in Features, Dual Sinks, Double Vanity, En Suite Bathroom, Stone Counters, Sitting Area in Primary, Separate Shower
- Level: Second
- Dimensions: 9 x 12
Dining room
- Level: First
- Dimensions: 10 x 9
Other
- Features: Built-in Features, Stone Counters
- Level: Second
- Dimensions: 8 x 7
Half bath
- Features: Granite Counters
- Level: First
- Dimensions: 6 x 5
Kitchen
- Features: Breakfast Bar, Built-in Features, Pantry, Stone Counters, Walk-In Pantry
- Level: First
- Dimensions: 10 x 11
Living room
- Features: Ceiling Fan(s)
- Level: First
- Dimensions: 20 x 13
Living room
- Level: First
- Dimensions: 10 x 12
Appliances
- Included: Dishwasher, Electric Cooktop, Electric Oven, Disposal
- Laundry: Washer Hookup, Dryer Hookup, ElectricDryer Hookup, In Hall
Features
- Chandelier, Decorative/Designer Lighting Fixtures, High Speed Internet, Open Floorplan, Pantry, Cable TV, Walk-In Closet(s)
- Flooring: Luxury Vinyl Plank
- Has basement: No
- Has fireplace: No
Interior area
- Total interior livable area: 1,728 sqft
Property
Parking
- Total spaces: 2
- Parking features: Attached Carport, Additional Parking, Assigned
- Carport spaces: 2
Features
- Levels: Two
- Stories: 2
- Has private pool: Yes
- Pool features: Diving Board, Fenced, In Ground, Outdoor Pool, Pool, Private, Community
Lot
- Size: 1,698 Square Feet
Details
- Parcel number: 00061530
Construction
Type & style
- Home type: Townhouse
- Architectural style: Traditional
- Property subtype: Townhouse
- Attached to another structure: Yes
Materials
- Brick
- Foundation: Slab
Condition
- Year built: 1969
Utilities & green energy
- Sewer: Public Sewer
- Water: Public
- Utilities for property: Electricity Connected, Natural Gas Available, Sewer Available, Separate Meters, Water Available, Cable Available
Community & HOA
Community
- Features: Clubhouse, Fitness Center, Other, Playground, Pool, Sidewalks
- Security: Carbon Monoxide Detector(s), Smoke Detector(s)
- Subdivision: Arlington Downs Twnhs
HOA
- Has HOA: Yes
- Amenities included: Maintenance Front Yard
- Services included: All Facilities, Association Management, Maintenance Grounds, Maintenance Structure, Sewer, Trash, Water
- HOA fee: $282 monthly
- HOA name: Arlington Downs Townhouse Corp
- HOA phone: 817-715-6645
Location
- Region: Arlington
Financial & listing details
- Tax assessed value: $252,140
- Annual tax amount: $4,456
- Date on market: 1/16/2026
- Cumulative days on market: 86 days
- Listing terms: Cash,Conventional
- Exclusions: Staging Items
Price history
| Date | Event | Price |
|---|---|---|
| 6/9/2026 | Listing removed | $2,150$1/sqft |
Source: Zillow Rentals Report a problem | ||
| 5/18/2026 | Listed for rent | $2,150$1/sqft |
Source: Zillow Rentals Report a problem | ||
| 5/8/2026 | Sold | -- |
Source: NTREIS #21154612 Report a problem | ||
| 4/22/2026 | Pending sale | $258,000$149/sqft |
Source: NTREIS #21154612 Report a problem | ||
| 4/13/2026 | Contingent | $258,000$149/sqft |
Source: NTREIS #21154612 Report a problem | ||
| 3/23/2026 | Listed for sale | $258,000$149/sqft |
Source: NTREIS #21154612 Report a problem | ||
| 3/17/2026 | Contingent | $258,000$149/sqft |
Source: NTREIS #21154612 Report a problem | ||
| 3/14/2026 | Price change | $258,000-0.8%$149/sqft |
Source: NTREIS #21154612 Report a problem | ||
| 1/16/2026 | Listed for sale | $260,000$150/sqft |
Source: NTREIS #21154612 Report a problem | ||
Public tax history
| Year | Property taxes | Tax assessment |
|---|---|---|
| 2025 | $543 +1.3% | $252,140 |
| 2024 | $536 -15.2% | $252,140 +7.6% |
| 2023 | $632 | $234,343 +14.6% |
| 2022 | -- | $204,507 +12.8% |
| 2021 | $637 +5.2% | $181,365 +16.2% |
| 2020 | $606 +4.9% | $156,037 -0.8% |
| 2019 | $577 +4.7% | $157,228 +36.6% |
| 2018 | $551 +3.4% | $115,080 +7.5% |
| 2017 | $533 +5.8% | $107,060 +4.3% |
| 2016 | $504 -8.4% | $102,667 +14.2% |
| 2015 | $550 | $89,900 |
| 2014 | $550 | $89,900 +5.5% |
| 2013 | -- | $85,200 +5.8% |
| 2012 | -- | $80,500 |
| 2011 | -- | $80,500 -0.5% |
| 2010 | -- | $80,900 -6.3% |
| 2009 | -- | $86,300 -4.4% |
| 2008 | -- | $90,300 -4.1% |
| 2007 | -- | $94,200 -4% |
| 2006 | -- | $98,100 -1.9% |
| 2005 | -- | $100,000 |
| 2004 | -- | $100,000 +2.1% |
| 2003 | -- | $97,900 +11.6% |
| 2002 | -- | $87,700 +9.9% |
| 2001 | -- | $79,800 +15% |
| 2000 | -- | $69,400 |
Find assessor info on the county website
Neighborhood: West
Nearby homes
- $238,2003 bd2 ba1.7k sqft428 Westview Ter, Arlington, TX 76013Off Market
- $248,2003 bd2 ba1.8k sqft312 Westview Ter, Arlington, TX 76013Off Market
- $236,0003 bd3 ba1.8k sqft426 Westview Ter, Arlington, TX 76013Off Market

- $243,0002 bd3 ba1.5k sqft252 Westview Ter, Arlington, TX 76013Off Market
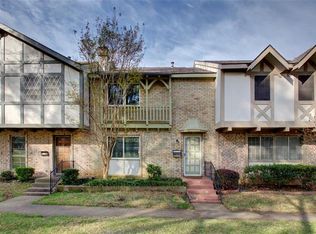
- $--3 bd3 ba1.7k sqft430 Westview Ter, Arlington, TX 76013Sold
- $248,3003 bd-- ba1.8k sqft220 Westview Ter, Arlington, TX 76013Off Market
- $244,8004 bd3 ba1.8k sqft434 Westview Ter, Arlington, TX 76013Off Market
- $--3 bd3 ba1.8k sqft436 Westview Ter, Arlington, TX 76013Sold
Nearby schools
GreatSchools rating
- 4/10Swift Elementary SchoolGrades: PK-6Distance: 0.6 mi
- 5/10Bailey Junior High SchoolGrades: 7-8Distance: 1.2 mi
- 3/10Arlington High SchoolGrades: 9-12Distance: 1.5 mi
Schools provided by the listing agent
- Elementary: Swift
- High: Arlington
- District: Arlington ISD
Source: NTREIS. This data may not be complete. We recommend contacting the local school district to confirm school assignments for this home.
Get a cash offer in 3 minutes
Find out how much your home could sell for in as little as 3 minutes with a no-obligation cash offer.
Estimated market value
$238,900
Get a cash offer in 3 minutes
Find out how much your home could sell for in as little as 3 minutes with a no-obligation cash offer.
Estimated market value
$238,900
- Texas
- Tarrant County
- Arlington
- 76013
- West
- 424 Westview Ter
