Welcome to 424 Winterberry Drive—a beautifully maintained 3-bedroom, 3-bathroom Ranch nestled in a vibrant 55+ community in the heart of Middletown. With 2,650 square feet of thoughtfully designed living space, this home offers the perfect blend of comfort, style, and LOW-MAINTENANCE LIVING. Step inside and be greeted by BRAND-NEW LUXURY VINYL PLANK FLOORING that flows seamlessly throughout the main level, paired with FRESH PAINT that creates a bright and inviting atmosphere. The heart of the home - the kitchen, features Corian countertops, stainless steel appliances, a breakfast bar, recessed lighting, and two pantries, including a spacious walk-in. Also on the main level you will find 3 bedrooms, a home office and 2 full bathrooms. The master suite features a WALK-IN CLOSET and an ensuite bath. Downstairs, the expansive FINISHED BASEMENT includes a great room and a partially constructed “train room” – perfect for a train enthusiast or to be used as a craft/hobbie room. Also on the lower level is a massive storage room. Enjoy peace of mind with recent upgrades such as a NEWER WATER HEATER, NEW SUMP PUMP, and a backup generator. The outdoor space invites you to relax on the deck, complete with a gas hookup for grilling (no tanks needed!), all while enjoying the benefits of a professionally maintained lawn, thanks to the HOA’s comprehensive services including grass cutting, trash pickup, and snow removal. A built-in irrigation system and Ring doorbell add even more convenience. As a resident of this welcoming community, you'll also enjoy access to premium amenities like a community pool, tennis courts, bocce ball, a lively clubhouse & some absolutely beautiful walking trails. Whether you're looking to downsize in style or simply enjoy the ease of a well-appointed home, 424 Winterberry Drive offers the lifestyle you've been dreaming of. Be sure to schedule your tour today!
Sold for $510,000
$510,000
424 Winterberry Dr, Middletown, DE 19709
3beds
2,650sqft
Single Family Residence
Built in 2013
8,276 Square Feet Lot
$524,500 Zestimate®
$192/sqft
$3,127 Estimated rent
Home value
$524,500
$472,000 - $587,000
$3,127/mo
Zestimate® history
Owner options
List your home for rent
$3,127/mo
Rent Zestimate®
Find your next renter with Zillow Rental Manager. Plus, with online applications, you can quickly screen prospective tenants – for free.
$3,127/mo
Rent Zestimate®
Refinance and save
$3,361/mo
Est. payment
Refinancing to a lower rate could help reduce your monthly payments and save thousands over the life of the loan.
$3,361/mo
Est. payment
Explore your selling options
Work with a Zillow partner agent
Leverage their expertise and Zillow's premium Showcase listings to get your home seen by more buyers.
Get startedList with your own agent
Get your home in front of millions of buyers by listing it on Zillow.
Learn how to do itSell it yourself
Take full control of how buyers see your home on Zillow by listing For Sale by Owner (FSBO).
List your homeWhat's special
Fresh paintGreat roomProfessionally maintained lawnFinished basementRecessed lightingStainless steel appliancesEnsuite bath
Zillow last checked:
Listing updated:
Listed by:
Andrea Harrington 302-383-8360,
Compass,
Listing Team: Andrea Harrington & Associates
Bought with:
Peggy Centrella, RS-0022047
Patterson-Schwartz-Hockessin
Source: Bright MLS,MLS#: DENC2079950
Facts & features
Interior
Bedrooms & bathrooms
- Bedrooms: 3
- Bathrooms: 3
- Full bathrooms: 3
- Main level bathrooms: 2
- Main level bedrooms: 3
Rooms
- Room types: Living Room, Dining Room, Primary Bedroom, Bedroom 2, Bedroom 3, Kitchen, Breakfast Room, Great Room, Office, Recreation Room, Storage Room
Primary bedroom
- Features: Flooring - Carpet, Walk-In Closet(s), Attached Bathroom
- Level: Main
- Area: 224 Square Feet
- Dimensions: 14 x 16
Bedroom 2
- Features: Flooring - Carpet
- Level: Main
- Area: 144 Square Feet
- Dimensions: 12 x 12
Bedroom 3
- Features: Flooring - Carpet
- Level: Main
- Area: 132 Square Feet
- Dimensions: 12 x 11
Breakfast room
- Features: Flooring - Luxury Vinyl Plank
- Level: Main
- Area: 126 Square Feet
- Dimensions: 9 x 14
Dining room
- Features: Flooring - Luxury Vinyl Plank, Chair Rail, Crown Molding
- Level: Main
- Area: 154 Square Feet
- Dimensions: 11 x 14
Great room
- Features: Basement - Finished, Flooring - Carpet, Recessed Lighting
- Level: Lower
Kitchen
- Features: Countertop(s) - Solid Surface, Flooring - Luxury Vinyl Plank, Recessed Lighting, Breakfast Bar, Kitchen - Gas Cooking, Pantry
- Level: Main
- Area: 192 Square Feet
- Dimensions: 12 x 16
Living room
- Features: Ceiling Fan(s), Flooring - Luxury Vinyl Plank
- Level: Main
- Area: 336 Square Feet
- Dimensions: 21 x 16
Office
- Features: Flooring - Luxury Vinyl Plank, Ceiling Fan(s)
- Level: Main
- Area: 132 Square Feet
- Dimensions: 12 x 11
Recreation room
- Features: Basement - Finished, Ceiling Fan(s), Recessed Lighting
- Level: Lower
Storage room
- Features: Basement - Unfinished
- Level: Lower
Heating
- Forced Air, Natural Gas
Cooling
- Central Air, Electric
Appliances
- Included: Stainless Steel Appliance(s), Electric Water Heater
- Laundry: Main Level
Features
- Ceiling Fan(s), Butlers Pantry, Chair Railings, Crown Molding, Dining Area, Entry Level Bedroom, Family Room Off Kitchen, Pantry, Primary Bath(s), Recessed Lighting
- Basement: Finished
- Has fireplace: No
Interior area
- Total structure area: 2,650
- Total interior livable area: 2,650 sqft
- Finished area above ground: 2,650
- Finished area below ground: 0
Property
Parking
- Total spaces: 4
- Parking features: Garage Faces Front, Built In, Garage Door Opener, Inside Entrance, Concrete, Attached, Driveway
- Attached garage spaces: 2
- Uncovered spaces: 2
Accessibility
- Accessibility features: Stair Lift
Features
- Levels: One
- Stories: 1
- Patio & porch: Deck
- Exterior features: Underground Lawn Sprinkler
- Pool features: Community
Lot
- Size: 8,276 Square Feet
Details
- Additional structures: Above Grade, Below Grade
- Parcel number: 13014.34061
- Zoning: S
- Special conditions: Standard
Construction
Type & style
- Home type: SingleFamily
- Architectural style: Ranch/Rambler
- Property subtype: Single Family Residence
Materials
- Vinyl Siding, Stone, Aluminum Siding
- Foundation: Concrete Perimeter
Condition
- Good
- New construction: No
- Year built: 2013
Utilities & green energy
- Sewer: Public Sewer
- Water: Public
Community & HOA
Community
- Features: Pool
- Senior community: Yes
- Subdivision: Four Seasons At Silver Maple
HOA
- Has HOA: Yes
- Amenities included: Tennis Court(s), Clubhouse, Pool
- Services included: Maintenance Grounds, Snow Removal, Trash, Pool(s)
- HOA fee: $230 monthly
Location
- Region: Middletown
Financial & listing details
- Price per square foot: $192/sqft
- Tax assessed value: $99,200
- Annual tax amount: $3,943
- Date on market: 4/18/2025
- Listing agreement: Exclusive Right To Sell
- Inclusions: See Uploaded Inclusions / Exclusions Sheet
- Ownership: Fee Simple
Price history
| Date | Event | Price |
|---|---|---|
| 7/10/2025 | Sold | $510,000-5.5%$192/sqft |
Source:  Bright MLS #DENC2079950 Report a problem Bright MLS #DENC2079950 Report a problem | ||
| 6/18/2025 | Pending sale | $539,900$204/sqft |
Source: Bright MLS #DENC2079950 Report a problem | ||
| 6/18/2025 | Listing removed | $539,900$204/sqft |
Source: Bright MLS #DENC2079950 Report a problem | ||
| 5/12/2025 | Price change | $539,900-3.6%$204/sqft |
Source: Bright MLS #DENC2079950 Report a problem | ||
| 4/18/2025 | Listed for sale | $560,000+55%$211/sqft |
Source: Bright MLS #DENC2079950 Report a problem | ||
| 10/30/2013 | Sold | $361,357$136/sqft |
Source: Public Record Report a problem | ||
Public tax history
| Year | Property taxes | Tax assessment |
|---|---|---|
| 2025 | -- | $480,700 +384.6% |
| 2024 | $4,293 +16.6% | $99,200 |
| 2023 | $3,682 -0.3% | $99,200 |
| 2022 | $3,692 +1.2% | $99,200 |
| 2021 | $3,647 +1.1% | $99,200 |
| 2020 | $3,606 +7.7% | $99,200 |
| 2019 | $3,350 +7.7% | $99,200 |
| 2017 | $3,110 +9.9% | $99,200 |
| 2016 | $2,831 | $99,200 |
| 2015 | $2,831 +2.7% | $99,200 +1.6% |
| 2014 | $2,756 | $97,600 +1674.5% |
| 2013 | -- | $5,500 |
| 2012 | -- | $5,500 |
| 2011 | -- | -- |
Find assessor info on the county website
Neighborhood: 19709
Nearby homes
- $488,2003 bd2 ba1.9k sqft422 Winterberry Dr, Middletown, DE 19709Off Market
- $492,4002 bd2 ba1.9k sqft428 Winterberry Dr, Middletown, DE 19709Off Market
- $549,9003 bd3 ba3.1k sqft420 Winterberry Dr, Middletown, DE 19709For Sale

- $565,0003 bd3 ba3.4k sqft756 Cherry Tree Rd, Middletown, DE 19709Sold
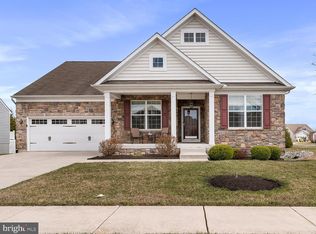
- $574,8003 bd2 ba3.4k sqft758 Cherry Tree Rd, Middletown, DE 19709Off Market
- $534,9003 bd2 ba2.3k sqft425 Winterberry Dr, Middletown, DE 19709Off Market
- $485,8003 bd2 ba1.7k sqft418 Winterberry Dr, Middletown, DE 19709Off Market
- $633,1003 bd4 ba3.6k sqft430 Winterberry Dr, Middletown, DE 19709Off Market
Nearby schools
GreatSchools rating
- NASpring Meadow Early Childhood CenterGrades: KDistance: 3.9 mi
- 7/10Cantwell Bridge Middle SchoolGrades: 6-8Distance: 3.7 mi
- 10/10Odessa High SchoolGrades: 9-12Distance: 3.8 mi
Schools provided by the listing agent
- District: Appoquinimink
Source: Bright MLS. This data may not be complete. We recommend contacting the local school district to confirm school assignments for this home.
Get a cash offer in 3 minutes
Find out how much your home could sell for in as little as 3 minutes with a no-obligation cash offer.
Estimated market value
$524,500
Get a cash offer in 3 minutes
Find out how much your home could sell for in as little as 3 minutes with a no-obligation cash offer.
Estimated market value
$524,500
- Delaware
- New Castle County
- Middletown
- 19709
- 424 Winterberry Dr
Nearby cities
Nearby zip codes
Other Middletown Topics
