This home in the beautiful over 55 Community of Four Seasons at Silver Maple was constructed in 2013, showcases a sophisticated ranch architectural style, featuring high-quality vinyl siding that enhances its curb appeal. Spanning an impressive 3,100 square feet (not including fhe finished basement) this residence offers three spacious bedrooms on the main level (one used currently as and office and a 4th room/den and full bath in the finished basement and 2 full bathrooms on the main level, ensuring ample space for relaxation and privacy. The interior is meticulously designed with high-end finishes, including crown moldings, chair railings, and recessed lighting that create an inviting ambiance. The open floor plan seamlessly connects the family room to the kitchen, which is equipped with stainless steel appliances, double oven, including a built-in microwave, gas oven/range, dishwasher, and disposal. The breakfast area provides a perfect spot for casual dining, while the formal dining room is ideal for entertaining guests. The primary suite features a luxurious bathroom with both a walk-in shower, double sinks and vanity complemented by a generous walk-in closet. Additional interior highlights include new laminate floors, freshly painted, carpeting, 3 ceiling fans in bonus room over negotiable pool table, and a convenient laundry area located on the main level. The spacious basement is partially finished with a full bath and den and offers plenty of additional storage options, plus a battery backup for the sump pump. The exterior of the property is equally impressive, featuring well-maintained sidewalks and street lighting that enhance the community's charm. Residents can enjoy a wealth of amenities within the community, including a clubhouse with billiard room, exercise room, and outdoor recreational facilities such as pickleball courts, bocce ball, horseshoes , 4 mile walking trail with benches and gazebo, community vegatable garden, a community heated pool with handicap lift and a firepit for chilly evenings. The association fee covers comprehensive services, including lawn care, snow removal, and trash collection, ensuring a low-maintenance lifestyle. Parking is convenient with an attached two-car garage featuring a front entry and garage door opener, along with additional driveway space. This property not only offers a luxurious living experience but also fosters a vibrant community atmosphere, making it an ideal choice for those seeking an active and engaging lifestyle.
For sale
Price cut: $10.1K (7/16)
$549,900
420 Winterberry Dr, Middletown, DE 19709
3beds
3,100sqft
Single Family Residence
Built in 2013
9,148 Square Feet Lot
$543,000 Zestimate®
$177/sqft
$246/mo HOA
What's special
Freshly paintedSophisticated ranch architectural styleHigh-end finishesWell-maintained sidewalksHigh-quality vinyl sidingRecessed lightingCrown moldings
- 116 days |
- 526 |
- 4 |
Zillow last checked:
Listing updated:
Listed by:
Barb Carpenter 302-229-2555,
Long & Foster Real Estate, Inc. 3023515000
Source: Bright MLS,MLS#: DENC2101226
Facts & features
Interior
Bedrooms & bathrooms
- Bedrooms: 3
- Bathrooms: 3
- Full bathrooms: 3
- Main level bathrooms: 2
- Main level bedrooms: 3
Rooms
- Room types: Dining Room, Kitchen, Family Room, Den, Foyer, Great Room, Laundry, Office, Bathroom 1, Bathroom 2, Bonus Room
Bathroom 1
- Features: Bathroom - Walk-In Shower, Double Sink, Flooring - Ceramic Tile, Lighting - Ceiling
- Level: Main
Bathroom 2
- Features: Bathroom - Tub Shower, Flooring - Vinyl
- Level: Main
Bathroom 2
- Features: Bathroom - Tub Shower, Flooring - Vinyl
- Level: Main
Bonus room
- Features: Flooring - Vinyl, Ceiling Fan(s)
- Level: Main
Den
- Level: Lower
Dining room
- Features: Crown Molding, Flooring - Laminated, Formal Dining Room, Lighting - Ceiling, Chair Rail
- Level: Main
Family room
- Features: Flooring - Laminated, Recessed Lighting
- Level: Main
Foyer
- Features: Flooring - Laminated, Lighting - Ceiling
- Level: Main
Great room
- Features: Flooring - Carpet, Lighting - Ceiling
- Level: Lower
Kitchen
- Features: Breakfast Bar, Dining Area, Flooring - Laminated, Kitchen - Gas Cooking, Lighting - Ceiling, Recessed Lighting
- Level: Main
Laundry
- Features: Built-in Features, Flooring - Vinyl, Lighting - Ceiling
- Level: Main
Office
- Features: Flooring - Laminated
- Level: Main
Heating
- Forced Air, Natural Gas
Cooling
- Central Air, Electric
Appliances
- Included: Microwave, Dishwasher, Disposal, Dryer, Exhaust Fan, Oven/Range - Gas, Refrigerator, Stainless Steel Appliance(s), Washer, Water Heater, Electric Water Heater
- Laundry: In Basement, Main Level, Laundry Room
Features
- Bathroom - Tub Shower, Bathroom - Walk-In Shower, Breakfast Area, Ceiling Fan(s), Chair Railings, Crown Molding, Dining Area, Entry Level Bedroom, Family Room Off Kitchen, Open Floorplan, Formal/Separate Dining Room, Primary Bath(s), Recessed Lighting, Walk-In Closet(s), 9'+ Ceilings, Dry Wall
- Flooring: Carpet, Ceramic Tile, Laminate, Vinyl
- Basement: Full,Partially Finished,Concrete,Sump Pump,Windows,Interior Entry
- Has fireplace: No
Interior area
- Total structure area: 3,100
- Total interior livable area: 3,100 sqft
- Finished area above ground: 3,100
- Finished area below ground: 0
Property
Parking
- Total spaces: 4
- Parking features: Garage Faces Front, Garage Door Opener, Attached, Driveway
- Attached garage spaces: 2
- Uncovered spaces: 2
Accessibility
- Accessibility features: Accessible Entrance
Features
- Levels: One
- Stories: 1
- Exterior features: Sidewalks, Street Lights
- Pool features: Community
Lot
- Size: 9,148 Square Feet
- Features: Rear Yard, Front Yard, Landscaped, SideYard(s)
Details
- Additional structures: Above Grade, Below Grade
- Parcel number: 13014.34059
- Zoning: S
- Special conditions: Notice Of Default
- Other equipment: Negotiable, See Remarks
Construction
Type & style
- Home type: SingleFamily
- Architectural style: Ranch/Rambler
- Property subtype: Single Family Residence
Materials
- Vinyl Siding
- Foundation: Concrete Perimeter
- Roof: Shingle
Condition
- Excellent
- New construction: No
- Year built: 2013
Utilities & green energy
- Sewer: Public Sewer
- Water: Public
Community & HOA
Community
- Features: Pool
- Security: Smoke Detector(s)
- Senior community: Yes
- Subdivision: Four Seasons At Silver Maple
HOA
- Has HOA: Yes
- Amenities included: Billiard Room, Clubhouse, Dining Rooms, Fitness Center, Game Room, Meeting Room, Party Room, Pool, Recreation Facilities, Retirement Community, Shuffleboard Court, Picnic Area
- Services included: Common Area Maintenance, Lawn Care Front, Lawn Care Rear, Lawn Care Side, Maintenance Grounds, Pool(s), Recreation Facility, Snow Removal, Trash
- HOA fee: $246 monthly
Location
- Region: Middletown
Financial & listing details
- Price per square foot: $177/sqft
- Tax assessed value: $510,100
- Annual tax amount: $4,455
- Date on market: 4/23/2026
- Listing agreement: Exclusive Right To Sell
- Listing terms: Cash,Conventional
- Inclusions: Refrigerators In Kitchen And Basement, Washer, Dryer, 3 Ceiling Fans, Garage Door Opener W Remote, Storage Rack In Garage, Batter Back-up For Sump Pump (as Is Condition). Pool Table Is Negotiable.
- Exclusions: Electric Fireplace In Family Room
- Ownership: Fee Simple
Estimated market value
$543,000
$516,000 - $570,000
$3,134/mo
Price history
| Date | Event | Price |
|---|---|---|
| 7/16/2026 | Price change | $549,900-1.8%$177/sqft |
Source:  Long & Foster Broker Feed #DENC2101226 Report a problem Long & Foster Broker Feed #DENC2101226 Report a problem | ||
| 6/20/2026 | Price change | $560,000-2.6%$181/sqft |
Source: Long & Foster Broker Feed #DENC2101226 Report a problem | ||
| 6/8/2026 | Price change | $575,000-1.7%$185/sqft |
Source: Long & Foster Broker Feed #DENC2101226 Report a problem | ||
| 5/23/2026 | Price change | $585,000-1.7%$189/sqft |
Source: Long & Foster Broker Feed #DENC2101226 Report a problem | ||
| 4/23/2026 | Listed for sale | $595,000+67%$192/sqft |
Source: Long & Foster Broker Feed #DENC2101226 Report a problem | ||
| 6/11/2013 | Sold | $356,219$115/sqft |
Source: Public Record Report a problem | ||
Public tax history
| Year | Property taxes | Tax assessment |
|---|---|---|
| 2025 | -- | $510,100 +368.8% |
| 2024 | $5,219 +58.8% | $108,800 |
| 2023 | $3,287 +0.1% | $108,800 |
| 2022 | $3,285 -1.5% | $108,800 |
| 2021 | $3,335 +1.3% | $108,800 |
| 2020 | $3,291 +9.3% | $108,800 |
| 2019 | $3,011 0% | $108,800 |
| 2017 | $3,011 -3% | $108,800 |
| 2016 | $3,104 | $108,800 |
| 2015 | $3,104 +2.7% | $108,800 |
| 2014 | $3,022 | $108,800 +1.1% |
| 2013 | -- | $107,600 +1821.4% |
| 2012 | -- | $5,600 |
| 2011 | -- | -- |
Find assessor info on the county website
Monthly payment
Est. payment
Payment breakdown
Explore the cost of this home by adjusting the details. Changes won't be saved.Climate risks
Neighborhood: 19709
Nearby schools
GreatSchools rating
- NASpring Meadow Early Childhood CenterGrades: KDistance: 3.9 mi
- 7/10Cantwell Bridge Middle SchoolGrades: 6-8Distance: 3.8 mi
- 10/10Odessa High SchoolGrades: 9-12Distance: 3.8 mi
Schools provided by the listing agent
- District: Appoquinimink
Source: Bright MLS. This data may not be complete. We recommend contacting the local school district to confirm school assignments for this home.
- $485,5003 bd2 ba1.9k sqft422 Winterberry Dr, Middletown, DE 19709Off Market
- $483,6003 bd2 ba1.7k sqft418 Winterberry Dr, Middletown, DE 19709Off Market
- $510,0003 bd3 ba2.6k sqft424 Winterberry Dr, Middletown, DE 19709Sold
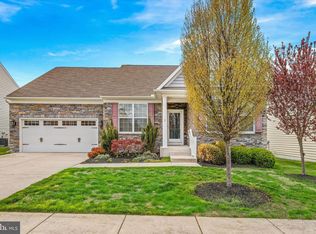
- $457,9003 bd2 ba1.4k sqft416 Winterberry Dr, Middletown, DE 19709Off Market
- $360,900-- bd-- ba-- sqft136 Silver Maple Rd, Middletown, DE 19709Off Market
- $511,4003 bd2 ba2.1k sqft760 Cherry Tree Rd, Middletown, DE 19709Off Market
- $574,7003 bd2 ba3.4k sqft758 Cherry Tree Rd, Middletown, DE 19709Off Market
- $583,9003 bd3 ba3.5k sqft414 Winterberry Dr, Middletown, DE 19709Off Market
A local agent can set up tours, give advice and negotiate with sellers.
A local lender can help you make sure your offer is ready when you are.
Similar homes
- $579,9003 bd2 ba3.5k sqftNone Available, Middletown, DE 19709For Sale

 MLS ID #DENC2108054, Nikki McCall, Patterson-Schwartz-Middletown. Bright MLS
 - $609,0004 bd3 ba3k sqft9 Dunswell Dr, Middletown, DE 19709For Sale
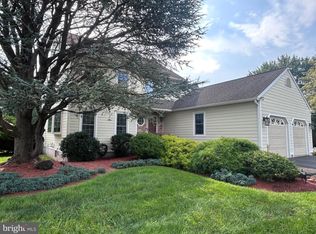 MLS ID #DENC2109062, Bruce White Jr., RE/MAX Elite. Bright MLS
 - $540,0003 bd3 ba3.1k sqft336 Acasta Dr, Middletown, DE 19709For Sale
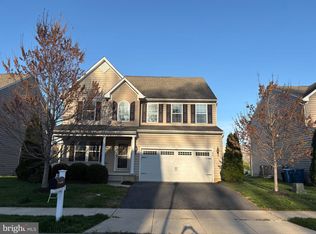 MLS ID #DENC2107184, Ayana Morton, Coldwell Banker Realty. Bright MLS
 - $479,9004 bd3 ba2.9k sqft341 Tiger Lily Dr, Middletown, DE 19709For Sale
 MLS ID #DENC2107790, Isha Shandilya, Realty Mark Associates. Bright MLS
 - $664,9005 bd4 ba3.1k sqftD.r. Horton, Middletown, DE 19709For SaleMLS ID #DENC2108390, Lila F. Dudley, Realty Mark Associates-Newark. Bright MLS
- $575,0004 bd3 ba2.7k sqft1 Hogan Cir, Middletown, DE 19709For SaleMLS ID #DENC2092438, Victor Koveleski, Long & Foster Real Estate, Inc.. Bright MLS
- $669,0006 bd3 ba3.7k sqft362 Neverland Dr, Middletown, DE 19709For SaleMLS ID #DENC2106904, Ray Dockery, LPT Realty, LLC. Bright MLS
- $814,9004 bd3 ba3.2k sqft202 Stover Ct, Middletown, DE 19709For SaleMLS ID #DENC2108018, homecoin.com Minerick, Homecoin.com. Bright MLS
- $799,9005 bd5 ba4.4k sqft764 Ashington Dr, Middletown, DE 19709For SaleMLS ID #DENC2108198, Christian Webb, Sky Realty. Bright MLS
- $575,0002 bd3 ba2.2k sqft130 Burlina Blvd, Middletown, DE 19709For SaleMLS ID #DENC2104738, Lisa Marie, RE/MAX Advantage Realty. Bright MLS
- $359,9974 bd3 ba2.4k sqft819 Gibbs Dr, Middletown, DE 19709For SaleMLS ID #DENC2109142, Jason Morris, EXP Realty, LLC. Bright MLS
- $630,0004 bd4 ba4.4k sqft14 Haggis Rd, Middletown, DE 19709For SaleMLS ID #DENC2104602, Devon Smith, Crown Homes Real Estate. Bright MLS
- $679,0004 bd4 ba3.9k sqft609 Ravenglass Dr, Townsend, DE 19734For SaleMLS ID #DENC2100176, Betty Landrum, Samson Properties of DE, LLC. Bright MLS
- $674,9003 bd3 ba2.5k sqft710 Union Church Rd, Townsend, DE 19734For SaleMLS ID #DENC2109096, Diane Scuderi, EXP Realty, LLC. Bright MLS
- $510,0003 bd4 ba4k sqftNone Available, Townsend, DE 19734For SaleMLS ID #DENC2108310, Shonda Kelly, Empower Real Estate, LLC. Bright MLS
- $410,0003 bd3 ba2k sqft1034 Sherbourne Rd, Middletown, DE 19709For SaleMLS ID #DENC2108776, Lisa Marie, RE/MAX Advantage Realty. Bright MLS
- $630,0004 bd3 ba2.7k sqft121 W Harvest Dr, New Castle, DE 19720For SaleMLS ID #DENC2107482, Waynna Dobson, Tesla Realty Group, LLC. Bright MLS
- $442,3003 bd4 ba3.3k sqft404 Pigeon View Ln, New Castle, DE 19720Off Market
- $430,0003 bd3 ba2.6k sqft442 Afton Dr, Middletown, DE 19709For SaleMLS ID #DENC2102282, Dawn Wilson, Real Broker, LLC. Bright MLS
- $764,0004 bd3 ba3.8k sqft228 Wickerberry Dr, Middletown, DE 19709For SaleMLS ID #DENC2097946, Angela Lewis Clement, EXP Realty, LLC. Bright MLS
