DESIGNER-LIKE FINISHES, PERFECT LOCATION, & HIGHLY RATED SCHOOLS! This fully updated home shows like a model! Step into this magazine-worthy home and be instantly greeted by beautiful, hand-scraped, solid hardwood floors that run continuously throughout the main level! Natural light flows effortlessly through the home with south-facing backyard. Neutrally painted light gray walls with white 5-inch baseboards and crown molding that brighten every room! Modern farmhouse-inspired light fixtures have been recently installed, adding to the cozy atmosphere. The remodeled kitchen is a dream with 42-inch white cabinets, granite counters, stainless steel appliances, and subway tile backsplash! The kitchen is open to a sunken family room featuring a 9-ft ceiling and custom-built gas fireplace with raised limestone hearth, natural stone facade, and beautiful white mantel/framing that extends to the ceiling! Laundry room showcases LG washer and dryer replaced in 2022. Upstairs you will find the 3 lovely bedrooms with brilliant wood-laminate flooring. The primary bedroom is huge with natural wood beams on the ceiling, and a walk-in closet! The full bathroom was completely remodeled Oct 2023 with luxury finishes such as 60-in quartz vanity, subway tile shower, new tub, and gold hardware! The backyard is a peaceful oasis with large deck, fully fenced yard, and vinyl shed. Loads of expensive updates have been completed in the past few years (all with permits) including roof Oct 2023, dishwasher 2022, exterior spigots 2021, black-aluminum fence 2019, furnace/AC 2019, water heater 2016, stove 2018, microwave 2018, hardwood floors from LW Mountain 2016, trim/crown 2016, water softener 2016 *Bartlett has Lake Michigan water now, but the softener is still used for extra water treatment. Regular annual maintenance such as driveway sealing, yard fertilizer program, and HVAC cleaning/servicing! Highly rated Centennial Elementary, Eastview Middle School (soon to be Hawk Hollow Middle School), and Bartlett High School! Minutes from Rt. 390, tranquil forest preserves, and downtown Bartlett/Metra! This one will not last! Come visit before it's gone! A preferred lender offers a reduced interest rate for this listing.
Closed
$387,500
424 Woodhollow Ln, Bartlett, IL 60103
3beds
1,520sqft
Single Family Residence
Built in 1981
8,102 Square Feet Lot
$427,900 Zestimate®
$255/sqft
$2,775 Estimated rent
Home value
$427,900
$407,000 - $449,000
$2,775/mo
Zestimate® history
Owner options
List your home for rent
$2,775/mo
Rent Zestimate®
Find your next renter with Zillow Rental Manager. Plus, with online applications, you can quickly screen prospective tenants – for free.
$2,775/mo
Rent Zestimate®
Refinance and save
$2,762/mo
Est. payment
Refinancing to a lower rate could help reduce your monthly payments and save thousands over the life of the loan.
$2,762/mo
Est. payment
Explore your selling options
Work with a Zillow partner agent
Leverage their expertise and Zillow's premium Showcase listings to get your home seen by more buyers.
Get startedList with your own agent
Get your home in front of millions of buyers by listing it on Zillow.
Learn how to do itSell it yourself
Take full control of how buyers see your home on Zillow by listing For Sale by Owner (FSBO).
List your homeWhat's special
Luxury finishesFully updated homeDowntown bartlettBlack - aluminum fenceHighly rated schoolsRaised limestone hearthNatural stone facade
Zillow last checked:
Listing updated:
Listed by:
Dan Bergman 708-305-3470,
Redfin Corporation
Bought with:
Lance Kammes
RE/MAX Suburban
Source: MRED as distributed by MLS GRID,MLS#: 12003718
Facts & features
Interior
Bedrooms & bathrooms
- Bedrooms: 3
- Bathrooms: 2
- Full bathrooms: 1
- 1/2 bathrooms: 1
Rooms
- Room types: No additional rooms
Primary bedroom
- Features: Flooring (Wood Laminate), Bathroom (Full)
- Level: Second
- Area: 210 Square Feet
- Dimensions: 15X14
Bedroom 2
- Features: Flooring (Wood Laminate)
- Level: Second
- Area: 100 Square Feet
- Dimensions: 10X10
Bedroom 3
- Features: Flooring (Wood Laminate)
- Level: Second
- Area: 100 Square Feet
- Dimensions: 10X10
Dining room
- Features: Flooring (Hardwood)
- Level: Main
- Area: 99 Square Feet
- Dimensions: 9X11
Family room
- Features: Flooring (Hardwood)
- Level: Main
- Area: 180 Square Feet
- Dimensions: 12X15
Kitchen
- Features: Kitchen (Custom Cabinetry, Updated Kitchen), Flooring (Hardwood)
- Level: Main
- Area: 140 Square Feet
- Dimensions: 14X10
Laundry
- Features: Flooring (Ceramic Tile)
- Level: Main
- Area: 35 Square Feet
- Dimensions: 5X7
Living room
- Features: Flooring (Hardwood)
- Level: Main
- Area: 210 Square Feet
- Dimensions: 15X14
Heating
- Natural Gas, Forced Air
Cooling
- Central Air
Appliances
- Included: Range, Microwave, Dishwasher, Refrigerator, Washer, Dryer, Disposal
- Laundry: Gas Dryer Hookup, In Unit
Features
- Flooring: Hardwood
- Basement: Crawl Space,None
- Attic: Unfinished
- Number of fireplaces: 1
- Fireplace features: Wood Burning, Attached Fireplace Doors/Screen, Gas Starter, Family Room
Interior area
- Total structure area: 0
- Total interior livable area: 1,520 sqft
Property
Parking
- Total spaces: 2
- Parking features: Side Driveway, Garage Door Opener, On Site, Garage Owned, Attached, Garage
- Attached garage spaces: 2
- Has uncovered spaces: Yes
Accessibility
- Accessibility features: No Disability Access
Features
- Stories: 2
- Patio & porch: Deck
Lot
- Size: 8,102 Square Feet
- Dimensions: 71 X 115
Details
- Additional structures: Shed(s)
- Parcel number: 0101306005
- Special conditions: None
- Other equipment: Water-Softener Owned, Ceiling Fan(s)
Construction
Type & style
- Home type: SingleFamily
- Property subtype: Single Family Residence
Materials
- Vinyl Siding
Condition
- New construction: No
- Year built: 1981
- Major remodel year: 1981
Details
- Builder model: CARMEL
Utilities & green energy
- Electric: Circuit Breakers, 100 Amp Service
- Sewer: Public Sewer
- Water: Public
Community & HOA
Community
- Features: Curbs, Sidewalks, Street Lights, Street Paved
- Subdivision: Twin Lakes
HOA
- Services included: None
Location
- Region: Bartlett
Financial & listing details
- Price per square foot: $255/sqft
- Tax assessed value: $105,393
- Annual tax amount: $7,201
- Date on market: 3/21/2024
- Listing terms: Cash
- Ownership: Fee Simple
Price history
| Date | Event | Price |
|---|---|---|
| 4/30/2024 | Sold | $387,500+0.6%$255/sqft |
Source:  MRED as distributed by MLS GRID #12003718 Report a problem MRED as distributed by MLS GRID #12003718 Report a problem | ||
| 3/22/2024 | Contingent | $385,000$253/sqft |
Source: MRED as distributed by MLS GRID #12003718 Report a problem | ||
| 3/21/2024 | Listed for sale | $385,000+79.1%$253/sqft |
Source: MRED as distributed by MLS GRID #12003718 Report a problem | ||
| 5/15/2015 | Sold | $215,000-4.4%$141/sqft |
Source: MRED as distributed by MLS GRID #08835140 Report a problem | ||
| 3/17/2015 | Pending sale | $224,900$148/sqft |
Source: RE/MAX Unlimited Northwest #08835140 Report a problem | ||
| 2/11/2015 | Listed for sale | $224,900-2.2%$148/sqft |
Source: RE/MAX Unlimited Northwest #08835140 Report a problem | ||
| 8/15/2014 | Listing removed | $229,900$151/sqft |
Source: Re/Max Associates West #08672906 Report a problem | ||
| 7/11/2014 | Price change | $229,900-2.5%$151/sqft |
Source: Re/Max Associates West #08672906 Report a problem | ||
| 6/24/2014 | Price change | $235,900-0.8%$155/sqft |
Source: Re/Max Associates West #08672906 Report a problem | ||
| 5/31/2014 | Price change | $237,900-1.9%$157/sqft |
Source: Re/Max Associates West #08672906 Report a problem | ||
| 5/9/2014 | Listed for sale | $242,500-0.6%$160/sqft |
Source: Re/Max Associates West #08672906 Report a problem | ||
| 12/12/2008 | Sold | $244,000-6.1%$161/sqft |
Source: Public Record Report a problem | ||
| 9/23/2008 | Price change | $259,900-1.9%$171/sqft |
Source: Baird & Warner #07008095 Report a problem | ||
| 8/30/2008 | Listed for sale | $265,000+72.1%$174/sqft |
Source: Baird & Warner #07008095 Report a problem | ||
| 10/14/1999 | Sold | $154,000+2.7%$101/sqft |
Source: Public Record Report a problem | ||
| 5/4/1998 | Sold | $150,000$99/sqft |
Source: Public Record Report a problem | ||
Public tax history
| Year | Property taxes | Tax assessment |
|---|---|---|
| 2024 | $7,875 +9% | $105,393 +10.2% |
| 2023 | $7,221 +0.3% | $95,620 +8.2% |
| 2022 | $7,201 +3% | $88,410 +5.3% |
| 2021 | $6,990 +2.5% | $83,930 +3.1% |
| 2020 | $6,818 +1.4% | $81,420 +3.7% |
| 2019 | $6,722 +2.8% | $78,510 +5.6% |
| 2018 | $6,537 +6.7% | $74,360 +7.5% |
| 2017 | $6,128 +2.1% | $69,160 +4.7% |
| 2016 | $6,002 +0.4% | $66,060 +5.6% |
| 2015 | $5,980 +11.4% | $62,530 +5.9% |
| 2014 | $5,367 -16.7% | $59,060 -2.3% |
| 2013 | $6,446 +10.7% | $60,470 -5% |
| 2012 | $5,825 +6.1% | $63,660 -7.6% |
| 2011 | $5,491 +3% | $68,870 -9.4% |
| 2010 | $5,330 -0.4% | $76,020 -6.4% |
| 2009 | $5,354 +6.1% | $81,230 |
| 2008 | $5,046 +3.9% | $81,230 +5% |
| 2007 | $4,855 -3.3% | $77,360 +4.5% |
| 2006 | $5,019 +13% | $74,010 +9.1% |
| 2005 | $4,444 +5.2% | $67,810 +5.7% |
| 2004 | $4,225 +4.6% | $64,150 +8.1% |
| 2003 | $4,037 +7.1% | $59,340 +9.8% |
| 2002 | $3,770 +2.4% | $54,050 +7.9% |
| 2001 | $3,680 +6.1% | $50,080 +5.5% |
| 2000 | $3,470 | $47,460 |
Find assessor info on the county website
Neighborhood: 60103
Nearby homes
- $417,8003 bd2 ba1.5k sqft420 Woodhollow Ln, Bartlett, IL 60103Off Market
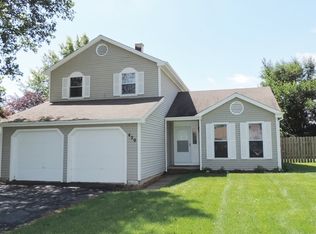
- $419,6004 bd2 ba1.6k sqft428 Woodhollow Ln, Bartlett, IL 60103Off Market

- $541,9003 bd4 ba2.6k sqft990 Woodhollow Ln, Bartlett, IL 60103Off Market
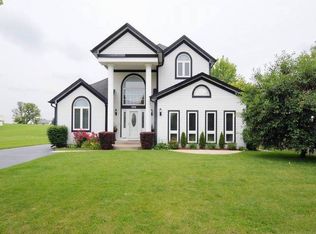
- $377,3003 bd1 ba1.1k sqft416 Woodhollow Ln, Bartlett, IL 60103Off Market
- $638,0004 bd3 ba2.6k sqft992 Woodhollow Ln, Bartlett, IL 60103Sold
- $386,1003 bd2 ba1.4k sqft423 Woodhollow Ln, Bartlett, IL 60103Off Market
- $340,1003 bd1 ba1.1k sqft419 Woodhollow Ln, Bartlett, IL 60103Off Market
- $377,7003 bd1 ba1.5k sqft427 Woodhollow Ln, Bartlett, IL 60103Off Market
Nearby schools
GreatSchools rating
- 6/10Centennial SchoolGrades: K-6Distance: 0.6 mi
- 7/10Eastview Middle SchoolGrades: 7-8Distance: 2.1 mi
- 6/10Bartlett High SchoolGrades: 9-12Distance: 2.2 mi
Schools provided by the listing agent
- Elementary: Centennial School
- Middle: East View Middle School
- High: Bartlett High School
- District: 46
Source: MRED as distributed by MLS GRID. This data may not be complete. We recommend contacting the local school district to confirm school assignments for this home.
Get a cash offer in 3 minutes
Find out how much your home could sell for in as little as 3 minutes with a no-obligation cash offer.
Estimated market value
$427,900
Get a cash offer in 3 minutes
Find out how much your home could sell for in as little as 3 minutes with a no-obligation cash offer.
Estimated market value
$427,900
- Illinois
- DuPage County
- Bartlett
- 60103
- 424 Woodhollow Ln
Nearby cities
Nearby neighborhoods
Nearby zip codes
Other Bartlett Topics
