Presenting 992 Woodhollow Lane, a stunning new construction home that presents an exciting opportunity to enjoy modern living in a well-established neighborhood. Be prepared to be impressed with the quality construction and the upgraded features you will find throughout this custom home. As you approach the property, you'll be welcomed by a beautiful brick paver driveway leading to your new residence. Upon entering, you're greeted by a grand two-story foyer, complemented by a fabulous custom staircase with iron spindles. The versatile Den/Living Room off the foyer serves as an ideal home office featuring a striking custom accent wall. The open floorplan was thoughtfully designed for versatile everyday living and entertaining that lends to a formal or casual sense of style. The heart of the home is undoubtedly the gorgeous expansive kitchen and breakfast room, adorned with large windows that bathe the space in natural light. The kitchen boasts a huge center island with quartz counter tops with waterfall edge, creating a continuous line from the top to bottom. Upgraded stainless steel appliances, abundant white custom cabinets, upgraded black sink with accessories, black fixtures and black hardware complete your dream kitchen. The open family room features a coffered ceiling and fireplace with slate surround that creates warmth and ambience. The adjacent dining room is bright and spacious perfect for all your gatherings. First floor laundry room/mud room with large sun-filled window, built-in storage cubbies and utility sink for all your laundry/chores needs. On the second floor you will be pleased with the 4 generously sized bedrooms, including a luxurious primary suite that offers spa like bathroom with free standing soaking tub, separate walk in shower, dual vanities & upgraded designer plumbing fixtures. The hall bathroom is on- trend, featuring a double bowl vanity, designer tile flooring and subway tile in the shower/bath area. This home also includes a huge full basement with rough in plumbing, perfect for future finishing. All this sits on a wonderful homesite offering large yard and expansive open views. Come live & enjoy everything Bartlett has to offer! Close to train, shops, restaurants, parks & more! Look No More This Is It! Pack your bags and move right in! Ready Now!
Closed
$638,000
992 Woodhollow Ln, Bartlett, IL 60103
4beds
2,600sqft
Single Family Residence
Built in 2024
-- sqft lot
$667,100 Zestimate®
$245/sqft
$4,025 Estimated rent
Home value
$667,100
$634,000 - $700,000
$4,025/mo
Zestimate® history
Owner options
List your home for rent
$4,025/mo
Rent Zestimate®
Find your next renter with Zillow Rental Manager. Plus, with online applications, you can quickly screen prospective tenants – for free.
$4,025/mo
Rent Zestimate®
Refinance and save
$4,504/mo
Est. payment
Refinancing to a lower rate could help reduce your monthly payments and save thousands over the life of the loan.
$4,504/mo
Est. payment
Explore your selling options
Work with a Zillow partner agent
Leverage their expertise and Zillow's premium Showcase listings to get your home seen by more buyers.
Get startedList with your own agent
Get your home in front of millions of buyers by listing it on Zillow.
Learn how to do itSell it yourself
Take full control of how buyers see your home on Zillow by listing For Sale by Owner (FSBO).
List your homeWhat's special
Fireplace with slate surroundHall bathroomLarge yardLuxurious primary suiteLarge windowsGorgeous expansive kitchenOpen floorplan
Zillow last checked:
Listing updated:
Listed by:
Edye Burton 630-420-1220,
RE/MAX of Naperville,
Gage Burton 630-330-0733,
RE/MAX of Naperville
Bought with:
Jessica Johnson
Baird & Warner
Source: MRED as distributed by MLS GRID,MLS#: 12191409
Facts & features
Interior
Bedrooms & bathrooms
- Bedrooms: 4
- Bathrooms: 3
- Full bathrooms: 2
- 1/2 bathrooms: 1
Rooms
- Room types: Breakfast Room, Den
Primary bedroom
- Features: Flooring (Carpet), Bathroom (Full, Double Sink, Tub & Separate Shwr)
- Level: Second
- Area: 238 Square Feet
- Dimensions: 17X14
Bedroom 2
- Features: Flooring (Carpet)
- Level: Second
- Area: 132 Square Feet
- Dimensions: 12X11
Bedroom 3
- Features: Flooring (Carpet)
- Level: Second
- Area: 132 Square Feet
- Dimensions: 12X11
Bedroom 4
- Features: Flooring (Carpet)
- Level: Second
- Area: 121 Square Feet
- Dimensions: 11X11
Breakfast room
- Features: Flooring (Vinyl)
- Level: Main
- Area: 112 Square Feet
- Dimensions: 14X8
Den
- Features: Flooring (Vinyl)
- Level: Main
- Area: 121 Square Feet
- Dimensions: 11X11
Dining room
- Features: Flooring (Vinyl)
- Level: Main
- Area: 143 Square Feet
- Dimensions: 13X11
Family room
- Features: Flooring (Vinyl)
- Level: Main
- Area: 180 Square Feet
- Dimensions: 15X12
Kitchen
- Features: Kitchen (Eating Area-Table Space, Island, Pantry-Walk-in, Breakfast Room, Custom Cabinetry, SolidSurfaceCounter), Flooring (Wood Laminate)
- Level: Main
- Area: 238 Square Feet
- Dimensions: 17X14
Laundry
- Features: Flooring (Vinyl)
- Level: Main
- Area: 64 Square Feet
- Dimensions: 8X8
Heating
- Natural Gas, Forced Air
Cooling
- Central Air
Appliances
- Included: Range, Microwave, Dishwasher, Disposal, Stainless Steel Appliance(s)
- Laundry: Main Level, Gas Dryer Hookup, Sink
Features
- Built-in Features, Walk-In Closet(s), Coffered Ceiling(s), Open Floorplan, Special Millwork, Separate Dining Room
- Flooring: Carpet
- Basement: Bath/Stubbed,Full
- Number of fireplaces: 1
- Fireplace features: Electric, Heatilator, Family Room
Interior area
- Total structure area: 3,793
- Total interior livable area: 2,600 sqft
Property
Parking
- Total spaces: 2
- Parking features: Brick Driveway, Garage Door Opener, On Site, Garage Owned, Attached, Garage
- Attached garage spaces: 2
- Has uncovered spaces: Yes
Accessibility
- Accessibility features: No Disability Access
Features
- Stories: 2
- Has view: Yes
Lot
- Dimensions: 54X124X101X154
- Features: Views
Details
- Parcel number: 0112109022
- Special conditions: None
Construction
Type & style
- Home type: SingleFamily
- Architectural style: Traditional
- Property subtype: Single Family Residence
Materials
- Vinyl Siding
- Foundation: Concrete Perimeter
- Roof: Asphalt
Condition
- New Construction
- New construction: Yes
- Year built: 2024
Details
- Builder model: CUSTOM HOME
Utilities & green energy
- Sewer: Public Sewer
- Water: Lake Michigan
Community & HOA
HOA
- Services included: None
Location
- Region: Bartlett
Financial & listing details
- Price per square foot: $245/sqft
- Tax assessed value: $52,713
- Annual tax amount: $4,249
- Date on market: 10/18/2024
- Listing terms: Conventional
- Ownership: Fee Simple
Price history
| Date | Event | Price |
|---|---|---|
| 11/15/2024 | Sold | $638,000-1.7%$245/sqft |
Source:  MRED as distributed by MLS GRID #12191409 Report a problem MRED as distributed by MLS GRID #12191409 Report a problem | ||
| 10/25/2024 | Contingent | $649,000$250/sqft |
Source: MRED as distributed by MLS GRID #12191409 Report a problem | ||
| 10/18/2024 | Listed for sale | $649,000-5.8%$250/sqft |
Source: MRED as distributed by MLS GRID #12191409 Report a problem | ||
| 10/3/2024 | Listing removed | $689,000$265/sqft |
Source: MRED as distributed by MLS GRID #12120516 Report a problem | ||
| 7/25/2024 | Listed for sale | $689,000$265/sqft |
Source: MRED as distributed by MLS GRID #12120516 Report a problem | ||
Public tax history
| Year | Property taxes | Tax assessment |
|---|---|---|
| 2024 | $4,249 | $52,713 |
| 2023 | -- | -- |
| 2022 | -- | -- |
| 2021 | -- | -- |
| 2020 | -- | -- |
| 2019 | -- | -- |
| 2018 | -- | -- |
| 2017 | -- | -- |
| 2016 | -- | -- |
| 2015 | -- | -- |
| 2014 | -- | -- |
| 2013 | -- | -- |
Find assessor info on the county website
Neighborhood: 60103
Nearby homes
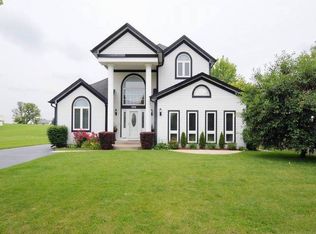
- $531,6003 bd4 ba2.6k sqft990 Woodhollow Ln, Bartlett, IL 60103Off Market
- $415,3004 bd2 ba1.6k sqft428 Woodhollow Ln, Bartlett, IL 60103Off Market

- $387,5003 bd2 ba1.5k sqft424 Woodhollow Ln, Bartlett, IL 60103Sold

- $410,2003 bd2 ba1.5k sqft445 Woodhollow Ln, Bartlett, IL 60103Off Market
- $65,000-- sqft430 E Stearns Rd, Bartlett, IL 60103Sold
- $409,200-- bd-- ba-- sqft430 E Stearns Rd, Bartlett, IL 60103Off Market
- $414,4003 bd2 ba1.5k sqft420 Woodhollow Ln, Bartlett, IL 60103Off Market
- $483,9004 bd3 ba1.8k sqft446 Woodhollow Ln, Bartlett, IL 60103Off Market
Nearby schools
GreatSchools rating
- 6/10Centennial SchoolGrades: K-6Distance: 0.6 mi
- 7/10Eastview Middle SchoolGrades: 7-8Distance: 2.2 mi
- 6/10Bartlett High SchoolGrades: 9-12Distance: 2.2 mi
Schools provided by the listing agent
- Elementary: Centennial School
- Middle: East View Middle School
- High: Bartlett High School
- District: 46
Source: MRED as distributed by MLS GRID. This data may not be complete. We recommend contacting the local school district to confirm school assignments for this home.
Get a cash offer in 3 minutes
Find out how much your home could sell for in as little as 3 minutes with a no-obligation cash offer.
Estimated market value
$667,100
Get a cash offer in 3 minutes
Find out how much your home could sell for in as little as 3 minutes with a no-obligation cash offer.
Estimated market value
$667,100
- Illinois
- DuPage County
- Bartlett
- 60103
- 992 Woodhollow Ln
Nearby cities
Nearby neighborhoods
Nearby zip codes
Other Bartlett Topics
