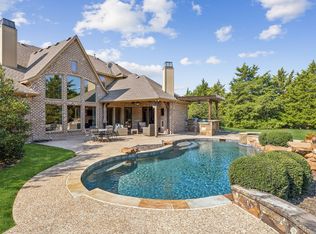
This exceptional custom estate by Regan Homes is situated on a beautiful acreage lot in desirable Heath, offering a rare combination of mature trees, expansive green space, luxury finishes, and extensive upgrades throughout. Designed for both sophisticated entertaining and comfortable everyday living, the outdoor amenities include a 50 year roof with new roof jacks, pool and spa combo, outdoor kitchen, covered patio, Sonos sound system, putting green, electric gate with solar power, Generac whole-home generator, LeafGuard gutters, keyed mailbox, and interior, exterior camera system. The gourmet kitchen is exceptionally appointed with a Wolf six-burner range with griddle, double ovens, Wolf microwave, Sub-Zero refrigerator, Cove dishwasher, Scotsman nugget ice maker, beverage refrigerator, quartz countertops, and spacious island. Inside, the home showcases new scraped hardwood flooring, new Andersen windows with wood-framed crank windows on the lower level, plantation shutters, Sonos sound throughout, and new chandeliers in the foyer and dinette. The impressive private office features wood paneled walls, a coffered wood ceiling, pocket doors, and locking illuminated cabinetry. The luxurious primary suite is complemented by a spa-inspired bath featuring a soaking tub and shower wet area, bidet, and custom-designed closet with glass-front hanging areas, built-in shelving, and drawers. The versatile floor plan offers two bedrooms downstairs and two bedrooms upstairs, along with a dedicated media room and game room with refrigerator. Additional upgrades include new water heaters with leak-detection technology and an extraordinary four-car garage featuring attic storage with a lift elevator for easy access, garage door screening, and a Jeep lift. Thoughtfully upgraded inside and out, this remarkable Heath estate combines privacy, technology, recreation, and luxury amenities to create an exceptional place to call home.
Sold
Price Unknown
424 Wyndemere Blvd, Heath, TX 75032
4beds
4,905sqft
Single Family Residence
Built in 2005
1.2 Acres Lot
$1,265,400 Zestimate®
$--/sqft
$6,259 Estimated rent
Home value
$1,265,400
$1.20M - $1.33M
$6,259/mo
Zestimate® history
Owner options
List your home for rent
$6,259/mo
Rent Zestimate®
Find your next renter with Zillow Rental Manager. Plus, with online applications, you can quickly screen prospective tenants – for free.
$6,259/mo
Rent Zestimate®
Refinance and save
$725/mo
Est. payment
Refinancing to a lower rate could help reduce your monthly payments and save thousands over the life of the loan.
$725/mo
Est. payment
Explore your selling options
Work with a Zillow partner agent
Leverage their expertise and Zillow's premium Showcase listings to get your home seen by more buyers.
Get startedList with your own agent
Get your home in front of millions of buyers by listing it on Zillow.
Learn how to do itSell it yourself
Take full control of how buyers see your home on Zillow by listing For Sale by Owner (FSBO).
List your homeWhat's special
Pool and spa comboOutdoor kitchenCove dishwasherNew scraped hardwood flooringJeep liftImpressive private officeVersatile floor plan
Zillow last checked:
Listing updated:
Listed by:
Angela Key 0432921 972-396-9100,
RE/MAX Four Corners 972-396-9100
Bought with:
Nori Runge, 0835777
Resident Realty - Dallas
Source: NTREIS,MLS#: 21366695
Facts & features
Interior
Bedrooms & bathrooms
- Bedrooms: 4
- Bathrooms: 5
- Full bathrooms: 4
- 1/2 bathrooms: 1
Primary bedroom
- Features: Built-in Features, Closet Cabinetry, Ceiling Fan(s), Dual Sinks, En Suite Bathroom, Walk-In Closet(s)
- Level: First
- Dimensions: 25 x 15
Bedroom
- Features: Built-in Features, Ceiling Fan(s), Split Bedrooms
- Level: First
- Dimensions: 14 x 13
Bedroom
- Features: Ceiling Fan(s), En Suite Bathroom, Walk-In Closet(s)
- Level: Second
- Dimensions: 16 x 15
Bedroom
- Features: Ceiling Fan(s)
- Level: Second
- Dimensions: 14 x 12
Primary bathroom
- Features: Bidet, Closet Cabinetry, Dual Sinks, Double Vanity, En Suite Bathroom, Granite Counters
- Level: First
- Dimensions: 14 x 10
Breakfast room nook
- Level: First
- Dimensions: 10 x 11
Dining room
- Level: First
- Dimensions: 14 x 12
Game room
- Features: Built-in Features, Ceiling Fan(s), Other
- Level: Second
- Dimensions: 20 x 17
Kitchen
- Features: Built-in Features, Butler's Pantry, Dual Sinks, Kitchen Island, Pantry, Pot Filler, Stone Counters, Sink, Walk-In Pantry
- Level: First
- Dimensions: 17 x 14
Living room
- Features: Built-in Features, Ceiling Fan(s), Fireplace
- Level: First
- Dimensions: 22 x 20
Media room
- Level: Second
- Dimensions: 20 x 15
Office
- Features: Built-in Features, Ceiling Fan(s), Other
- Level: First
- Dimensions: 12 x 12
Heating
- Central, Natural Gas
Cooling
- Central Air, Electric
Appliances
- Included: Dishwasher, Gas Cooktop, Disposal, Gas Water Heater, Indoor Grill, Ice Maker, Microwave, Range, Some Commercial Grade, Vented Exhaust Fan, Water Purifier, Washer
Features
- Built-in Features, Dry Bar, Decorative/Designer Lighting Fixtures, Double Vanity, Elevator, High Speed Internet, In-Law Floorplan, Kitchen Island, Pantry, Smart Home, Natural Woodwork, Walk-In Closet(s)
- Flooring: Carpet, Ceramic Tile, Wood
- Windows: Shutters, Window Coverings
- Has basement: No
- Number of fireplaces: 1
- Fireplace features: Electric, Wood Burning
Interior area
- Total interior livable area: 4,905 sqft
Property
Parking
- Total spaces: 4
- Parking features: Additional Parking, Concrete, Covered, Electric Gate, Garage, Garage Door Opener, Inside Entrance, Garage Faces Side
- Attached garage spaces: 4
Features
- Levels: Two
- Stories: 2
- Patio & porch: Covered
- Exterior features: Outdoor Grill, Outdoor Kitchen, Rain Gutters
- Pool features: Gunite, In Ground, Pool, Pool/Spa Combo
- Fencing: Wrought Iron
Lot
- Size: 1.2 Acres
- Features: Landscaped, Subdivision, Sprinkler System, Few Trees
Details
- Parcel number: 000000058829
- Other equipment: Generator, Other
Construction
Type & style
- Home type: SingleFamily
- Architectural style: Traditional,Detached
- Property subtype: Single Family Residence
Materials
- Brick, Rock, Stone
- Foundation: Slab
- Roof: Composition
Condition
- Year built: 2005
Utilities & green energy
- Sewer: Public Sewer
- Water: Public
- Utilities for property: Sewer Available, Water Available
Community & HOA
Community
- Features: Putting Green
- Security: Security System, Fire Alarm, Security Gate, Smoke Detector(s)
- Subdivision: Wyndemere
HOA
- Has HOA: Yes
- Services included: Association Management, Maintenance Grounds
- HOA fee: $725 annually
- HOA name: Wyndemere Hoa
- HOA phone: 501-655-6697
Location
- Region: Heath
Financial & listing details
- Tax assessed value: $1,130,510
- Annual tax amount: $18,154
- Date on market: 8/26/2026
- Cumulative days on market: 3 days
Price history
| Date | Event | Price |
|---|---|---|
| 10/8/2026 | Sold | -- |
Source: NTREIS #21366695 Report a problem | ||
| 9/9/2026 | Pending sale | $1,275,000$260/sqft |
Source: NTREIS #21366695 Report a problem | ||
| 8/29/2026 | Contingent | $1,275,000$260/sqft |
Source: NTREIS #21366695 Report a problem | ||
| 8/26/2026 | Listed for sale | $1,275,000$260/sqft |
Source: NTREIS #21366695 Report a problem | ||
Public tax history
| Year | Property taxes | Tax assessment |
|---|---|---|
| 2025 | $16,522 +0.3% | $1,130,510 +8.6% |
| 2024 | $16,468 +18.8% | $1,041,095 +10% |
| 2023 | $13,866 -7.5% | $946,450 +10% |
| 2022 | $14,987 +1.6% | $860,409 +10% |
| 2021 | $14,747 +0.3% | $782,190 +4.1% |
| 2020 | $14,705 | $751,740 -2.7% |
| 2019 | -- | $772,920 +1.2% |
| 2018 | $16,045 +4.5% | $763,800 +7.3% |
| 2017 | $15,350 +16.1% | $711,780 -7.9% |
| 2016 | $13,221 | $772,900 +8.1% |
| 2015 | $13,221 | $714,720 +20.3% |
| 2014 | -- | $593,880 +13.1% |
| 2010 | -- | $525,000 |
| 2009 | -- | $525,000 -16.1% |
| 2008 | -- | $625,380 +5.8% |
| 2007 | -- | $591,300 +4.2% |
| 2006 | -- | $567,680 |
Find assessor info on the county website
Neighborhood: 75032
Nearby homes
- $1,082,9004 bd4 ba4.9k sqft424 Wyndemere, Heath, TX 75032Off Market
- $1,483,9004 bd5 ba4.7k sqft422 Wyndemere Blvd, Heath, TX 75032Off Market

- $1,073,7004 bd5 ba5k sqft14 Kenton Ct, Heath, TX 75032Off Market

- $--4 bd5 ba3.9k sqft428 Wyndemere Blvd, Heath, TX 75032Sold
- $--5 bd5 ba5k sqft10 Kingsbury Trl, Heath, TX 75032Sold
- $--4 bd4 ba3.5k sqft427 Wyndemere Blvd, Heath, TX 75032Sold
- $1,326,5004 bd4 ba5k sqft429 Wyndemere Blvd, Heath, TX 75032Off Market
- $1,241,9004 bd4 ba5.1k sqft15 Kerimore Ct, Heath, TX 75032Off Market
Nearby schools
GreatSchools rating
- 9/10Linda Lyon Elementary SchoolGrades: PK-6Distance: 2.6 mi
- 8/10Maurine Cain Middle SchoolGrades: 7-8Distance: 2.2 mi
- 7/10Rockwall-Heath High SchoolGrades: 9-12Distance: 0.4 mi
Schools provided by the listing agent
- Elementary: Linda Lyon
- Middle: Cain
- High: Rockwall-Heath
- District: Rockwall ISD
Source: NTREIS. This data may not be complete. We recommend contacting the local school district to confirm school assignments for this home.
Get a cash offer in 3 minutes
Find out how much your home could sell for in as little as 3 minutes with a no-obligation cash offer.
Estimated market value
$1,265,400
Get a cash offer in 3 minutes
Find out how much your home could sell for in as little as 3 minutes with a no-obligation cash offer.
Estimated market value
$1,265,400
- Texas
- Rockwall County
- Heath
- 75032
- 424 Wyndemere Blvd
