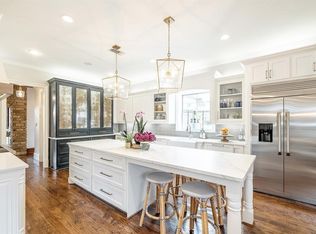
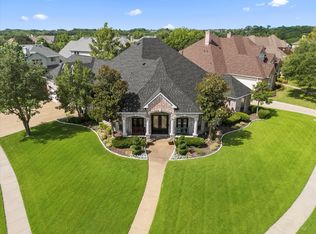
Walk Through Exquisite Landscaping Across an Enchanting Bridge to A Home Secluded on One of the Rare Wooded Lots in Heath. Enter the Wide Foyer Past Spacious Dining Room and Handsome Home Office into Living Where Your Eyes Are Immediately Drawn to the Wall of Windows Offering Stunning Views of Private Outdoor Living. Flagstone and Crushed Granite Pathways Wander Through .82 Acres of Towering Trees, Decking and Natural Stone Firepit. Gourmet Kitchen Features Copper Farm Sink, Capital Six Burner Double Oven Range, Wine Fridge and Center Island, Perfect for Entertaining Friends and Family. Retreat to Primary Suite Boasting Spacious Seating Area and Private Access to Second Patio. Luxurious En-suite Bath Recently Updated with Copper Freestanding Tub, Large Walk-In Shower and Custom-Made Ceramic Tiles. Entertainment is Effortless in the Stylish Media Room. Recent Updates and Maintenance Gives Peace of Mind for Ease of Ownership. Every Corner of this Home Reflects Craftsmanship, Comfort and Style.
Pending
Price cut: $50K (5/21)
$899,999
427 Wyndemere Blvd, Heath, TX 75032
4beds
3,598sqft
:
Get pre-qualified$6,194/mo
Single Family Residence
Built in 2008
0.86 Acres Lot
$876,700 Zestimate®
$250/sqft
$60/mo HOA
What's special
Natural stone firepitHandsome home officeWide foyerSpacious dining roomEnchanting bridgeLarge walk-in showerWine fridge
- 95 days |
- 66 |
- 3 |
Zillow last checked:
Listing updated:
Listed by:
Dea Kelly 0312231 972-771-9001,
Coldwell Banker Realty 972-771-9001,
Jonna Morton 0266307 972-342-1717,
Coldwell Banker Realty
Source: NTREIS,MLS#: 21243557
Facts & features
Interior
Bedrooms & bathrooms
- Bedrooms: 4
- Bathrooms: 4
- Full bathrooms: 3
- 1/2 bathrooms: 1
Primary bedroom
- Features: Double Vanity, En Suite Bathroom, Sitting Area in Primary, Separate Shower
- Level: First
- Dimensions: 19 x 18
Bedroom
- Level: Second
- Dimensions: 15 x 12
Bedroom
- Level: Second
- Dimensions: 14 x 11
Bedroom
- Level: Second
- Dimensions: 13 x 12
Breakfast room nook
- Level: First
- Dimensions: 14 x 13
Den
- Features: Built-in Features
- Level: First
- Dimensions: 15 x 12
Dining room
- Level: First
- Dimensions: 14 x 12
Kitchen
- Features: Breakfast Bar, Dual Sinks, Kitchen Island, Stone Counters
- Level: First
- Dimensions: 16 x 15
Living room
- Features: Built-in Features, Fireplace
- Level: First
- Dimensions: 19 x 19
Media room
- Features: Built-in Features
- Level: Second
- Dimensions: 18 x 15
Utility room
- Features: Built-in Features, Utility Room
- Level: First
- Dimensions: 10 x 9
Heating
- Central, Natural Gas, Zoned
Cooling
- Central Air, Ceiling Fan(s), Electric
Appliances
- Included: Double Oven, Gas Range, Range, Some Commercial Grade, Wine Cooler
- Laundry: Laundry in Utility Room
Features
- Granite Counters, High Speed Internet, Kitchen Island, Cable TV, Vaulted Ceiling(s)
- Flooring: Carpet, Ceramic Tile, Wood
- Windows: Shutters
- Has basement: No
- Number of fireplaces: 2
- Fireplace features: Blower Fan, Insert, Gas Log, Heatilator, Wood Burning
Interior area
- Total interior livable area: 3,598 sqft
Video & virtual tour
Property
Parking
- Total spaces: 3
- Parking features: Garage Faces Side
- Attached garage spaces: 3
Features
- Levels: Two
- Stories: 2
- Patio & porch: Covered, Deck
- Exterior features: Barbecue, Fire Pit, Outdoor Grill, Outdoor Living Area, Rain Gutters
- Pool features: None
- Fencing: Wrought Iron
Lot
- Size: 0.86 Acres
- Features: Back Yard, Lawn, Landscaped, Many Trees
Details
- Parcel number: 000000064374
Construction
Type & style
- Home type: SingleFamily
- Architectural style: Traditional,Detached
- Property subtype: Single Family Residence
- Attached to another structure: Yes
Materials
- Brick
- Foundation: Slab
- Roof: Composition
Condition
- Year built: 2008
Utilities & green energy
- Sewer: Public Sewer
- Water: Public
- Utilities for property: Sewer Available, Water Available, Cable Available
Community & HOA
Community
- Features: Sidewalks
- Security: Smoke Detector(s)
- Subdivision: Wyndemere
HOA
- Has HOA: Yes
- Services included: All Facilities, Association Management
- HOA fee: $725 annually
- HOA name: Wyndemere Hoa
- HOA phone: 501-655-6697
Location
- Region: Heath
Financial & listing details
- Price per square foot: $250/sqft
- Tax assessed value: $1,010,375
- Annual tax amount: $15,753
- Date on market: 4/20/2026
- Cumulative days on market: 88 days
- Listing terms: Cash,Conventional,FHA,VA Loan
Estimated market value
$876,700
$833,000 - $921,000
$3,994/mo
Price history
| Date | Event | Price |
|---|---|---|
| 6/12/2026 | Pending sale | $899,999$250/sqft |
Source: NTREIS #21243557 Report a problem | ||
| 6/5/2026 | Listed for sale | $899,999$250/sqft |
Source: NTREIS #21243557 Report a problem | ||
| 6/3/2026 | Contingent | $899,999$250/sqft |
Source: NTREIS #21243557 Report a problem | ||
| 5/21/2026 | Price change | $899,999-5.3%$250/sqft |
Source: NTREIS #21243557 Report a problem | ||
| 4/20/2026 | Listed for sale | $950,000+52%$264/sqft |
Source: NTREIS #21243557 Report a problem | ||
| 5/15/2015 | Sold | -- |
Source: Agent Provided Report a problem | ||
| 4/9/2015 | Pending sale | $624,900$174/sqft |
Source: Keller Williams - Rockwall #13116707 Report a problem | ||
| 3/30/2015 | Listed for sale | $624,900$174/sqft |
Source: Keller Williams Rockwall #13116707 Report a problem | ||
Public tax history
| Year | Property taxes | Tax assessment |
|---|---|---|
| 2025 | $11,734 -16.5% | $988,574 +10% |
| 2024 | $14,058 +18.8% | $898,704 +10% |
| 2023 | $11,830 -8.1% | $817,004 +10% |
| 2022 | $12,871 +1.5% | $742,731 +10% |
| 2021 | $12,686 +0.1% | $675,210 +3.9% |
| 2020 | $12,669 | $649,920 -2.7% |
| 2019 | -- | $668,200 +1.2% |
| 2018 | $13,822 -0.5% | $660,270 +2.3% |
| 2017 | $13,886 +21.2% | $645,470 +5.8% |
| 2016 | $11,456 | $610,090 +5.8% |
| 2015 | $11,456 | $576,820 +2.3% |
| 2014 | $11,456 | $563,770 +5.8% |
| 2013 | -- | $533,110 -0.8% |
| 2012 | -- | $537,370 -0.8% |
| 2011 | -- | $541,620 -0.8% |
| 2010 | -- | $545,900 |
| 2009 | -- | $545,900 +354.9% |
| 2008 | -- | $120,000 |
| 2007 | -- | $120,000 |
| 2006 | -- | $120,000 |
Find assessor info on the county website
Monthly payment
Est. payment
Payment breakdown
Explore the cost of this home by adjusting the details. Changes won't be saved.Climate risks
Neighborhood: 75032
Nearby schools
GreatSchools rating
- 8/10Linda Lyon Elementary SchoolGrades: PK-6Distance: 2.6 mi
- 8/10Maurine Cain Middle SchoolGrades: 7-8Distance: 2.2 mi
- 7/10Rockwall-Heath High SchoolGrades: 9-12Distance: 0.3 mi
Schools provided by the listing agent
- Elementary: Amy Parks-Heath
- Middle: Cain
- High: Rockwall-Heath
- District: Rockwall ISD
Source: NTREIS. This data may not be complete. We recommend contacting the local school district to confirm school assignments for this home.
- $1,245,8005 bd5 ba5.4k sqft425 Wyndemere Blvd, Heath, TX 75032Off Market
- $--5 bd5 ba5k sqft10 Kingsbury Trl, Heath, TX 75032Sold

- $1,672,9004 bd5 ba5.6k sqft11 Kerimore Ct, Heath, TX 75032Off Market

- $1,493,1004 bd5 ba4.7k sqft422 Wyndemere Blvd, Heath, TX 75032Off Market

- $1,185,5004 bd4 ba4.2k sqft423 Wyndemere Blvd, Heath, TX 75032Off Market
- $1,325,9005 bd10 ba4.8k sqft14 Kingsbury Trl, Heath, TX 75032Off Market
- $1,150,0008 bd9 ba4.9k sqft424 Wyndemere Blvd, Heath, TX 75032Off Market
- $1,092,5004 bd4 ba4.9k sqft424 Wyndemere, Heath, TX 75032Off Market
A local agent can set up tours, give advice and negotiate with sellers.
A local lender can help you make sure your offer is ready when you are.
Similar homes
- $879,0005 bd4 ba4.1k sqft700 Starlight Pass, Heath, TX 75032For Sale
 MLS ID #21307126, Dedra Hicks. NTREIS
 - $1,075,0004 bd4 ba4.4k sqft18 Kendal Ct, Heath, TX 75032For Sale
 MLS ID #21266914, Amanda Jones. NTREIS
 - $859,5004 bd4 ba4k sqft1007 Native Trl, Heath, TX 75032For Sale
 MLS ID #21253233, Patty Turner. NTREIS
 - $1,099,0004 bd4 ba4.1k sqft1 Kensington Dr, Heath, TX 75032For Sale
 MLS ID #21237537, Justin Holland. NTREIS
 - $976,0005 bd5 ba4.9k sqft164 Stoneleigh Dr, Heath, TX 75032For SaleMLS ID #21280410, Vicky Chesna. NTREIS
- $853,0004 bd3 ba3.9k sqft107 Harvest Ridge Cv, Rockwall, TX 75032For SaleMLS ID #21208219, Patty Turner. NTREIS
- $750,0004 bd4 ba3.3k sqft2300 Serenity Ln, Heath, TX 75032For SaleMLS ID #21282559, Patty Turner. NTREIS
- $995,0004 bd5 ba4.3k sqft4745 Secret Cv, Rockwall, TX 75032For SaleMLS ID #21271277, Evan Matteson. NTREIS
- $825,0004 bd4 ba3.9k sqft107 Sceptre Dr, Rockwall, TX 75032For SaleMLS ID #21314046, Zach Butler. NTREIS
- $919,0005 bd4 ba3.9k sqft103 Fireside Ct, Rockwall, TX 75032For SaleMLS ID #21198921, Ryan Young. NTREIS
- $775,0004 bd5 ba3.5k sqft256 Victory Ln, Rockwall, TX 75032For SaleMLS ID #21295794, Stacia Hudson. NTREIS
- $1,154,9094 bd5 ba4.9k sqft1919 Kings Pass, Heath, TX 75032For SaleMLS ID #21283784, Kim Johnson. NTREIS
- $1,115,0004 bd5 ba4.4k sqft2021 Kings Pass, Heath, TX 75032For SaleMLS ID #21269741, Christopher Dai. NTREIS
- $1,249,0004 bd5 ba4.7k sqft125 Manor Dr, Heath, TX 75032For SaleMLS ID #21225096, Patty Turner. NTREIS
- $699,0004 bd3 ba2.8k sqft5208 Yacht Club Dr, Rockwall, TX 75032For SaleMLS ID #21320359, Vickie Bodine. NTREIS
- $1,200,0004 bd5 ba3.9k sqft484 Savannah Hill Ln, Rockwall, TX 75032For SaleMLS ID #21276739, Toni Feyerherm. NTREIS
- $925,0004 bd5 ba4k sqft202 Suntide Dr, Sunnyvale, TX 75182For SaleMLS ID #21309117, Dale Graves. NTREIS
- $549,0004 bd2 ba2.4k sqft11 Lakeway Dr, Heath, TX 75032For SaleMLS ID #21266723, Michele Minguzzi. NTREIS
- $739,0004 bd4 ba3.1k sqft512 Highview Ln, Rockwall, TX 75087For SaleMLS ID #21331524, Jason Pardue. NTREIS
- $595,0004 bd3 ba3.5k sqft657 Mission Dr, Rockwall, TX 75087For SaleMLS ID #21337804, Lori Bowen. NTREIS
