Skip main navigation
Sold for $858,750
  • $858,750

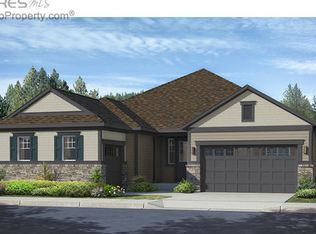
    4240 Lyric Falls Dr, Loveland, CO 80538

    5beds
    4,981sqft
    Single Family Residence
    Built in 2015
    7,699 Square Feet Lot
    $848,200 Zestimate®
    $172/sqft
    $4,375 Estimated rent

    Home value

    $848,200

    $797,000 - $899,000

    $4,375/mo

    Zestimate® history
    Loading
    Loading...

    Owner options

    List your home for rent

    $4,375/mo

    Rent Zestimate®

    Find your next renter with Zillow Rental Manager. Plus, with online applications, you can quickly screen prospective tenants – for free.

    Learn more

    $4,375/mo

    Rent Zestimate®

    Refinance and save

    $5,208/mo

    Est. payment

    Refinancing to a lower rate could help reduce your monthly payments and save thousands over the life of the loan.

    See today's rates

    $5,208/mo

    Est. payment

    Explore your selling options

    Work with a Zillow partner agent

    Leverage their expertise and Zillow's premium Showcase listings to get your home seen by more buyers.

    Get started

    List with your own agent

    Get your home in front of millions of buyers by listing it on Zillow.

    Learn how to do it

    Sell it yourself

    Take full control of how buyers see your home on Zillow by listing For Sale by Owner (FSBO).

    List your home

    What's special

    A BRILLIANT price for this beautiful Lakes at Centerra home with over 4,500 finished sq ft. backing to green belt/foot path. An expansive open floor plan with a large living room, gas fireplace, dining area, a gorgeous kitchen featuring all SS KitchenAid appliances, two ovens, built-in microwave, a gas cooktop & walk-in pantry with a huge island, perfect for entertaining. The main level continues with a powder room, bedroom with ensuite, large mud room, custom built in storage, & second pantry/closet. Off the kitchen, accessed via oversized stacking glass sliding doors, you can enjoy the Colorado weather under the covered patio. Upstairs offers a large primary bedroom with ensuite and walk-in closet, two more bedrooms, one with ensuite, an additional full bathroom & an multi-purpose loft/entertainment area. The recently finished basement features 10' ceilings, a guest bedroom, full bathroom with a deep soaking tub, two expansive entertainment areas and a kitchenette/wet bar. The home features 8', 6 panel doors throughout and 9' ceilings. It is wired for sound on the main floor/kitchen area & back patio. The home has a rough-in for a central vacuum system, if desired, along with Cat-5 wiring throughout, for hardwired internet. The fully insulated, oversized, 3-car garage has plenty of room for all your toys. It is a short walk from the K-8th grade High Plains School & community common areas. The Lakes at Centerra offers many amenities incl a clubhouse with indoor & outdoor fireplaces/grills, outdoor pool, miles of walking/bike paths, multiple neighborhood playgrounds, High Plains Environmental Center, Owl barn, bird watching, High Plains Environmental Center's community garden, movie nights in the summer, community events & access to Houts and Equalizer Lakes for fishing & kayaking! All this in a great location, just minutes from Centerra restaurants, shopping, highway 34 & I-25. Seller/Agent to verify ALL info. Listing Broker is related to Seller

    Zillow last checked:

    Listing updated:

    Listed by:

    Mark Todd 970-581-0873,

    Roots Real Estate

    Bought with:

    Catherine Beyerly, 100098837

    Juszak Realty

    Source: IRES as distributed by MLS GRID,MLS#: 1024014MLS Logo

    Facts & features

    Interior

    Bedrooms & bathrooms
    • Bedrooms: 5
    • Bathrooms: 6
    • Full bathrooms: 3
    • 3/4 bathrooms: 2
    • 1/2 bathrooms: 1
    • Main level bathrooms: 2
    Rooms
    • Room types: Loft
    Primary bedroom
    • Description: Linoleum
    • Level: Upper
    • Area: 210 Square Feet
    • Dimensions: 15 x 14
    Bedroom 2
    • Description: Carpet
    • Level: Upper
    • Area: 121 Square Feet
    • Dimensions: 11 x 11
    Bedroom 3
    • Description: Carpet
    • Level: Upper
    • Area: 156 Square Feet
    • Dimensions: 13 x 12
    Bedroom 4
    • Description: Carpet
    • Level: Upper
    • Area: 121 Square Feet
    • Dimensions: 11 x 11
    Bedroom 5
    • Description: Carpet
    • Level: Basement
    • Area: 144 Square Feet
    • Dimensions: 12 x 12
    Dining room
    • Description: Engineered Hardwood
    • Level: Main
    • Area: 195 Square Feet
    • Dimensions: 15 x 13
    Kitchen
    • Description: Engineered Hardwood
    • Level: Main
    • Area: 180 Square Feet
    • Dimensions: 12 x 15
    Laundry
    • Description: Linoleum
    • Level: Upper
    • Area: 96 Square Feet
    • Dimensions: 6 x 16
    Living room
    • Description: Engineered Hardwood
    • Level: Main
    • Area: 210 Square Feet
    • Dimensions: 15 x 14
    Recreation room
    • Description: Carpet
    • Level: Basement
    • Area: 448 Square Feet
    • Dimensions: 16 x 28
    Study
    • Description: Carpet
    • Level: Upper
    • Area: 120 Square Feet
    • Dimensions: 12 x 10
    Heating
    • Forced Air, 2 or more Heat Sources, Humidity Control
    Cooling
    • Ceiling Fan(s)
    Appliances
    • Included: Electric Range, Gas Range, Double Oven, Dishwasher, Refrigerator, Bar Fridge, Microwave, Disposal
    • Laundry: Washer/Dryer Hookup
    Features
    • Eat-in Kitchen, Separate Dining Room, Cathedral Ceiling(s), Open Floorplan, Pantry, Walk-In Closet(s), Kitchen Island, High Ceilings
    • Doors: 6-Panel Doors
    • Windows: Window Coverings
    • Basement: Full,Partially Finished,Built-In Radon,Sump Pump
    • Has fireplace: Yes
    • Fireplace features: Living Room
    Interior area
    • Total structure area: 3,682
    • Total interior livable area: 4,981 sqft
    • Finished area above ground: 3,682

    Property

    Parking
    • Total spaces: 3
    • Parking features: Garage Door Opener
    • Attached garage spaces: 3
    • Details: Attached
    Features
    • Levels: Two
    • Stories: 2
    • Patio & porch: Patio
    • Exterior features: Sprinkler System
    • Fencing: Fenced,Wood
    • Waterfront features: Lake Privileges
    Lot
    • Size: 7,699 Square Feet
    • Features: Abuts Public Open Space
    Details
    • Parcel number: R1655631
    • Zoning: Res
    • Special conditions: Private Owner

    Construction

    Type & style
    • Home type: SingleFamily
    • Property subtype: Single Family Residence
    Materials
    • Frame
    • Roof: Composition
    Condition
    • New construction: No
    • Year built: 2015
    Details
    • Builder name: Tri Point

    Utilities & green energy

    • Electric: City Loveland
    • Gas: Xcel Energy
    • Sewer: Public Sewer
    • Water: City
    • Utilities for property: Natural Gas Available, Electricity Available, Cable Available, Satellite Avail, High Speed Avail

    Community & HOA

    Community
    • Features: Clubhouse, Pool, Playground, Park, Trail(s)
    • Security: Fire Alarm
    • Subdivision: Millennium Nw 4th Sub
    HOA
    • Has HOA: Yes
    • Services included: Common Amenities, Management, Utilities
    • HOA fee: $175 quarterly
    • HOA name: MSI, LLC
    • HOA phone: 970-663-9688
    Location
    • Region: Loveland

    Financial & listing details

    • Price per square foot: $172/sqft
    • Tax assessed value: $730,000
    • Annual tax amount: $7,854
    • Date on market: 1/5/2025
    • Listing terms: Cash,Conventional,FHA,VA Loan,1031 Exchange
    • Exclusions: Sellers personal belongings
    • Electric utility on property: Yes

    Price history

    DateEventPrice
    3/18/2025Sold$858,750-2.8%$172/sqft
    Source: IRES as distributed by MLS GRID #1024014 Report a problem
    2/18/2025Pending sale$883,750$177/sqft
    Source: REcolorado as distributed by MLS GRID #IR1024014 Report a problem
    1/5/2025Listed for sale$883,750$177/sqft
    Source: IRES as distributed by MLS GRID #1024014 Report a problem
    10/30/2024Listing removed$883,750$177/sqft
    Source: IRES as distributed by MLS GRID #1003951 Report a problem
    8/28/2024Listed for sale$883,750+73.3%$177/sqft
    Source: IRES as distributed by MLS GRID #1003951 Report a problem
    8/12/2024Sold$509,863-42.4%$102/sqft
    Source: Public Record Report a problem
    7/26/2024Price change$884,750-1.7%$178/sqft
    Source: IRES as distributed by MLS GRID #1003951 Report a problem
    5/30/2024Price change$899,900-1.6%$181/sqft
    Source: IRES as distributed by MLS GRID #1003951 Report a problem
    5/10/2024Price change$914,900-0.5%$184/sqft
    Source: IRES as distributed by MLS GRID #1003951 Report a problem
    5/1/2024Price change$919,900-1.1%$185/sqft
    Source: IRES as distributed by MLS GRID #1003951 Report a problem
    4/9/2024Price change$929,900-1.1%$187/sqft
    Source: IRES as distributed by MLS GRID #1003951 Report a problem
    3/4/2024Listed for sale$939,900+84.3%$189/sqft
    Source: IRES as distributed by MLS GRID #1003951 Report a problem
    3/29/2016Sold$509,863$102/sqft
    Source: Public Record Report a problem

    Public tax history

    YearProperty taxesTax assessment
    2025$7,964 -0.3%$45,625 -9.9%
    2024$7,986 +33.6%$50,619 -1%
    2023$5,977 -1.8%$51,109 +36%
    2022$6,089 -3.3%$37,586 -2.8%
    2021$6,300 +1.1%$38,667 -3.5%
    2020$6,234 +2.5%$40,068 -0.7%
    2019$6,083 $40,349 +4.9%
    2018$6,083 $38,477
    2017$6,083 +9.3%$38,477 +77.1%
    2016$5,567 +726.3%$21,723 +327.6%
    2015$674 $5,080
    Find assessor info on the county website

    Neighborhood: 80538

    Nearby schools

    GreatSchools rating
    Schools provided by the listing agent
    • Elementary: High Plains
    • Middle: High Plains
    • High: Mountain View

    Source: IRES as distributed by MLS GRID. This data may not be complete. We recommend contacting the local school district to confirm school assignments for this home.

    Get a cash offer in 3 minutes
    Find out how much your home could sell for in as little as 3 minutes with a no-obligation cash offer.
    Estimated market value
    $848,200
    Get a cash offer in 3 minutes
    Find out how much your home could sell for in as little as 3 minutes with a no-obligation cash offer.
    Estimated market value
    $848,200