Embrace the beauty and lifestyle of The Lakes at Centerra with this meticulously maintained two-story home backing to a greenbelt and walking path! SELLER CARRY / SELLER FINANCING / RENT TO OWN are all possible options WAC! A covered front porch welcomes you inside, where a main-level office and powder bath lead into a bright, open-concept living space filled with natural light. The spacious living room features a gas fireplace and flows into a generous dining area, ideal for everyday living and entertaining.The kitchen is well-appointed with stainless steel appliances, double ovens, a 5-burner gas cooktop, 42-inch maple cabinets, and a large granite island that offers both timeless style and functionality. This space is perfect for gatherings and casual meals alike! The backyard extends the living space outdoors with a covered patio* ideal for relaxing. Seasonal plum and peach trees add charm and enjoyment. Upstairs, the primary suite features large windows, a walk-in closet, and an ensuite bathroom with double Corian vanities. Three additional bedrooms, a jack & jill bathroom + additional ensuite full bath provide flexibility and comfort. Additional highlights include an expansive garage opening into a convenient mudroom with a built-in bench, walk-in pantry, large laundry room, and ample storage. The unfinished basement offers 9-foot ceilings, large precast concrete window wells, and a bathroom rough-in, providing excellent potential for future expansion. Located in Colorado's only Certified Community Wildlife Habitat, The Lakes at Centerra offers a clubhouse, miles of trails, birdwatching, two lakes for fishing and kayaking, playgrounds, and the High Plains Environmental Center, all near Centerra shopping, dining, and I-25.
Sold for $665,000
Street View
$665,000
4272 Lyric Falls Dr, Loveland, CO 80538
4beds
4,424sqft
Single Family Residence
Built in 2016
6,601 Square Feet Lot
$659,900 Zestimate®
$150/sqft
$3,703 Estimated rent
Home value
$659,900
$627,000 - $693,000
$3,703/mo
Zestimate® history
Owner options
List your home for rent
$3,703/mo
Rent Zestimate®
Find your next renter with Zillow Rental Manager. Plus, with online applications, you can quickly screen prospective tenants – for free.
$3,703/mo
Rent Zestimate®
Refinance and save
$4,116/mo
Est. payment
Refinancing to a lower rate could help reduce your monthly payments and save thousands over the life of the loan.
$4,116/mo
Est. payment
Explore your selling options
Work with a Zillow partner agent
Leverage their expertise and Zillow's premium Showcase listings to get your home seen by more buyers.
Get startedList with your own agent
Get your home in front of millions of buyers by listing it on Zillow.
Learn how to do itSell it yourself
Take full control of how buyers see your home on Zillow by listing For Sale by Owner (FSBO).
List your homeWhat's special
Zillow last checked:
Listing updated:
Listed by:
Joseph Coulter 970-567-9191,
Property Partners,
Richard Payne Jr 970-691-5222,
Property Partners
Bought with:
Non-IRES Agent
Non-IRES
Source: IRES as distributed by MLS GRID,MLS#: 1048550
Facts & features
Interior
Bedrooms & bathrooms
- Bedrooms: 4
- Bathrooms: 4
- Full bathrooms: 1
- 3/4 bathrooms: 2
- 1/2 bathrooms: 1
- Main level bathrooms: 1
Primary bedroom
- Description: Carpet
- Features: Full Primary Bath
- Level: Upper
- Area: 225 Square Feet
- Dimensions: 15 x 15
Bedroom 2
- Description: Carpet
- Level: Upper
- Area: 132 Square Feet
- Dimensions: 11 x 12
Bedroom 3
- Description: Carpet
- Level: Upper
- Area: 143 Square Feet
- Dimensions: 11 x 13
Bedroom 4
- Description: Carpet
- Level: Upper
- Area: 143 Square Feet
- Dimensions: 11 x 13
Dining room
- Description: Engineered Hardwood
- Level: Main
- Area: 182 Square Feet
- Dimensions: 13 x 14
Kitchen
- Description: Engineered Hardwood
- Level: Main
- Area: 165 Square Feet
- Dimensions: 11 x 15
Laundry
- Description: Vinyl
- Level: Main
- Area: 84 Square Feet
- Dimensions: 7 x 12
Living room
- Description: Carpet
- Level: Main
- Area: 238 Square Feet
- Dimensions: 14 x 17
Study
- Description: Carpet
- Level: Main
- Area: 156 Square Feet
- Dimensions: 12 x 13
Heating
- Forced Air
Cooling
- Central Air
Appliances
- Included: Electric Range, Gas Range, Dishwasher, Refrigerator, Washer, Dryer, Microwave
- Laundry: Washer/Dryer Hookup
Features
- Eat-in Kitchen, Separate Dining Room, Open Floorplan, Pantry, Walk-In Closet(s), Jack & Jill Bathroom, Kitchen Island, Two Primary Suites, High Ceilings, In-Law Floorplan
- Windows: Window Coverings
- Basement: Unfinished,Built-In Radon
- Has fireplace: Yes
- Fireplace features: Gas
Interior area
- Total structure area: 2,948
- Total interior livable area: 4,424 sqft
- Finished area above ground: 2,948
Property
Parking
- Total spaces: 3
- Parking features: Attached, Oversized
- Attached garage spaces: 3
- Details: Attached
Features
- Levels: Two
- Stories: 2
- Patio & porch: Patio
- Exterior features: Sprinkler System
- Has private pool: Yes
- Pool features: Private
- Fencing: Fenced,Wood
Lot
- Size: 6,601 Square Feet
- Features: Level, Abuts Private Open Space, Paved, Curbs, Gutters, Sidewalks, Street Light
Details
- Parcel number: R1655633
- Zoning: RES
- Special conditions: Private Owner,Licensed Owner
Construction
Type & style
- Home type: SingleFamily
- Architectural style: Legal Conforming,Contemporary
- Property subtype: Single Family Residence
Materials
- Frame
- Roof: Composition
Condition
- New construction: No
- Year built: 2016
Utilities & green energy
- Electric: City of Loveland
- Gas: Xcel
- Sewer: Public Sewer
- Water: City
- Utilities for property: Natural Gas Available, Electricity Available
Community & HOA
Community
- Features: Clubhouse, Pool, Park, Trail(s), Recreation Room
- Security: Fire Alarm
- Subdivision: The Lakes at Centerra
HOA
- Has HOA: Yes
- Services included: Common Amenities
- HOA fee: $195 quarterly
- HOA name: The Lakes At Centerra
- HOA phone: 970-635-0498
Location
- Region: Loveland
Financial & listing details
- Price per square foot: $150/sqft
- Tax assessed value: $739,000
- Annual tax amount: $8,015
- Date on market: 12/17/2025
- Listing terms: Cash,Conventional,FHA,VA Loan
- Exclusions: None
- Electric utility on property: Yes
- Road surface type: Asphalt
Price history
| Date | Event | Price |
|---|---|---|
| 3/25/2026 | Sold | $665,000-3.6%$150/sqft |
Source:  IRES as distributed by MLS GRID #1048550 Report a problem IRES as distributed by MLS GRID #1048550 Report a problem | ||
| 3/7/2026 | Pending sale | $690,000$156/sqft |
Source:  REcolorado as distributed by MLS GRID #IR1048550 Report a problem REcolorado as distributed by MLS GRID #IR1048550 Report a problem | ||
| 2/13/2026 | Listing removed | $3,000$1/sqft |
Source: Zillow Rentals Report a problem | ||
| 2/6/2026 | Price change | $3,000-7.7%$1/sqft |
Source: Zillow Rentals Report a problem | ||
| 2/3/2026 | Price change | $3,250-7.1%$1/sqft |
Source: Zillow Rentals Report a problem | ||
| 2/2/2026 | Price change | $690,000-0.7%$156/sqft |
Source: REcolorado as distributed by MLS GRID #IR1048550 Report a problem | ||
| 1/27/2026 | Price change | $695,000-0.7%$157/sqft |
Source: IRES as distributed by MLS GRID #1048550 Report a problem | ||
| 1/16/2026 | Price change | $700,000-2.1%$158/sqft |
Source: IRES as distributed by MLS GRID #1048550 Report a problem | ||
| 1/11/2026 | Listed for rent | $3,500$1/sqft |
Source: Zillow Rentals Report a problem | ||
| 1/11/2026 | Price change | $715,000-0.7%$162/sqft |
Source: IRES as distributed by MLS GRID #1048550 Report a problem | ||
| 1/3/2026 | Price change | $720,000-0.7%$163/sqft |
Source: IRES as distributed by MLS GRID #1048550 Report a problem | ||
| 12/19/2025 | Listed for sale | $725,000+18.5%$164/sqft |
Source: IRES as distributed by MLS GRID #1048550 Report a problem | ||
| 12/4/2025 | Sold | $612,000-18.5%$138/sqft |
Source: Public Record Report a problem | ||
| 9/22/2025 | Price change | $751,000+0.1%$170/sqft |
Source: IRES as distributed by MLS GRID #1026901 Report a problem | ||
| 6/27/2025 | Price change | $750,000-5.7%$170/sqft |
Source: IRES as distributed by MLS GRID #1026901 Report a problem | ||
| 3/11/2025 | Price change | $795,000-3%$180/sqft |
Source: IRES as distributed by MLS GRID #1026901 Report a problem | ||
| 2/22/2025 | Listed for sale | $820,000-0.6%$185/sqft |
Source: IRES as distributed by MLS GRID #1026901 Report a problem | ||
| 10/14/2024 | Listing removed | $825,000$186/sqft |
Source: IRES as distributed by MLS GRID #1020083 Report a problem | ||
| 10/5/2024 | Listed for sale | $825,000$186/sqft |
Source: IRES as distributed by MLS GRID #1020083 Report a problem | ||
| 7/17/2024 | Listing removed | -- |
Source: IRES as distributed by MLS GRID #1006046 Report a problem | ||
| 6/21/2024 | Price change | $825,000-1.6%$186/sqft |
Source: IRES as distributed by MLS GRID #1006046 Report a problem | ||
| 5/20/2024 | Price change | $838,000-1.2%$189/sqft |
Source: IRES as distributed by MLS GRID #1006046 Report a problem | ||
| 4/24/2024 | Price change | $848,000-1.2%$192/sqft |
Source: IRES as distributed by MLS GRID #1006046 Report a problem | ||
| 4/3/2024 | Listed for sale | $858,000+98%$194/sqft |
Source: IRES as distributed by MLS GRID #1006046 Report a problem | ||
| 7/5/2016 | Sold | $433,378$98/sqft |
Source: Public Record Report a problem | ||
Public tax history
| Year | Property taxes | Tax assessment |
|---|---|---|
| 2025 | $8,063 +0.6% | $46,188 -9.1% |
| 2024 | $8,015 +33% | $50,786 -1% |
| 2023 | $6,024 -1.9% | $51,278 +35.4% |
| 2022 | $6,138 +9.1% | $37,884 -2.8% |
| 2021 | $5,627 +1.1% | $38,975 +8.9% |
| 2020 | $5,567 +12.9% | $35,785 -13.1% |
| 2019 | $4,933 | $41,163 +31.9% |
| 2018 | $4,933 | $31,205 |
| 2017 | $4,933 +9.3% | $31,205 +494.5% |
| 2016 | $4,515 +570.2% | $5,249 +3.3% |
| 2015 | $674 | $5,080 |
Find assessor info on the county website
Neighborhood: 80538
Nearby homes
- $772,0005 bd4 ba4.5k sqft4288 Lyric Falls Dr, Loveland, CO 80538Off Market

- $748,9003 bd3 ba2.5k sqft4256 Lyric Falls Dr, Loveland, CO 80538Off Market
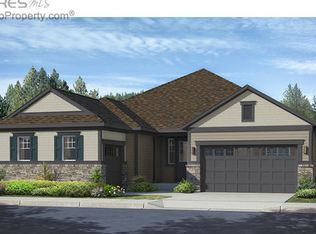
- $733,6004 bd5 ba3k sqft4302 Lyric Falls Dr, Loveland, CO 80538Off Market
- $858,7505 bd6 ba4.9k sqft4240 Lyric Falls Dr, Loveland, CO 80538Sold

- $644,5004 bd3 ba3.3k sqft4271 Lyric Falls Dr, Loveland, CO 80538Off Market
- $635,0003 bd3 ba3.3k sqft4285 Lyric Falls Dr, Loveland, CO 80538Sold
- $751,5005 bd3 ba3k sqft4224 Lyric Falls Dr, Loveland, CO 80538Off Market
- $708,4005 bd5 ba3.8k sqft4257 Lyric Falls Dr, Loveland, CO 80538Off Market
Nearby schools
GreatSchools rating
- 7/10High Plains SchoolGrades: PK-8Distance: 0.2 mi
- 4/10Mountain View High SchoolGrades: 9-12Distance: 0.9 mi
Schools provided by the listing agent
- Elementary: High Plains
- Middle: High Plains
- High: Mountain View
Source: IRES as distributed by MLS GRID. This data may not be complete. We recommend contacting the local school district to confirm school assignments for this home.
Get a cash offer in 3 minutes
Find out how much your home could sell for in as little as 3 minutes with a no-obligation cash offer.
Estimated market value
$659,900
Get a cash offer in 3 minutes
Find out how much your home could sell for in as little as 3 minutes with a no-obligation cash offer.
Estimated market value
$659,900
- Colorado
- Larimer County
- Loveland
- 80538
- 4272 Lyric Falls Dr
Nearby cities
Nearby zip codes
Other Loveland Topics
