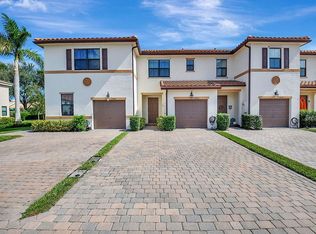
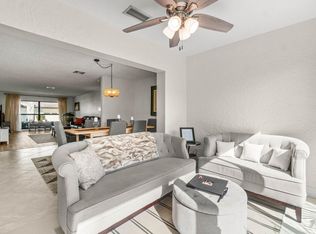
Stunning, completely updated 2 BR/2BA home showcasing professional workmanship & quality upgrades throughout. Meticulously maintained! Updates incl: renovated kitchen & bathrooms, new flooring throughout, impact windows, updated light fixtures, recessed lighting, ceiling fans, baseboards, freshly painted, custom window treatments & much more. Roof replaced 2026. Covered, screened porch & brick patio overlooks open, private backyard. This home offers the perfect combination of style, quality & functionality on a premium, private homesite. Active 55+ community features Clubhouse, saltwater pool, library & social clubs. The condo fee covers Hotwire cable/internet, water, sewer, trash, roof/gutter/exterior building maintenance & landscaping/lawn care. Professionally staged home!
Accepting backups
$300,000
4240 Mango Tree Court #B, Boynton Beach, FL 33436
2beds
1,404sqft
Condominium
Built in 1981
-- sqft lot
$290,600 Zestimate®
$214/sqft
$549/mo HOA
What's special
Renovated kitchenFreshly paintedUpdated light fixturesBrick patioCustom window treatmentsCeiling fansPremium private homesite
- 37 days
- 201
- 7
Likely to sell faster than
Zillow last checked:
Listing updated:
Listed by:
Kathie B Kime 561-424-7224,
Palm Beach Real Estate Team In,
Robert C Kime 561-600-7117,
Palm Beach Real Estate Team In
Source: BeachesMLS,MLS#: B26085649 Originating MLS: BeachesMLS
Facts & features
Interior
Bedrooms & bathrooms
- Bedrooms: 2
- Bathrooms: 2
- Full bathrooms: 2
- Main level bathrooms: 2
- Main level bedrooms: 2
Primary bedroom
- Level: Main
- Area: 224
- Dimensions: 16 X 14
Primary bedroom
- Level: Main
- Area: 224
- Dimensions: 16 X 14
Primary bedroom
- Level: Main
- Area: 224
- Dimensions: 16 X 14
Primary bedroom
- Level: Main
- Area: 224
- Dimensions: 16 X 14
Primary bedroom
- Level: Main
- Area: 224
- Dimensions: 16 X 14
Primary bedroom
- Level: Main
- Area: 224
- Dimensions: 16 X 14
Bedroom 2
- Level: Main
- Area: 154
- Dimensions: 14 X 11
Bedroom 2
- Level: Main
- Area: 154
- Dimensions: 14 X 11
Bedroom 2
- Level: Main
- Area: 154
- Dimensions: 14 X 11
Dining room
- Level: Main
- Area: 150
- Dimensions: 15 X 10
Dining room
- Level: Main
- Area: 150
- Dimensions: 15 X 10
Dining room
- Level: Main
- Area: 150
- Dimensions: 15 X 10
Kitchen
- Level: Main
- Area: 132
- Dimensions: 12 X 11
Kitchen
- Level: Main
- Area: 132
- Dimensions: 12 X 11
Kitchen
- Level: Main
- Area: 132
- Dimensions: 12 X 11
Living room
- Level: Main
- Area: 364
- Dimensions: 26 X 14
Living room
- Level: Main
- Area: 364
- Dimensions: 26 X 14
Living room
- Level: Main
- Area: 364
- Dimensions: 26 X 14
Heating
- Central, Electric
Cooling
- Central Air, Ceiling Fan(s)
Appliances
- Included: Dryer, Dishwasher, Electric Range, Electric Water Heater, Disposal, Microwave, Range, Refrigerator, Water Heater, Washer
- Laundry: In Garage, Washer Dryer Install Allowed
Features
- Bedroom on Main Level, Main Level Primary, Pantry, Walk-In Closet(s)
- Flooring: Tile
- Windows: Blinds, Drapes, Storm Window(s)
- Has fireplace: No
Interior area
- Total structure area: 1,980
- Total interior livable area: 1,404 sqft
Video & virtual tour
Property
Parking
- Total spaces: 2
- Parking features: Attached, Driveway, Garage
- Attached garage spaces: 1
- Has uncovered spaces: Yes
Accessibility
- Accessibility features: None
Features
- Levels: One
- Stories: 1
- Patio & porch: Patio, Porch, Screened
- Exterior features: Garden, Outdoor Living Area, Porch
- Pool features: Association
- Has view: Yes
- View description: Garden
- Waterfront features: None
Details
- Parcel number: 00424524190021162
- Zoning: AR—AGRICULTURAL
- Special conditions: Standard
Construction
Type & style
- Home type: Condo
- Property subtype: Condominium
Materials
- CBS (Concrete Block Structure), Block
- Roof: Shingle
Condition
- Resale
- New construction: No
- Year built: 1981
Utilities & green energy
- Sewer: Public Sewer
- Water: Public
- Utilities for property: Cable Available, Electricity Connected, Sewer Connected, Water Connected
Community & HOA
Community
- Features: Property Manager On-Site
- Senior community: Yes
- Subdivision: BENT TREE VILLAS EAST CONDO
HOA
- Has HOA: Yes
- Amenities included: Clubhouse, Library, Management, Maintenance, Pool
- Services included: Common Areas, Cable TV, Maintenance Grounds, Sewer, Trash, Water
- HOA fee: $549 monthly
- HOA phone: 561-737-1287
Location
- Region: Boynton Beach
Financial & listing details
- Price per square foot: $214/sqft
- Tax assessed value: $195,000
- Annual tax amount: $1,938
- Date on market: 10/8/2026
- Cumulative days on market: 25 days
- Listing terms: Cash,Conventional
- Electric utility on property: Yes
- Road surface type: Asphalt
Estimated market value
$290,600
$276,000 - $305,000
$2,901/mo
Price history
| Date | Event | Price |
|---|---|---|
| 10/8/2026 | Listed for sale | $300,000+15.4%$214/sqft |
Source:  BeachesMLS #B26085649 Report a problem | ||
| 3/11/2022 | Sold | $259,900$185/sqft |
Source: BeachesMLS #R10772235 Report a problem | ||
| 1/31/2022 | Pending sale | $259,900$185/sqft |
Source: BeachesMLS #RX-10772235 Report a problem | ||
| 1/26/2022 | Contingent | $259,900$185/sqft |
Source: BeachesMLS #RX-10772235 Report a problem | ||
| 1/25/2022 | Listed for sale | $259,900$185/sqft |
Source: BeachesMLS #RX-10772235 Report a problem | ||
Public tax history
| Year | Property taxes | Tax assessment |
|---|---|---|
| 2025 | $1,938 +3.6% | $142,158 +2.9% |
| 2024 | $1,870 +3.5% | $138,152 +3% |
| 2023 | $1,807 +85.3% | $134,128 +71.2% |
| 2022 | $975 +3.2% | $78,344 +3% |
| 2021 | $945 +1.8% | $76,062 +1.4% |
| 2020 | $928 +0.1% | $75,012 +2.3% |
| 2019 | $927 | $73,326 +1.9% |
| 2018 | $927 +4.1% | $71,959 +2.1% |
| 2017 | $891 +2.9% | $70,479 +2.1% |
| 2016 | $866 -0.6% | $69,029 +0.7% |
| 2015 | $872 -2.4% | $68,549 +0.8% |
| 2014 | $893 +1.3% | $68,005 +1.5% |
| 2013 | $882 -0.6% | $67,000 |
| 2012 | $887 -9.1% | $67,000 -11% |
| 2011 | $976 +1.8% | $75,295 +1.5% |
| 2010 | $958 +6.6% | $74,182 +2.7% |
| 2009 | $899 +11% | $72,232 +0.1% |
| 2008 | $810 -15.4% | $72,160 +3% |
| 2007 | $958 -7.5% | $70,058 +2.5% |
| 2006 | $1,035 | $68,349 +3% |
| 2005 | -- | $66,358 +3% |
| 2004 | $409 +135% | $64,425 +1.9% |
| 2003 | $174 -80.4% | $63,224 +2.4% |
| 2002 | $890 +1.3% | $61,742 +1.6% |
| 2001 | $878 +5.6% | $60,770 +3% |
| 2000 | $831 +16.7% | $59,000 -4.1% |
| 1999 | $712 | $61,500 |
Find assessor info on the county website
Monthly payment
Est. payment
Payment breakdown
Explore the cost of this home by adjusting the details. Changes won't be saved.Climate risks
Neighborhood: 33436
Nearby schools
Schools provided by the listing agent
- Elementary: Galaxy E3
- Middle: Congress
- High: Boynton Beach
Source: BeachesMLS. This data may not be complete. We recommend contacting the local school district to confirm school assignments for this home.



Similar homes
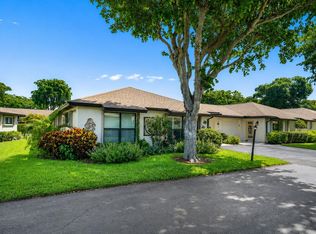
- $272,0002 bd2 ba1.4k sqft4862 Equestrian Road #A, Boynton Beach, FL 33436For Sale
 MLS ID #B26087484, Stephanie L Feinzilberg, Beachfront Properties Real Est. BeachesMLS
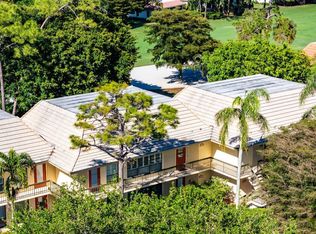
- $259,0002 bd2 ba1.4k sqft4762 Greentree Drive #A, Boynton Beach, FL 33436For Sale
 MLS ID #B26056576, Christa Deangelis Petrillo, London Foster Realty. BeachesMLS
- $299,0002 bd2 ba1.4k sqftKingfisher N, Boynton Beach, FL 33436For Sale
 MLS ID #R11106072, Ann M Jara, The Club at Quail Ridge Realty Inc. BeachesMLS
- $359,0002 bd2 ba1.4k sqftSandpiper, Boynton Beach, FL 33436For Sale
 MLS ID #B26064345, Ann M Jara, The Club at Quail Ridge Realty Inc. BeachesMLS
- $289,0003 bd2 ba1.3k sqft35, Boynton Beach, FL 33437For SaleMLS ID #B26023570, Sandra Milo, RE/MAX Direct. BeachesMLS
- $300,0003 bd2 ba1.6k sqft7252 SWEETBAY Court, Boynton Beach, FL 33472For SaleMLS ID #B26095093, Kathleen P Michaels-Rees, United Realty Group Inc. BeachesMLS
- $245,0002 bd2 ba1.1k sqft1630 Palmland Drive, Boynton Beach, FL 33436For SaleMLS ID #R11164836, Caren L Weinberg, Luxury Partners Realty. BeachesMLS
- $349,9003 bd2 ba1.6k sqftBuilding Number 125, Boynton Beach, FL 33437For SaleMLS ID #B26091393, Jennifer Karina Booker, Berkshire Hathaway HomeSvs FL. BeachesMLS
- $335,0002 bd3 ba1.9k sqft29 WESTGATE Lane #29B, Boynton Beach, FL 33436For SaleMLS ID #B26073199, Joshua M Cohen, Coldwell Banker Realty. BeachesMLS
- $293,0002 bd2 ba1.3k sqft8871 Warwick Drive, Boca Raton, FL 33433For SaleMLS ID #R11167620, Rod S Appleton, Coldwell Banker Realty. BeachesMLS
- $239,9003 bd2 ba1.6k sqft12468 Crystal Pointe Drive #102, Boynton Beach, FL 33437For SaleMLS ID #B26008133, Anne P Bernet, RE/MAX Direct. BeachesMLS
- $289,9002 bd1 ba884 sqft400 SW 8TH Place, Boynton Beach, FL 33426For SaleMLS ID #B26073482, Michael Gallacher PA, RE/MAX Direct. BeachesMLS
- $269,9002 bd1 ba888 sqft126 NW 14TH Street, Boynton Beach, FL 33426For SaleMLS ID #B26091306, Starr J Santiago, United Realty Group, Inc. BeachesMLS
- $260,0002 bd2 ba1.1k sqft13665 VIA AURORA #C, Delray Beach, FL 33484For SaleMLS ID #B26087057, Joel Sanchez, Fidelity Realty Advisors Inc. BeachesMLS
- $349,0002 bd2 ba1.5k sqft1707 SW 18th Street, Boynton Beach, FL 33426For SaleMLS ID #B26085216, Brenda K Moore, Coldwell Banker Realty. BeachesMLS
- $174,9003 bd2 ba1.1k sqft5422 Venetia Court #E, Boynton Beach, FL 33437For SaleMLS ID #B26091427, Amy E Losquadro, Quantum Realty Advisors. BeachesMLS
- $315,0002 bd2 ba1.2k sqft5055 Oak Hill Lane #213, Delray Beach, FL 33484For SaleMLS ID #B26061262, Beth Garfield, Coldwell Banker Realty. BeachesMLS
- $289,0002 bd2 ba1.5k sqft1320, Delray Beach, FL 33445For SaleMLS ID #B26067734, Todd Weiss, William Raveis Real Estate. BeachesMLS
- $179,5002 bd2 ba1.3k sqft34 W Stratford Ln Lane W #D, Boynton Beach, FL 33436For SaleMLS ID #B26007759, Horst Hohl, BEX Realty. BeachesMLS
- $189,9002 bd2 ba996 sqft10, Boynton Beach, FL 33426For SaleMLS ID #B26097297, Karin Moller, The Corcoran Group. BeachesMLS
