Skip main navigation
Off market
  • $706,700

    4240 Minnie Ln, Hatboro, PA 19040

    5beds
    3,360sqft
    SingleFamily
    Built in 1968
    0.49 Acres Lot
    $706,700 Zestimate®
    $210/sqft
    $5,123 Estimated rent

    Home value

    $706,700

    $664,000 - $756,000

    $5,123/mo

    Zestimate® history
    Loading
    Loading...

    Owner options

    List your home for rent

    $5,123/mo

    Rent Zestimate®

    Find your next renter with Zillow Rental Manager. Plus, with online applications, you can quickly screen prospective tenants – for free.

    Learn more

    $5,123/mo

    Rent Zestimate®

    Refinance and save

    $4,530/mo

    Est. payment

    Refinancing to a lower rate could help reduce your monthly payments and save thousands over the life of the loan.

    See today's rates

    $4,530/mo

    Est. payment

    Explore your selling options

    Work with a Zillow partner agent

    Leverage their expertise and Zillow's premium Showcase listings to get your home seen by more buyers.

    Get started

    List with your own agent

    Get your home in front of millions of buyers by listing it on Zillow.

    Learn how to do it

    Sell it yourself

    Take full control of how buyers see your home on Zillow by listing For Sale by Owner (FSBO).

    List your home

    What's special

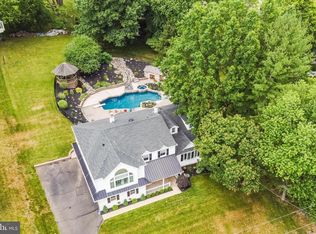
    Prepared to be wowed! This impressive colonial style home has it all. A convenient location, great schools and a wonderful layout and space that you will want to call home. Plenty of parking with an attached garage, long driveway, and lots of street space for extra guests. At the top of the driveway is a lovely private deck with a side entrance to the laundry/ mud room. Mature and well-kept landscaping surround the home. A walkway to the front of the home leads to a foyer entrance with a center hall to the back of the home. To the right is a bonus office/ 5th bedroom with access to the garage. The formal living room has a large bay window that looks out on the front yard. The kitchen and dining room were ripped down to the studs and opened up to give the home an improved layout. A large island serves as the centerpiece of the space with a large breakfast bar, tons of built in storage and a large sink. Perhaps the new owner will host Thanksgiving because of the large double ovens and amazing amount of granite counter-top and cabinetry space with a large eat-in dining area. Off the kitchen is the family room with vaulted wood ceilings and floor to ceiling stone wood burning fireplace. French doors lead you out to your own personal back yard oasis. A large patio area overlooks the in-ground pool. Beautiful landscaping and the fencing lend to the privacy and appeal. Upstairs the master bedroom has his and hers closets, custom moldings and a spa like master bath with beautiful marble tiles and glass stall shower. Three additional bedrooms upstairs are all good sizes. The upstairs hall bath has also beautifully remodeled. Downstairs the basement has been finished into an amazing "man cave" space with a TV area, billiard room, bar area with built ins, powder room, a utility room with workshop and bilco doors.... and an additional room that could serve as a 6th bedroom! Newer high efficiency gas heater to boot! This home really does have it all, welcome home.

    This property is off market, which means it's not currently listed for sale or rent on Zillow. This may be different from what's available on other websites or public sources.

    Facts & features

    Interior

    Bedrooms & bathrooms
    • Bedrooms: 5
    • Bathrooms: 4
    • Full bathrooms: 2
    • 1/2 bathrooms: 2
    Heating
    • Forced air
    Cooling
    • Central
    Appliances
    • Included: Dishwasher, Garbage disposal, Microwave, Range / Oven, Refrigerator
    Features
    • Ceiling Fan(s), Kitchen Island, Recessed Lighting, Built-Ins, Dining Area, Eat-in Kitchen, Soaking Tub, Exposed Beams, Skylight(s), Wood Floors, Bar, Entry Level Bedroom, Breakfast Area, Upgraded Countertops, Kitchen - Gourmet, Family Room Off Kitchen, Combination Kitchen/Dining, Stall Shower, Primary Bath(s)
    • Flooring: Hardwood
    • Has fireplace: Yes
    Interior area
    • Total interior livable area: 3,360 sqft
    • Finished area below ground: 1000

    Property

    Parking
    • Total spaces: 5
    • Parking features: Garage - Attached
    Features
    • Exterior features: Vinyl
    • Pool features: Private
    Lot
    • Size: 0.49 Acres
    Details
    • Parcel number: 590012676009
    • Special conditions: Standard

    Construction

    Type & style
    • Home type: SingleFamily
    • Architectural style: Colonial
    Condition
    • Year built: 1968

    Community & neighborhood

    Location
    • Region: Hatboro
    • Municipality: UPPER MORELAND TWP

    Other

    Other facts
    • Heating: Forced Air
    • Appliances: Dishwasher, Refrigerator, Disposal, Built-in Microwave, Double Oven, Water Heater, Cooktop, Stainless Steel Appliance(s), Oven/Range - Gas
    • FireplaceYN: true
    • InteriorFeatures: Ceiling Fan(s), Kitchen Island, Recessed Lighting, Built-Ins, Dining Area, Eat-in Kitchen, Soaking Tub, Exposed Beams, Skylight(s), Wood Floors, Bar, Entry Level Bedroom, Breakfast Area, Upgraded Countertops, Kitchen - Gourmet, Family Room Off Kitchen, Combination Kitchen/Dining, Stall Shower, Primary Bath(s)
    • GarageYN: true
    • AttachedGarageYN: true
    • HeatingYN: true
    • CoolingYN: true
    • StructureType: Detached
    • ConstructionMaterials: Vinyl Siding
    • StoriesTotal: 3
    • ArchitecturalStyle: Colonial
    • OpenParkingSpaces: 4
    • SpecialListingConditions: Standard
    • ParkingFeatures: Driveway, Attached Garage, Asphalt, Garage Faces Side, Inside Entrance
    • CoveredSpaces: 1
    • Cooling: Central Air
    • BelowGradeFinishedArea: 1000
    • PoolFeatures: Private
    • MlsStatus: Pending
    • Municipality: UPPER MORELAND TWP
    • TaxAnnualAmount: 7226.0

    Price history

    DateEventPrice
    11/2/2020Sold$486,500$145/sqft
    Source: Public Record Report a problem
    9/29/2020Pending sale$486,500+5.8%$145/sqft
    Source: Keller Williams Real Estate-Langhorne #PAMC659634 Report a problem
    8/19/2020Listed for sale$460,000+35.3%$137/sqft
    Source: Keller Williams Real Estate-Langhorne #PAMC659634 Report a problem
    11/2/2012Sold$340,000-4.2%$101/sqft
    Source: Public Record Report a problem
    8/1/2012Price change$355,000-1.4%$106/sqft
    Source: Bucks County Regional Realty LLC, Keller Williams Real Estate #6049939 Report a problem
    5/6/2012Listed for sale$359,900-5.3%$107/sqft
    Source: Bucks County Regional Realty LLC, Keller Williams Real Estate #6049939 Report a problem
    12/4/2011Listing removed$379,900$113/sqft
    Source: RE/MAX CENTRAL #5947051 Report a problem
    10/6/2011Price change$379,900-2.6%$113/sqft
    Source: RE/MAX CENTRAL #5947051 Report a problem
    9/16/2011Listed for sale$389,900$116/sqft
    Source: RE/MAX Central #5947051 Report a problem

    Public tax history

    YearProperty taxesTax assessment
    2025$8,629 +6.5%$172,470
    2024$8,102 $172,470
    2023$8,102 +9.6%$172,470
    2022$7,389 +1.9%$172,470
    2021$7,255 +2.4%$172,470
    2020$7,084 +2.7%$172,470
    2019$6,895 +2.7%$172,470
    2018$6,714 +3%$172,470
    2017$6,520 +2.3%$172,470
    2016$6,371 +3%$172,470
    2015$6,187 +1.6%$172,470
    2014$6,087 +2.2%$172,470
    2013$5,956 +1.3%$172,470
    2012$5,878 +2.9%$172,470
    2011$5,713 +4.6%$172,470
    2010$5,463 +4.4%$172,470
    2009$5,234 +8.3%$172,470
    2008$4,835 +2%--
    2007$4,738 +2.7%--
    2006$4,614 +2.8%--
    2005$4,488 +7.4%--
    2004$4,180 +5.8%--
    2003$3,952 +6.4%--
    2002$3,715 +8.2%--
    2000$3,434 +0.4%--
    1999$3,422 --

    Find assessor info on the county website

    Neighborhood: 19040

    Nearby schools

    GreatSchools rating
    Schools provided by the listing agent
    • High: U MORELAND
    • District: UPPER MORELAND

    Source: The MLS. This data may not be complete. We recommend contacting the local school district to confirm school assignments for this home.

    Get a cash offer in 3 minutes
    Find out how much your home could sell for in as little as 3 minutes with a no-obligation cash offer.
    Estimated market value
    $706,700
    Get a cash offer in 3 minutes
    Find out how much your home could sell for in as little as 3 minutes with a no-obligation cash offer.
    Estimated market value
    $706,700