Welcome to 4235 Minnie Lane. Discover your tranquil oasis nestled on a generous half-acre on a quiet street. This move-in ready residence features new carpet throughout and a fresh coat of paint, creating a bright and airy atmosphere. Step into the heart of the home, where a stunning vaulted-ceiling addition off the kitchen provides ample space for gathering and entertaining, leading seamlessly to a large deck overlooking the beautifully landscaped, private backyard. The addition features a gas fireplace for those chilly Fall and Winter evenings. For those who work from home, a dedicated office with built-in cabinets offers the perfect productive sanctuary. The finished basement, meticulously waterproofed on both the interior and exterior, provides versatile living space and peace of mind. This exceptional home offers a perfect blend of comfort, privacy, and modern amenities in a highly desirable location. For Sale 8/30. Open House 8/30 and 8/31 (12pm to 2pm. ) All rooms are freshly painted. New carpeting throughout. Finished basement, waterproofed exterior and interior. Beautifully landscaped. Private backyard.
Sold for $685,000
$685,000
4235 Minnie Ln, Hatboro, PA 19040
3beds
2,324sqft
Single Family Residence
Built in 1970
0.55 Acres Lot
$699,500 Zestimate®
$295/sqft
$4,036 Estimated rent
Home value
$699,500
$651,000 - $755,000
$4,036/mo
Zestimate® history
Owner options
List your home for rent
$4,036/mo
Rent Zestimate®
Find your next renter with Zillow Rental Manager. Plus, with online applications, you can quickly screen prospective tenants – for free.
$4,036/mo
Rent Zestimate®
Refinance and save
$4,573/mo
Est. payment
Refinancing to a lower rate could help reduce your monthly payments and save thousands over the life of the loan.
$4,573/mo
Est. payment
Explore your selling options
Work with a Zillow partner agent
Leverage their expertise and Zillow's premium Showcase listings to get your home seen by more buyers.
Get startedList with your own agent
Get your home in front of millions of buyers by listing it on Zillow.
Learn how to do itSell it yourself
Take full control of how buyers see your home on Zillow by listing For Sale by Owner (FSBO).
List your homeWhat's special
Gas fireplacePrivate backyardGenerous half-acreFinished basementLarge deckBuilt-in cabinetsFresh coat of paint
Zillow last checked:
Listing updated:
Listed by:
Susan Crane Braun 610-999-1575,
Keller Williams Real Estate-Doylestown
Bought with:
Janique Craig, RS312709
Keller Williams Real Estate-Doylestown
Source: Bright MLS,MLS#: PAMC2149402
Facts & features
Interior
Bedrooms & bathrooms
- Bedrooms: 3
- Bathrooms: 3
- Full bathrooms: 2
- 1/2 bathrooms: 1
- Main level bathrooms: 3
- Main level bedrooms: 3
Basement
- Area: 630
Heating
- Forced Air, Natural Gas
Cooling
- Central Air, Electric
Appliances
- Included: Microwave, Dishwasher, Dryer, Energy Efficient Appliances, ENERGY STAR Qualified Washer, ENERGY STAR Qualified Refrigerator, Self Cleaning Oven, Refrigerator, Washer, Water Heater, Gas Water Heater
- Laundry: Main Level
Features
- Attic, Bathroom - Tub Shower, Built-in Features, Ceiling Fan(s), Chair Railings, Combination Dining/Living, Combination Kitchen/Dining, Combination Kitchen/Living, Crown Molding, Dining Area, Family Room Off Kitchen, Formal/Separate Dining Room, Kitchen Island, Recessed Lighting, Wainscotting, Walk-In Closet(s), 2 Story Ceilings, Dry Wall
- Flooring: Carpet, Hardwood, Tile/Brick, Wood
- Windows: Bay/Bow, Casement, Double Hung, Energy Efficient
- Basement: Finished
- Number of fireplaces: 2
- Fireplace features: Brick, Glass Doors, Gas/Propane
Interior area
- Total structure area: 2,324
- Total interior livable area: 2,324 sqft
- Finished area above ground: 1,694
- Finished area below ground: 630
Property
Parking
- Parking features: On Street
- Has uncovered spaces: Yes
Accessibility
- Accessibility features: None
Features
- Levels: Two
- Stories: 2
- Patio & porch: Deck, Patio
- Exterior features: Lighting, Flood Lights
- Pool features: None
Lot
- Size: 0.55 Acres
- Dimensions: 116.00 x 0.00
Details
- Additional structures: Above Grade, Below Grade
- Parcel number: 590012670006
- Zoning: RES
- Special conditions: Standard
Construction
Type & style
- Home type: SingleFamily
- Architectural style: Colonial
- Property subtype: Single Family Residence
Materials
- Asbestos
- Foundation: Block
- Roof: Asphalt
Condition
- Very Good
- New construction: No
- Year built: 1970
Utilities & green energy
- Sewer: Public Sewer
- Water: Public
Community & HOA
Community
- Security: 24 Hour Security, Carbon Monoxide Detector(s), Monitored, Motion Detectors, Security System, Smoke Detector(s)
- Subdivision: Thistlewood
HOA
- Has HOA: No
Location
- Region: Hatboro
- Municipality: UPPER MORELAND TWP
Financial & listing details
- Price per square foot: $295/sqft
- Tax assessed value: $189,860
- Annual tax amount: $9,631
- Date on market: 8/30/2025
- Listing agreement: Exclusive Right To Sell
- Listing terms: Cash,Conventional,FHA,VA Loan
- Inclusions: All Light Fixtures, Chandeliers, Washer And Dryer, Refrigerator (all Appliances As Is Condition)
- Ownership: Fee Simple
Price history
| Date | Event | Price |
|---|---|---|
| 9/25/2025 | Sold | $685,000+14.2%$295/sqft |
Source:  Bright MLS #PAMC2149402 Report a problem Bright MLS #PAMC2149402 Report a problem | ||
| 8/31/2025 | Contingent | $600,000$258/sqft |
Source: Bright MLS #PAMC2149402 Report a problem | ||
| 8/30/2025 | Listed for sale | $600,000$258/sqft |
Source: Bright MLS #PAMC2149402 Report a problem | ||
Public tax history
| Year | Property taxes | Tax assessment |
|---|---|---|
| 2025 | $9,499 +6.5% | $189,860 |
| 2024 | $8,919 | $189,860 |
| 2023 | $8,919 +9.6% | $189,860 |
| 2022 | $8,134 +1.8% | $189,860 |
| 2021 | $7,988 +2.4% | $189,860 |
| 2020 | $7,798 +2.7% | $189,860 |
| 2019 | $7,590 +2.7% | $189,860 |
| 2018 | $7,391 +3% | $189,860 |
| 2017 | $7,177 +2.3% | $189,860 |
| 2016 | $7,013 +3% | $189,860 |
| 2015 | $6,809 +1.6% | $189,860 |
| 2014 | $6,699 +2.2% | $189,860 |
| 2013 | $6,555 +1.3% | $189,860 |
| 2012 | $6,470 +2.9% | $189,860 |
| 2011 | $6,290 +4.6% | $189,860 |
| 2010 | $6,014 +4.4% | $189,860 |
| 2009 | $5,762 +8.2% | $189,860 |
| 2008 | $5,323 +2.1% | -- |
| 2007 | $5,215 +2.7% | -- |
| 2006 | $5,079 +2.8% | -- |
| 2005 | $4,940 +7.4% | -- |
| 2004 | $4,601 +32.9% | -- |
| 2003 | $3,461 +6.4% | -- |
| 2002 | $3,253 +8.1% | -- |
| 2000 | $3,008 +0.4% | -- |
| 1999 | $2,997 | -- |
Find assessor info on the county website
Neighborhood: 19040
Nearby homes
- $627,3004 bd2 ba2.1k sqft4205 Minnie Ln, Hatboro, PA 19040Off Market
- $650,4004 bd2 ba2.9k sqft4265 Minnie Ln, Hatboro, PA 19040Off Market
- $738,5005 bd3 ba4.3k sqft4245 Thistlewood Rd, Hatboro, PA 19040Off Market
- $610,0005 bd4 ba2.4k sqft4295 Minnie Ln, Hatboro, PA 19040Sold
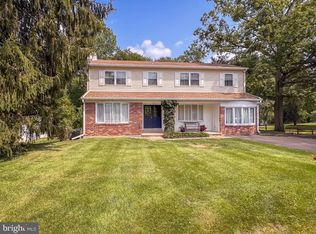
- $690,2005 bd4 ba3.3k sqft4240 Minnie Ln, Hatboro, PA 19040Off Market
- $557,7004 bd2 ba2.1k sqft4265 Thistlewood Rd, Hatboro, PA 19040Off Market
- $625,5004 bd3 ba3.2k sqft4265 Morris Rd, Hatboro, PA 19040Off Market
- $428,6003 bd1 ba1.6k sqft4235 Thistlewood Rd, Hatboro, PA 19040Off Market
Nearby schools
GreatSchools rating
- 7/10Upper Moreland Elementary SchoolGrades: K-5Distance: 0.7 mi
- 8/10Upper Moreland Middle SchoolGrades: 6-8Distance: 0.5 mi
- 5/10Upper Moreland High SchoolGrades: 9-12Distance: 1.9 mi
Schools provided by the listing agent
- Elementary: Upper Moreland Primary School
- Middle: U Moreland
- High: Upper Moreland
- District: Upper Moreland
Source: Bright MLS. This data may not be complete. We recommend contacting the local school district to confirm school assignments for this home.
Get a cash offer in 3 minutes
Find out how much your home could sell for in as little as 3 minutes with a no-obligation cash offer.
Estimated market value
$699,500
Get a cash offer in 3 minutes
Find out how much your home could sell for in as little as 3 minutes with a no-obligation cash offer.
Estimated market value
$699,500
- Pennsylvania
- Montgomery County
- Hatboro
- 19040
- 4235 Minnie Ln
