Skip main navigation
Sold for $610,000
  • $610,000

    4295 Minnie Ln, Hatboro, PA 19040

    5beds
    2,484sqft
    Single Family Residence
    Built in 1967
    0.54 Acres Lot
    $628,100 Zestimate®
    $246/sqft
    $4,081 Estimated rent

    Home value

    $628,100

    $584,000 - $678,000

    $4,081/mo

    Zestimate® history
    Loading
    Loading...

    Owner options

    List your home for rent

    $4,081/mo

    Rent Zestimate®

    Find your next renter with Zillow Rental Manager. Plus, with online applications, you can quickly screen prospective tenants – for free.

    Learn more

    $4,081/mo

    Rent Zestimate®

    Refinance and save

    $3,910/mo

    Est. payment

    Refinancing to a lower rate could help reduce your monthly payments and save thousands over the life of the loan.

    See today's rates

    $3,910/mo

    Est. payment

    Explore your selling options

    Work with a Zillow partner agent

    Leverage their expertise and Zillow's premium Showcase listings to get your home seen by more buyers.

    Get started

    List with your own agent

    Get your home in front of millions of buyers by listing it on Zillow.

    Learn how to do it

    Sell it yourself

    Take full control of how buyers see your home on Zillow by listing For Sale by Owner (FSBO).

    List your home

    What's special

    Grand foyerLarge rear yardFlexibility and roomExpansive colonialLarge light filled roomsLots of built-insIdeal layout
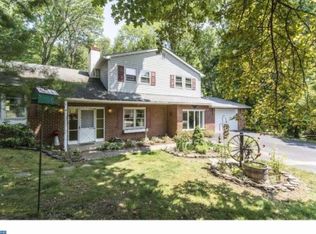
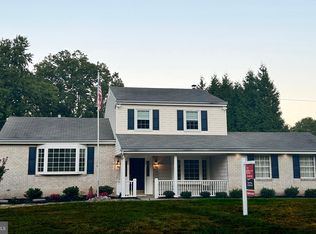
    Welcome to 4295 Minnie lane. Tucked away at the end of the street is this expansive colonial. This spacious and beautifully designed Colonial offers the ideal layout for a growing family or muti-generational living. There are 5 generously sized bedrooms and 3.5 baths. With large light filled rooms thoughout, theres plenty of space for everyone to live, work, amd relax comfortably. This home provides the flexibility and room to suit your lifestyle. Enter through the grand foyer and flow right in to the kitchen, FR and Dining area. The laundry is located in the basement with an outside entrance. The family room also offers an outside entrance to the rear yard. This home has lots of built-ins and storage niches that have been customized to the home adding tremendous solutions to storage and decor. The upstairs primary suite as its own bathroom. The gleaming hardwoods will impress you. The 5th bedroom also features an en-suite bath at the other end of the hallway. The other 3 bedrooms all share a large hall bath. The basement has lots of space for storage and your future thoughts. An outside entrance in the basement also allows for ease of service on the mechanicals. There is attic storage as well as storage in the garage. The side entry detached 2 car garage has a driveway as well as a driveway at the front of the home. Lots of places to park. The large rear yard feels very private. Make an appointment today to see this home and you will want to call this home your own!

    Zillow last checked:

    Listing updated:

    Listed by:

    Jane Andrews 215-208-0813,

    Coldwell Banker Hearthside

    Bought with:

    Raju Mani, RS305311

    Homestarr Realty

    Source: Bright MLS,MLS#: PAMC2150482MLS Logo

    Facts & features

    Interior

    Bedrooms & bathrooms
    • Bedrooms: 5
    • Bathrooms: 4
    • Full bathrooms: 3
    • 1/2 bathrooms: 1
    • Main level bathrooms: 1
    Heating
    • Central, Forced Air, Natural Gas
    Cooling
    • Central Air, Electric
    Appliances
    • Included: Electric Water Heater
    • Laundry: In Basement, Laundry Chute
    Features
    • Bathroom - Stall Shower, Bathroom - Tub Shower, Breakfast Area, Built-in Features, Dining Area, Family Room Off Kitchen, Floor Plan - Traditional, Formal/Separate Dining Room, Eat-in Kitchen
    • Flooring: Hardwood, Carpet, Wood
    • Basement: Exterior Entry
    • Number of fireplaces: 1
    • Fireplace features: Brick
    Interior area
    • Total structure area: 2,484
    • Total interior livable area: 2,484 sqft
    • Finished area above ground: 2,484

    Property

    Parking
    • Total spaces: 5
    • Parking features: Garage Faces Side, Asphalt, Detached, Driveway
    • Garage spaces: 2
    • Uncovered spaces: 3
    Accessibility
    • Accessibility features: None
    Features
    • Levels: Two
    • Stories: 2
    • Pool features: None
    Lot
    • Size: 0.54 Acres
    • Dimensions: 146 x
    • Features: Backs to Trees, Cul-De-Sac, Rear Yard
    Details
    • Additional structures: Above Grade
    • Parcel number: 590012664003
    • Zoning: RES
    • Special conditions: Standard

    Construction

    Type & style
    • Home type: SingleFamily
    • Architectural style: Colonial
    • Property subtype: Single Family Residence
    Materials
    • Vinyl Siding
    • Foundation: Block
    • Roof: Architectural Shingle
    Condition
    • Average
    • New construction: No
    • Year built: 1967

    Utilities & green energy

    • Sewer: Public Sewer
    • Water: Public

    Community & neighborhood

    Location
    • Region: Hatboro
    • Subdivision: Thistlewood
    • Municipality: UPPER MORELAND TWP

    Other

    Other facts
    • Listing agreement: Exclusive Right To Sell
    • Listing terms: Cash,Conventional,FHA,VA Loan
    • Ownership: Fee Simple

    Price history

    DateEventPrice
    10/3/2025Sold$610,000+1.7%$246/sqft
    Source: Bright MLS #PAMC2150482 Report a problem
    9/3/2025Pending sale$600,000$242/sqft
    Source: Bright MLS #PAMC2150482 Report a problem
    8/19/2025Contingent$600,000$242/sqft
    Source: Bright MLS #PAMC2150482 Report a problem
    8/15/2025Listed for sale$600,000$242/sqft
    Source: Bright MLS #PAMC2150482 Report a problem

    Public tax history

    YearProperty taxesTax assessment
    2025$9,423 +6.5%$188,340
    2024$8,848 $188,340
    2023$8,848 +9.6%$188,340
    2022$8,069 +1.8%$188,340
    2021$7,923 +2.4%$188,340
    2020$7,735 +2.7%$188,340
    2019$7,528 +2.7%$188,340
    2018$7,330 +3%$188,340
    2017$7,118 +2.3%$188,340
    2016$6,956 +3%$188,340
    2015$6,756 +1.6%$188,340
    2014$6,647 +2.2%$188,340
    2013$6,504 +1.3%$188,340
    2012$6,419 +3.6%$188,340 +0.7%
    2011$6,194 +4.6%$186,990
    2010$5,923 +4.4%$186,990
    2009$5,674 +8.2%$186,990
    2008$5,242 +2.1%--
    2007$5,136 +2.7%--
    2006$5,003 +2.8%--
    2005$4,866 +7.4%--
    2004$4,532 +5.7%--
    2003$4,286 +6.4%--
    2002$4,028 +8.2%--
    2000$3,723 +0.4%--
    1999$3,710 --

    Find assessor info on the county website

    Neighborhood: 19040

    Nearby schools

    GreatSchools rating
    Schools provided by the listing agent
    • High: Upper Moreland
    • District: Upper Moreland

    Source: Bright MLS. This data may not be complete. We recommend contacting the local school district to confirm school assignments for this home.

    Get a cash offer in 3 minutes
    Find out how much your home could sell for in as little as 3 minutes with a no-obligation cash offer.
    Estimated market value
    $628,100
    Get a cash offer in 3 minutes
    Find out how much your home could sell for in as little as 3 minutes with a no-obligation cash offer.
    Estimated market value
    $628,100