Skip main navigation
Sold for $1,615,000
  • $1,615,000

    4240 N Virginia Vis, Long Beach, CA 90807

    3beds
    2,449sqft
    Residential, Single Family Residence
    Built in 1969
    4,059.79 Square Feet Lot
    $1,613,700 Zestimate®
    $659/sqft
    $4,505 Estimated rent

    Home value

    $1,613,700

    $1.45M - $1.79M

    $4,505/mo

    Zestimate® history
    Loading
    Loading...

    Owner options

    List your home for rent

    $4,505/mo

    Rent Zestimate®

    Find your next renter with Zillow Rental Manager. Plus, with online applications, you can quickly screen prospective tenants – for free.

    Learn more

    $4,505/mo

    Rent Zestimate®

    Refinance and save

    $10,756/mo

    Est. payment

    Refinancing to a lower rate could help reduce your monthly payments and save thousands over the life of the loan.

    See today's rates

    $10,756/mo

    Est. payment

    Explore your selling options

    Work with a Zillow partner agent

    Leverage their expertise and Zillow's premium Showcase listings to get your home seen by more buyers.

    Get started

    List with your own agent

    Get your home in front of millions of buyers by listing it on Zillow.

    Learn how to do it

    Sell it yourself

    Take full control of how buyers see your home on Zillow by listing For Sale by Owner (FSBO).

    List your home

    What's special

    Private gated communityMature landscapingPrivate courtyardAbundant natural lightLush green spacesEnhanced privacySlate floors
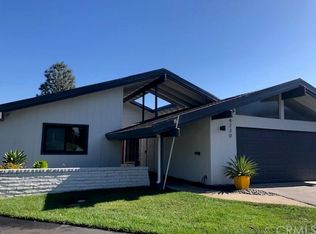
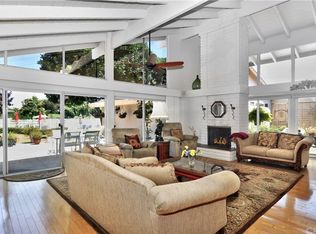
    Welcome to 4240 N Virginia Vista, a rare offering in one of Long Beach's most coveted enclaves. Nestled in Virginia Vista - a private, gated community of just 16 homes in the prestigious Virginia Country Club area, this mid-century modern gem captures timeless architecture, lush green spaces, and serene indoor-outdoor living. Residents enjoy mature landscaping and a sparkling community pool, all within a neighborhood known for its quiet charm and architectural integrity. Beyond the striking facade, a gated breezeway entry opens to a private courtyard and sets the tone for the home's unique design. Inside, vaulted ceilings, slate floors, and walls of glass deliver abundant natural light and a true connection to the outdoors. The living and dining spaces flow effortlessly, perfect for relaxing or entertaining. This is the only home in the community with a permitted backyard perimeter fence - no longer allowed - offering enhanced privacy. The backyard features multiple lounge areas and access to the expansive greenbelt beyond. A finished two-car garage completes this impressive offering. Mid-century character, modern comfort, and a coveted location - this is elevated living at Virginia Vista.

    Zillow last checked:

    Listing updated:

    Listed by:

    Heather Altman DRE # 01833121 310-924-4664,

    Douglas Elliman of California, Inc. 310-819-3250,

    Daniel Damico DRE # 02005038 323-481-2661,

    Douglas Elliman of California, Inc.

    Bought with:

    Suzanne Dyer, DRE # 01054310

    Strand Hill Properties

    Source: CLAW,MLS#: 25534794MLS Logo

    Facts & features

    Interior

    Bedrooms & bathrooms
    • Bedrooms: 3
    • Bathrooms: 2
    • Full bathrooms: 2
    Bedroom
    • Features: Walk-In Closet(s), Dressing Area
    Bathroom
    • Features: Shower and Tub, Shower Stall, Double Vanity(s), Shower Over Tub
    Kitchen
    • Features: Counter Top
    Heating
    • Central
    Cooling
    • Ceiling Fan(s), Central Air
    Appliances
    • Included: Built-Ins, Oven, Microwave, Electric Cooktop, Dishwasher, Freezer, Disposal, Range/Oven, Refrigerator, Washer, Dryer
    • Laundry: In Garage
    Features
    • Beamed Ceilings, Built-in Features, Bar, High Ceilings, Cathedral-Vaulted Ceilings, Built-Ins, Ceiling Fan(s), Breakfast Area, Breakfast Counter / Bar, Dining Area, Eat-in Kitchen
    • Flooring: Tile, Mixed, Wood
    • Doors: Sliding Doors
    • Has fireplace: Yes
    • Fireplace features: Living Room
    Interior area
    • Total structure area: 2,449
    • Total interior livable area: 2,449 sqft

    Property

    Parking
    • Total spaces: 2
    • Parking features: Garage - 2 Car
    • Has garage: Yes
    Features
    • Levels: One
    • Stories: 1
    • Patio & porch: Patio
    • Pool features: In Ground, Association, Community
    • Spa features: None
    • Has view: Yes
    • View description: Golf Course, Park/Greenbelt
    Lot
    • Size: 4,059 sqft
    • Features: Back Yard, Cul-De-Sac, Greenbelt, On Golf Course
    Details
    • Additional structures: None
    • Parcel number: 7140008019
    • Zoning: LBR1N
    • Special conditions: Standard

    Construction

    Type & style
    • Home type: SingleFamily
    • Architectural style: Mid-Century
    • Property subtype: Residential, Single Family Residence
    Condition
    • Year built: 1969

    Utilities & green energy

    • Sewer: In Street

    Community & neighborhood

    Security
    • Security features: Gated Community, Gated, Secured Community
    Community
    • Community features: Golf
    Location
    • Region: Long Beach

    HOA & financial

    HOA
    • Has HOA: Yes
    • HOA fee: $590 monthly
    • Amenities included: Controlled Access, Pool, Golf Course

    Price history

    DateEventPrice
    8/6/2025Sold$1,615,000-3.2%$659/sqft
    Source: CLAW #25534794 Report a problem
    8/4/2025Pending sale$1,669,000$682/sqft
    Source: CLAW #25534794 Report a problem
    6/3/2025Price change$1,669,000-1.5%$682/sqft
    Source: CLAW #25534794 Report a problem
    5/7/2025Listed for sale$1,695,000+94.8%$692/sqft
    Source: CLAW #25534794 Report a problem
    6/16/2017Sold$870,000-3.2%$355/sqft
    Source: CRMLS #PW17100371 Report a problem
    5/19/2017Pending sale$899,000$367/sqft
    Source: Re/Max R. E. Specialists #PW17100371 Report a problem
    5/9/2017Listed for sale$899,000$367/sqft
    Source: Re/Max R. E. Specialists #PW17100371 Report a problem

    Public tax history

    YearProperty taxesTax assessment
    2025$13,343 +4.5%$1,009,703 +2%
    2024$12,770 +1.7%$989,906 +2%
    2023$12,562 +6.5%$970,497 +2%
    2022$11,791 +2%$951,468 +2%
    2021$11,562 +0.3%$932,813 +1%
    2020$11,532 $923,249 +2%
    2019$11,532 +4.2%$905,147 +2%
    2018$11,064 $887,400 +123.4%
    2017$11,064 +116.8%$397,304 +2%
    2016$5,104 +7.9%$389,515 +1.5%
    2015$4,732 +4.7%$383,665 +2%
    2014$4,520 $376,151 +2.5%
    2012-- $367,111 +2%
    2011-- $359,913 +0.8%
    2010-- $357,224 -0.2%
    2009-- $358,074 +2%
    2008-- $351,054 +2%
    2007-- $344,171 +2%
    2006-- $337,424
    2005-- $337,424 +4%
    2004-- $324,323 +1.9%
    2003-- $318,380 +2%
    2002-- $312,138 +4%
    2000-- $300,018

    Find assessor info on the county website

    Neighborhood: Los Cerritos Area

    Nearby schools

    GreatSchools rating
    Get a cash offer in 3 minutes
    Find out how much your home could sell for in as little as 3 minutes with a no-obligation cash offer.
    Estimated market value
    $1,613,700
    Get a cash offer in 3 minutes
    Find out how much your home could sell for in as little as 3 minutes with a no-obligation cash offer.
    Estimated market value
    $1,613,700