Skip main navigation
Sold for $526,500
  • $526,500

    4240 SE 106th St, Belleview, FL 34420

    4beds
    2,694sqft
    Single Family Residence
    Built in 2003
    0.37 Acres Lot
    $530,300 Zestimate®
    $195/sqft
    $2,817 Estimated rent

    Home value

    $530,300

    $504,000 - $557,000

    $2,817/mo

    Zestimate® history
    Loading
    Loading...

    Owner options

    List your home for rent

    $2,817/mo

    Rent Zestimate®

    Find your next renter with Zillow Rental Manager. Plus, with online applications, you can quickly screen prospective tenants – for free.

    Learn more

    $2,817/mo

    Rent Zestimate®

    Refinance and save

    $3,618/mo

    Est. payment

    Refinancing to a lower rate could help reduce your monthly payments and save thousands over the life of the loan.

    See today's rates

    $3,618/mo

    Est. payment

    Explore your selling options

    Work with a Zillow partner agent

    Leverage their expertise and Zillow's premium Showcase listings to get your home seen by more buyers.

    Get started

    List with your own agent

    Get your home in front of millions of buyers by listing it on Zillow.

    Learn how to do it

    Sell it yourself

    Take full control of how buyers see your home on Zillow by listing For Sale by Owner (FSBO).

    List your home

    What's special

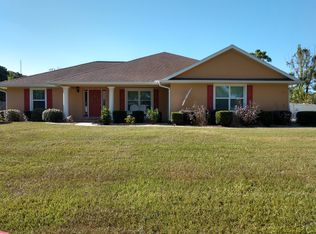
    Prepare to be swept off your feet as I take you on a tour of a hidden gem nestled within the serene confines of the gated community of Cobblestone. Picture this: A stunning 3-way split plan, boasting almost 2700 square feet of heated living space, and an incredible screened, solar heated & saltwater pool with a spill over waterfall that beckons you to unwind and indulge in a relaxing oasis. Imagine hosting endless summer soirées on over 1,200 square feet of pool and decking, where your guests will be ready to jump in. As you step through the etched glass front door with dual side lights and transom, the grand entry immediately captivates with its diagonal tile accented with listello. The recessed tray ceilings with crown molding in the great room and dining room, coupled with the art niches and arched entryways, are just a few of the meticulously crafted custom features that elevate this home to new heights. Now, let's talk about the showstopper: the open kitchen. Adorned with 42" maple cabinets, decorative trim molding, and gleaming granite countertops and backsplash, this culinary oasis is truly a chef's dream. The built-in desk with glass-insert upper cabinets, the island, and the eat-in kitchen with mitered glass windows overlooking the pool, all come together to create a space that's both functional and aesthetically pleasing. But the surprises don't stop there! This home has been meticulously updated, with a new Samsung washer & dryer, a new 4-ton AC 14.3 heat pump split system, a new owned water softener, a new roof, a new hot water heater, a new pool surface, and even new lighting & fixtures. The attention to detail is simply astounding. And let's not forget the pièce de résistance – the sumptuous master suite. Boasting a tray ceiling, luxury plank flooring, and a sitting area that opens to the pool and patio, this oasis-within-an-oasis is the perfect sanctuary for relaxation and rejuvenation. The shiplap siding, new lighting, and updated master bath with a corner jetted Roman tub and separate walk-in shower are the cherry on top of this magnificent masterpiece. Nestled in the heart of Belleview, between Ocala and The Villages, this home is conveniently located near a wealth of outdoor adventures, from horseback riding and camping to fishing and boating. And let's not forget the gated community of Cobblestone, with its two entrances and a park just a stone's throw away.

    Zillow last checked:

    Listing updated:

    Listed by:

    Mary McQuinn, PA 813-289-1712,

    COLDWELL BANKER REALTY 813-289-1712

    Bought with:

    Mary Beth Elliott, 3084696

    ROBERTS REAL ESTATE INC

    Source: Stellar MLS,MLS#: T3532937MLS LogoOriginating MLS: Tampa

    Facts & features

    Interior

    Bedrooms & bathrooms
    • Bedrooms: 4
    • Bathrooms: 2
    • Full bathrooms: 2
    Rooms
    • Room types: Den/Library/Office, Utility Room
    Primary bedroom
    • Features: En Suite Bathroom, Walk-In Closet(s)
    • Level: First
    • Dimensions: 22x15
    Kitchen
    • Features: Breakfast Bar, Pantry
    • Level: First
    • Dimensions: 11x13
    Living room
    • Features: Ceiling Fan(s)
    • Level: First
    • Dimensions: 16x22
    Heating
    • Electric
    Cooling
    • Central Air
    Appliances
    • Included: Dishwasher, Disposal, Dryer, Electric Water Heater, Microwave, Range, Refrigerator, Washer
    • Laundry: Electric Dryer Hookup, Inside, Laundry Room
    Features
    • Ceiling Fan(s), Crown Molding, Eating Space In Kitchen, High Ceilings, Open Floorplan, Primary Bedroom Main Floor, Solid Wood Cabinets, Split Bedroom, Stone Counters, Thermostat, Tray Ceiling(s), Walk-In Closet(s)
    • Flooring: Carpet, Ceramic Tile, Hardwood
    • Doors: Sliding Doors
    • Windows: Window Treatments
    • Has fireplace: No
    Interior area
    • Total structure area: 4,501
    • Total interior livable area: 2,694 sqft

    Property

    Parking
    • Total spaces: 2
    • Parking features: Garage - Attached
    • Attached garage spaces: 2
    • Details: Garage Dimensions: 20x22
    Features
    • Levels: One
    • Stories: 1
    • Patio & porch: Covered, Enclosed, Front Porch, Patio, Rear Porch, Screened
    • Exterior features: Irrigation System, Sidewalk
    • Has private pool: Yes
    • Pool features: Deck, Heated, In Ground, Screen Enclosure, Solar Heat, Solar Power Pump
    • Fencing: Fenced,Vinyl
    • Has view: Yes
    • View description: Pool
    Lot
    • Size: 0.37 Acres
    • Dimensions: 115 x 142
    Details
    • Parcel number: 3721002050
    • Zoning: PUD
    • Special conditions: None

    Construction

    Type & style
    • Home type: SingleFamily
    • Architectural style: Ranch
    • Property subtype: Single Family Residence
    Materials
    • Block, Stucco
    • Foundation: Slab
    • Roof: Shingle
    Condition
    • Completed
    • New construction: No
    • Year built: 2003

    Utilities & green energy

    • Sewer: Public Sewer
    • Water: None
    • Utilities for property: BB/HS Internet Available, Electricity Connected, Natural Gas Available, Public, Sewer Connected, Sprinkler Well, Street Lights, Underground Utilities

    Community & HOA

    Community
    • Features: Association Recreation - Owned, Deed Restrictions, Gated Community - No Guard, Park, Playground
    • Security: Gated Community, Security Lights, Smoke Detector(s)
    • Pet fee: $0 monthly
    • Subdivision: COBBLESTONE PH I
    HOA
    • Has HOA: Yes
    • HOA fee: $78 monthly
    • HOA name: Vine Property Management
    • HOA phone: 352-812-8086
    Location
    • Region: Belleview

    Financial & listing details

    • Price per square foot: $195/sqft
    • Tax assessed value: $446,982
    • Annual tax amount: $5,283
    • Date on market: 6/10/2024
    • Cumulative days on market: 15 days
    • Listing terms: Cash,Conventional,VA Loan
    • Ownership: Fee Simple
    • Total actual rent: 0
    • Electric utility on property: Yes
    • Road surface type: Asphalt, Paved

    Price history

    DateEventPrice
    7/23/2024Sold$526,500-6.3%$195/sqft
    Source: Stellar MLS #T3532937 Report a problem
    6/25/2024Pending sale$562,000$209/sqft
    Source: Stellar MLS #T3532937 Report a problem
    6/10/2024Listed for sale$562,000-2.3%$209/sqft
    Source: Stellar MLS #T3532937 Report a problem
    5/16/2023Sold$575,000-1.8%$213/sqft
    Source: Public Record Report a problem
    4/14/2023Pending sale$585,500$217/sqft
    Source: Stellar MLS #OM649993 Report a problem
    1/12/2023Price change$585,500-1.5%$217/sqft
    Source: Stellar MLS #OM649993 Report a problem
    12/13/2022Price change$594,500-2.5%$221/sqft
    Source: Stellar MLS #OM649993 Report a problem
    12/9/2022Listed for sale$610,000+79.5%$226/sqft
    Source: Stellar MLS #OM649993 Report a problem
    12/28/2020Sold$339,900$126/sqft
    Source: Public Record Report a problem
    6/6/2020Listed for sale$339,900+1259.6%$126/sqft
    Source: FL HOME SALES & DEV #OM604502 Report a problem
    8/2/2002Sold$25,000$9/sqft
    Source: Public Record Report a problem

    Public tax history

    YearProperty taxesTax assessment
    2024$4,729 -10.5%$308,633 -9%
    2023$5,284 +2.8%$339,281 +3%
    2022$5,141 +0.1%$329,399 +3%
    2021$5,135 +72.2%$319,805 +62.6%
    2020$2,983 +1.7%$196,678 +2.3%
    2019$2,934 $192,256 +1.9%
    2018$2,934 +6.3%$188,671 +2.1%
    2017$2,759 +3.7%$184,790 +2.1%
    2016$2,659 $180,989 +0.7%
    2015$2,659 +9.1%$179,731 +0.8%
    2014$2,437 +1.5%$178,305 +1.5%
    2013$2,401 0%$175,670 +1.7%
    2012$2,402 -19%$172,734 -16.2%
    2011$2,966 -3.5%$206,199 -6.4%
    2010$3,073 -12.9%$220,340 -13.2%
    2009$3,527 +0.4%$253,771 +0.1%
    2008$3,513 -3%$253,519 +3%
    2007$3,623 -10.1%$246,135 +2.5%
    2006$4,032 -1.7%$240,131 +3%
    2005$4,103 $233,138 +11.9%
    2004$4,103 +687.8%$208,336 +733.3%
    2002$521 $25,000
    2001-- --
    Find assessor info on the county website

    Neighborhood: 34420

    Nearby schools

    GreatSchools rating
    Schools provided by the listing agent
    • Elementary: Belleview-Santos Elem. School
    • Middle: Belleview Middle School
    • High: Belleview High School

    Source: Stellar MLS. This data may not be complete. We recommend contacting the local school district to confirm school assignments for this home.

    Get a cash offer in 3 minutes
    Find out how much your home could sell for in as little as 3 minutes with a no-obligation cash offer.
    Estimated market value
    $530,300
    Get a cash offer in 3 minutes
    Find out how much your home could sell for in as little as 3 minutes with a no-obligation cash offer.
    Estimated market value
    $530,300