Skip main navigation
Sold for $352,500
  • $352,500

    4253 SE 106th Pl, Belleview, FL 34420

    3beds
    1,656sqft
    Single Family Residence
    Built in 1996
    0.26 Acres Lot
    $351,000 Zestimate®
    $213/sqft
    $2,233 Estimated rent

    Home value

    $351,000

    $333,000 - $369,000

    $2,233/mo

    Zestimate® history
    Loading
    Loading...

    Owner options

    List your home for rent

    $2,233/mo

    Rent Zestimate®

    Find your next renter with Zillow Rental Manager. Plus, with online applications, you can quickly screen prospective tenants – for free.

    Learn more

    $2,233/mo

    Rent Zestimate®

    Refinance and save

    $2,390/mo

    Est. payment

    Refinancing to a lower rate could help reduce your monthly payments and save thousands over the life of the loan.

    See today's rates

    $2,390/mo

    Est. payment

    Explore your selling options

    Work with a Zillow partner agent

    Leverage their expertise and Zillow's premium Showcase listings to get your home seen by more buyers.

    Get started

    List with your own agent

    Get your home in front of millions of buyers by listing it on Zillow.

    Learn how to do it

    Sell it yourself

    Take full control of how buyers see your home on Zillow by listing For Sale by Owner (FSBO).

    List your home

    What's special

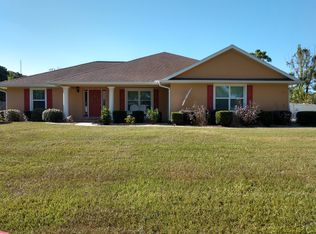
    This stunning 3/2 single-family home is situated in the picturesque neighborhood of Hawks Point, which has no thru-traffic. The concrete driveway and walkway lead to an inviting entrance featuring STONE ACCENTS on the front of the home, and a welcoming PRIVACY GLASS WINDOW beside the entrance door. As you step into the foyer, you'll be greeted by beautiful TILE FLOORING, leading into the spacious living room with VAULTED CEILINGS and laminate flooring that extends throughout the kitchen and dining room. UPDATED LIGHT FIXTURES throughout the home add a sparkle of beauty and elegance to be admired. The kitchen is a chef's delight, with QUARTZ countertops, matching appliances, a 4 SEATER breakfast bar, and a cozy eat-in BREAKFAST NOOK invites you to enjoy your morning coffee by the BAY WINDOW. There's ample cabinet space for all your storage needs. The dining room is perfect for entertaining guests and hosting parties as it connects seamlessly to the kitchen and living room, and the FRENCH DOORS lead you out into your own backyard oasis. The primary bedroom is a true retreat, complete with comfortable carpet, an en-suite bathroom featuring double sinks, UPGRADED CABINETS, TILE FLOORING and a walk-in shower. Your guests will feel right at home in the 2 guest bedrooms and the charming guest bath conveniently located between the guest rooms. Outside you'll find your own private oversized SALT-WATER SOLAR HEATED POOL. There is an attached oversized LANAI ideal for outdoor grilling and relaxation. The peaceful and serene view from this space is sure to be a favorite spot for unwinding. You have an entire well MANICURED YARD complete with a VINYL PRIVACY FENCE. For added convenience, there's an inside laundry room with wall cabinets providing extra storage. You'll have peace of mind knowing all the updates of the home including the ROOF 2019, HVAC and HOT WATER TANK 2022. Hook-ups for RV's include a 220 and 110 volt in the yard. Located 2 miles from Lake Lillian, 13 miles to Silver Springs State Park, and 10 miles from Downtown Ocala. Minutes from Walgreens, Publix and local shopping, & schools! FURNITURE can be included, with the exception of a few items.

    Zillow last checked:

    Listing updated:

    Listing Provided by:

    Joanie Snaith 352-659-4573,

    REALTY EXECUTIVES IN THE VILLAGES 352-753-7500

    Bought with:

    Jacqueline De Sloover

    LPT REALTY, LLC

    Source: Stellar MLS,MLS#: G5085206MLS LogoOriginating MLS: Ocala - Marion

    Facts & features

    Interior

    Bedrooms & bathrooms
    • Bedrooms: 3
    • Bathrooms: 2
    • Full bathrooms: 2
    Primary bedroom
    • Features: Ceiling Fan(s), Walk-In Closet(s)
    • Level: First
    • Dimensions: 13x14
    Bedroom 2
    • Features: Ceiling Fan(s), Built-in Closet
    • Level: First
    • Dimensions: 12x12
    Bedroom 3
    • Features: Ceiling Fan(s), Built-in Closet
    • Level: First
    • Dimensions: 11x11
    Balcony porch lanai
    • Features: Ceiling Fan(s), No Closet
    • Level: First
    • Dimensions: 46x27
    Dining room
    • Features: Other, No Closet
    • Level: First
    • Dimensions: 12x12
    Kitchen
    • Features: Pantry, Built-in Closet
    • Level: First
    • Dimensions: 12x14
    Living room
    • Features: Built-in Closet
    • Level: First
    • Dimensions: 20x15
    Heating
    • Central, Electric
    Cooling
    • Central Air
    Appliances
    • Included: Dishwasher, Dryer, Microwave, Range, Refrigerator, Washer
    • Laundry: Laundry Room
    Features
    • Ceiling Fan(s), Eating Space In Kitchen, Vaulted Ceiling(s), Walk-In Closet(s)
    • Flooring: Carpet, Laminate, Tile
    • Doors: French Doors
    • Windows: Blinds, Window Treatments
    • Has fireplace: No
    Interior area
    • Total structure area: 3,678
    • Total interior livable area: 1,656 sqft

    Property

    Parking
    • Total spaces: 2
    • Parking features: Garage Door Opener
    • Attached garage spaces: 2
    Features
    • Levels: One
    • Stories: 1
    • Patio & porch: Covered, Screened
    • Exterior features: Garden, Private Mailbox
    • Has private pool: Yes
    • Pool features: Gunite, Heated, In Ground, Salt Water, Screen Enclosure, Solar Heat
    • Has spa: Yes
    • Spa features: Above Ground
    • Fencing: Fenced,Wire
    Lot
    • Size: 0.26 Acres
    • Features: Landscaped
    • Residential vegetation: Mature Landscaping
    Details
    • Parcel number: 3721701004
    • Zoning: R1
    • Special conditions: None

    Construction

    Type & style
    • Home type: SingleFamily
    • Property subtype: Single Family Residence
    Materials
    • Block, Stucco
    • Foundation: Slab
    • Roof: Shingle
    Condition
    • Completed
    • New construction: No
    • Year built: 1996

    Utilities & green energy

    • Sewer: Septic Tank
    • Water: Public
    • Utilities for property: Electricity Connected

    Community & neighborhood

    Location
    • Region: Belleview
    • Subdivision: HAWKS POINT

    HOA & financial

    HOA
    • Has HOA: No
    Other fees
    • Pet fee: $0 monthly
    Other financial information
    • Total actual rent: 0

    Other

    Other facts
    • Listing terms: Cash,Conventional,FHA,USDA Loan,VA Loan
    • Ownership: Fee Simple
    • Road surface type: Paved

    Price history

    DateEventPrice
    10/1/2024Sold$352,500-4.7%$213/sqft
    Source: Stellar MLS #G5085206 Report a problem
    8/29/2024Pending sale$369,900$223/sqft
    Source: Stellar MLS #G5085206 Report a problem
    8/25/2024Price change$369,900-2.7%$223/sqft
    Source: Stellar MLS #G5085206 Report a problem
    8/4/2024Listed for sale$380,000+16.9%$229/sqft
    Source: Stellar MLS #G5085206 Report a problem
    10/3/2022Sold$325,000$196/sqft
    Source: Public Record Report a problem
    8/29/2022Pending sale$325,000$196/sqft
    Source: Stellar MLS #OM643657 Report a problem
    8/1/2022Listed for sale$325,000+80.7%$196/sqft
    Source: Stellar MLS #OM643657 Report a problem
    5/4/2018Listing removed$179,900$109/sqft
    Source: REMAX/PREMIER REALTY #533467 Report a problem
    4/2/2018Pending sale$179,900$109/sqft
    Source: REMAX/PREMIER REALTY #533467 Report a problem
    3/19/2018Listed for sale$179,900+9.1%$109/sqft
    Source: REMAX/PREMIER REALTY #533467 Report a problem
    5/31/2017Listing removed$164,900$100/sqft
    Source: REMAX/PREMIER REALTY #515747 Report a problem
    4/10/2017Pending sale$164,900$100/sqft
    Source: REMAX/PREMIER REALTY #515747 Report a problem
    3/22/2017Listed for sale$164,900+43.4%$100/sqft
    Source: REMAX/PREMIER REALTY #515747 Report a problem
    10/19/2010Sold$115,000-11.5%$69/sqft
    Source: Public Record Report a problem
    8/9/2010Price change$129,900-13.3%$78/sqft
    Source: Visual Tour #345811 Report a problem
    7/20/2010Listed for sale$149,900+25.5%$91/sqft
    Source: Visual Tour #345811 Report a problem
    10/10/2003Sold$119,400+7.6%$72/sqft
    Source: Public Record Report a problem
    10/11/2001Sold$111,000$67/sqft
    Source: Public Record Report a problem

    Public tax history

    YearProperty taxesTax assessment
    2024$2,946 +2.6%$209,103 +3%
    2023$2,871 +82%$203,013 +68%
    2022$1,578 +0.6%$120,863 +3%
    2021$1,569 +1%$117,343 +1.4%
    2020$1,553 +1.8%$115,723 +2.3%
    2019$1,526 $113,121 +1.9%
    2018$1,526 +7.3%$111,012 +2.1%
    2017$1,422 +2.3%$108,729 +2.1%
    2016$1,390 $106,493 +0.7%
    2015$1,390 +6.3%$105,753 +0.8%
    2014$1,308 -2.6%$104,914 -2.7%
    2013$1,342 +8.4%$107,775 +6.9%
    2012$1,238 -7.3%$100,811 -5.7%
    2011$1,335 -36%$106,887 -9.3%
    2010$2,087 -15.1%$117,863 -19.6%
    2009$2,459 -8.2%$146,528 -10.8%
    2008$2,678 -3.8%$164,347 -3.9%
    2007$2,783 +9.6%$171,007 +22.8%
    2006$2,540 +29.3%$139,285 +20.4%
    2005$1,964 $115,724 +18.1%
    2004$1,964 +32.8%$97,983 +7.2%
    2002$1,480 +10%$91,369 +7%
    2001$1,345 $85,390
    2000$1,345 $85,390

    Find assessor info on the county website

    Neighborhood: 34420

    Nearby schools

    GreatSchools rating
    Schools provided by the listing agent
    • Elementary: Belleview Elementary School
    • Middle: Belleview Middle School
    • High: Belleview High School

    Source: Stellar MLS. This data may not be complete. We recommend contacting the local school district to confirm school assignments for this home.

    Get a cash offer in 3 minutes
    Find out how much your home could sell for in as little as 3 minutes with a no-obligation cash offer.
    Estimated market value
    $351,000
    Get a cash offer in 3 minutes
    Find out how much your home could sell for in as little as 3 minutes with a no-obligation cash offer.
    Estimated market value
    $351,000