Welcome Home to this spacious 3-story town home in the gated community of Town Center of Camp Springs! There is plenty of room for relaxation and entertaining. The home features a large living room, an open concept kitchen with a three sided fire place and a dining area.– The laundry room is on the bedroom level. The home is conveniently located near the Branch Avenue Metro Train Station, Restaurant Row Apollo, the National Harbor and Tanger Outlets, with nearby access to I-495. Submit offers to the listing . NOTE: When your showing is confirmed please read the instructions regarding the placement of a temporary visitor parking pass in your windshield when touring the home.
Sold for $443,999
$443,999
4240 Talmadge Cir, Suitland, MD 20746
3beds
1,360sqft
Townhouse
Built in 2007
1,186 Square Feet Lot
$441,800 Zestimate®
$326/sqft
$2,822 Estimated rent
Home value
$441,800
$393,000 - $499,000
$2,822/mo
Zestimate® history
Owner options
List your home for rent
$2,822/mo
Rent Zestimate®
Find your next renter with Zillow Rental Manager. Plus, with online applications, you can quickly screen prospective tenants – for free.
$2,822/mo
Rent Zestimate®
Refinance and save
$2,411/mo
Est. payment
Refinancing to a lower rate could help reduce your monthly payments and save thousands over the life of the loan.
$2,411/mo
Est. payment
Explore your selling options
Work with a Zillow partner agent
Leverage their expertise and Zillow's premium Showcase listings to get your home seen by more buyers.
Get startedList with your own agent
Get your home in front of millions of buyers by listing it on Zillow.
Learn how to do itSell it yourself
Take full control of how buyers see your home on Zillow by listing For Sale by Owner (FSBO).
List your homeWhat's special
Three sided fire placeDining areaOpen concept kitchen
Zillow last checked:
Listing updated:
Listed by:
Donalda Banks 301-943-8333,
Exit Community Realty
Bought with:
Shawnese Ware
Porter House International Realty Group
Source: Bright MLS,MLS#: MDPG2147950
Facts & features
Interior
Bedrooms & bathrooms
- Bedrooms: 3
- Bathrooms: 3
- Full bathrooms: 2
- 1/2 bathrooms: 1
- Main level bathrooms: 1
Rooms
- Room types: Dining Room, Bedroom 2, Bedroom 3, Family Room, Basement, Breakfast Room, Bathroom 1
Bedroom 2
- Level: Upper
Bedroom 3
- Level: Upper
Bathroom 1
- Level: Upper
Basement
- Level: Lower
Breakfast room
- Level: Main
Breakfast room
- Level: Main
Dining room
- Level: Main
Family room
- Level: Main
Heating
- Programmable Thermostat, Natural Gas
Cooling
- Central Air, Natural Gas
Appliances
- Included: Gas Water Heater
Features
- Basement: Garage Access,Finished
- Number of fireplaces: 1
Interior area
- Total structure area: 2,040
- Total interior livable area: 1,360 sqft
- Finished area above ground: 1,360
- Finished area below ground: 0
Property
Parking
- Total spaces: 2
- Parking features: Basement, Garage Faces Rear, Attached
- Attached garage spaces: 2
Accessibility
- Accessibility features: >84" Garage Door, Doors - Swing In
Features
- Levels: Three
- Stories: 3
- Pool features: None
Lot
- Size: 1,186 Square Feet
Details
- Additional structures: Above Grade, Below Grade
- Parcel number: 17063599305
- Zoning: RTOLE
- Special conditions: Probate Listing,Standard
Construction
Type & style
- Home type: Townhouse
- Architectural style: A-Frame
- Property subtype: Townhouse
Materials
- Aluminum Siding
- Foundation: Slab
- Roof: Asbestos Shingle
Condition
- New construction: No
- Year built: 2007
Utilities & green energy
- Sewer: Public Septic, Public Sewer
- Water: Public
Community & HOA
Community
- Security: Security System
- Subdivision: Town Center At Camp Springs
HOA
- Has HOA: Yes
- HOA fee: $108 monthly
- HOA name: MENIC
Location
- Region: Suitland
Financial & listing details
- Price per square foot: $326/sqft
- Tax assessed value: $361,733
- Annual tax amount: $4,846
- Date on market: 4/14/2025
- Listing agreement: Exclusive Right To Sell
- Ownership: Fee Simple
Price history
| Date | Event | Price |
|---|---|---|
| 6/2/2025 | Sold | $443,999$326/sqft |
Source:  Bright MLS #MDPG2147950 Report a problem Bright MLS #MDPG2147950 Report a problem | ||
| 5/5/2025 | Contingent | $443,999$326/sqft |
Source: Bright MLS #MDPG2147950 Report a problem | ||
| 4/14/2025 | Listed for sale | $443,999+41%$326/sqft |
Source: Bright MLS #MDPG2147950 Report a problem | ||
| 12/27/2019 | Sold | $314,900$232/sqft |
Source: Public Record Report a problem | ||
| 12/4/2019 | Listed for sale | $314,900$232/sqft |
Source: RE/MAX Specialists #MDPG545996 Report a problem | ||
| 10/30/2019 | Pending sale | $314,900$232/sqft |
Source: RE/MAX Specialists #MDPG545996 Report a problem | ||
| 10/2/2019 | Listed for sale | $314,900$232/sqft |
Source: RE/MAX Specialists #MDPG545996 Report a problem | ||
Public tax history
| Year | Property taxes | Tax assessment |
|---|---|---|
| 2025 | $5,763 +58.9% | $361,733 +10.9% |
| 2024 | $3,627 +12.2% | $326,167 +12.2% |
| 2023 | $3,231 | $290,600 |
| 2022 | $3,231 +5.5% | $290,600 +5.5% |
| 2021 | $3,063 +2.8% | $275,467 +2.8% |
| 2020 | $2,979 -15.6% | $267,900 +12.8% |
| 2019 | $3,530 | $237,567 |
| 2018 | $3,530 +6.8% | $237,567 +6.8% |
| 2017 | $3,305 -24.2% | $222,400 +5.9% |
| 2016 | $4,360 | $210,067 +6.2% |
| 2015 | $4,360 | $197,733 +6.7% |
| 2014 | $4,360 | $185,400 |
| 2013 | -- | $185,400 |
| 2012 | -- | $185,400 -33.9% |
| 2011 | -- | $280,460 |
| 2010 | -- | $280,460 |
| 2009 | -- | $280,460 -0.3% |
| 2008 | -- | $281,310 +2078% |
| 2007 | -- | $12,916 +6.9% |
| 2006 | -- | $12,083 +7.4% |
| 2005 | -- | $11,250 |
Find assessor info on the county website
Neighborhood: 20746
Nearby homes
- $411,2003 bd3 ba1.3k sqft4238 Talmadge Cir, Suitland, MD 20746Off Market

- $420,2003 bd2 ba1.4k sqft4242 Talmadge Cir, Suitland, MD 20746Off Market
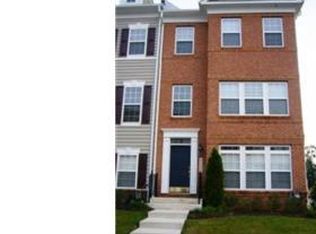
- $411,000-- bd2 ba1.3k sqft4236 Talmadge Cir, Suitland, MD 20746Off Market
- $404,4003 bd3 ba1.3k sqft4234 Talmadge Cir, Suitland, MD 20746Off Market
- $445,0003 bd3 ba1.4k sqft4258 Talmadge Cir, Suitland, MD 20746Sold
- $398,4003 bd3 ba1.3k sqft4232 Talmadge Cir, Suitland, MD 20746Off Market
- $412,900-- bd2 ba1.3k sqft4260 Talmadge Cir, Suitland, MD 20746Off Market
- $402,700-- bd2 ba1.3k sqft4262 Talmadge Cir, Suitland, MD 20746Off Market
Nearby schools
GreatSchools rating
- 6/10Princeton Elementary SchoolGrades: PK-5Distance: 1.4 mi
- 2/10Thurgood Marshall Middle SchoolGrades: 6-8Distance: 2.2 mi
- 3/10Dr. Henry A. Wise Jr. High SchoolGrades: 9-12Distance: 6.6 mi
Schools provided by the listing agent
- District: Prince George's County Public Schools
Source: Bright MLS. This data may not be complete. We recommend contacting the local school district to confirm school assignments for this home.
Get a cash offer in 3 minutes
Find out how much your home could sell for in as little as 3 minutes with a no-obligation cash offer.
Estimated market value
$441,800
Get a cash offer in 3 minutes
Find out how much your home could sell for in as little as 3 minutes with a no-obligation cash offer.
Estimated market value
$441,800
- Maryland
- Prince Georges County
- Suitland
- 20746
- 4240 Talmadge Cir
Nearby cities
Nearby neighborhoods
Nearby zip codes
Other Suitland Topics
