Welcome to 4258 Talmadge Circle—a designer-finished, end-unit townhome that redefines modern luxury inside the gated, amenity-rich Town Center at Camp Springs. Every inch has been reimagined with brand-new paint, refined new carpeting, freshly refinished solid hardwood floors, and a chef’s kitchen showcasing new quartz countertops and all-new stainless appliances, including a refrigerator and double wall oven. The exterior makes an unforgettable first impression with its stately brick facade, elegant trim, and lush professional landscaping. A rear-entry two-car garage with private driveway adds ease and security, complemented by ample guest parking. A covered portico entry sets a grand tone of arrival. Inside, sunlight pours across the expansive main living and family areas, accented by tall windows, designer lighting, and impeccable craftsmanship. The open layout connects seamlessly to a private deck, ideal for alfresco dining. Upstairs, the primary suite indulges a closets, and an inspired bath with a soaking tub, and dual vanities. Two secondary bedrooms share an elegantly updated full bath, while a convenient upstairs laundry room completes the level. Residents of this exclusive gated enclave enjoy fitness facilities, playgrounds, walking trails, and green spaces within a beautifully maintained community. Minutes to Branch Avenue Metro, Joint Base Andrews, National Harbor, and major routes (I-495, Route 5, Pennsylvania Ave), this home delivers the ultimate fusion of location, luxury, and lifestyle. 4258 Talmadge Circle—where every upgrade speaks the language of elegance.
Sold for $445,000
$445,000
4258 Talmadge Cir, Suitland, MD 20746
3beds
1,408sqft
Townhouse
Built in 2007
1,306 Square Feet Lot
$444,400 Zestimate®
$316/sqft
$2,867 Estimated rent
Home value
$444,400
$400,000 - $498,000
$2,867/mo
Zestimate® history
Owner options
List your home for rent
$2,867/mo
Rent Zestimate®
Find your next renter with Zillow Rental Manager. Plus, with online applications, you can quickly screen prospective tenants – for free.
$2,867/mo
Rent Zestimate®
Refinance and save
$2,944/mo
Est. payment
Refinancing to a lower rate could help reduce your monthly payments and save thousands over the life of the loan.
$2,944/mo
Est. payment
Explore your selling options
Work with a Zillow partner agent
Leverage their expertise and Zillow's premium Showcase listings to get your home seen by more buyers.
Get startedList with your own agent
Get your home in front of millions of buyers by listing it on Zillow.
Learn how to do itSell it yourself
Take full control of how buyers see your home on Zillow by listing For Sale by Owner (FSBO).
List your homeWhat's special
Zillow last checked:
Listing updated:
Listed by:
Sunna Ahmad 562-787-0424,
Cummings & Co. Realtors
Bought with:
Reshawna Leaven, 626718
KW United
Source: Bright MLS,MLS#: MDPG2189576
Facts & features
Interior
Bedrooms & bathrooms
- Bedrooms: 3
- Bathrooms: 3
- Full bathrooms: 2
- 1/2 bathrooms: 1
- Main level bathrooms: 1
Rooms
- Room types: Living Room, Dining Room, Primary Bedroom, Bedroom 2, Bedroom 3, Kitchen, Family Room, Foyer, Laundry, Recreation Room, Bathroom 2, Primary Bathroom, Half Bath
Primary bedroom
- Features: Flooring - Carpet, Attached Bathroom, Walk-In Closet(s), Ceiling Fan(s), Lighting - Ceiling, Window Treatments
- Level: Upper
Bedroom 2
- Features: Flooring - Carpet, Lighting - Ceiling, Window Treatments
- Level: Upper
Bedroom 3
- Features: Flooring - Carpet, Lighting - Ceiling, Window Treatments
- Level: Upper
Primary bathroom
- Features: Double Sink, Countertop(s) - Quartz, Flooring - Ceramic Tile, Bathroom - Tub Shower
- Level: Upper
Bathroom 2
- Features: Bathroom - Tub Shower, Granite Counters, Flooring - Ceramic Tile
- Level: Upper
Dining room
- Features: Flooring - HardWood, Balcony Access, Lighting - Pendants
- Level: Main
Family room
- Features: Flooring - HardWood
- Level: Main
Foyer
- Features: Flooring - Ceramic Tile
- Level: Lower
Half bath
- Features: Flooring - HardWood
- Level: Main
Kitchen
- Features: Flooring - Solid Hardwood, Breakfast Nook, Breakfast Room, Breakfast Bar, Built-in Features, Countertop(s) - Quartz, Flooring - HardWood, Kitchen - Gas Cooking, Lighting - LED, Recessed Lighting, Pantry, Window Treatments
- Level: Main
Laundry
- Features: Flooring - Vinyl
- Level: Upper
Living room
- Features: Recessed Lighting, Flooring - HardWood
- Level: Main
Recreation room
- Features: Flooring - Carpet, Window Treatments
- Level: Lower
Heating
- Central, Programmable Thermostat, Natural Gas
Cooling
- Central Air, Programmable Thermostat, Electric
Appliances
- Included: Microwave, Cooktop, Dishwasher, Disposal, Dryer, Exhaust Fan, Double Oven, Refrigerator, Stainless Steel Appliance(s), Washer, Water Heater, Gas Water Heater
- Laundry: Has Laundry, Dryer In Unit, Washer In Unit, Upper Level, Laundry Room
Features
- Bathroom - Tub Shower, Breakfast Area, Built-in Features, Butlers Pantry, Combination Dining/Living, Combination Kitchen/Dining, Combination Kitchen/Living, Dining Area, Family Room Off Kitchen, Pantry, Primary Bath(s), Recessed Lighting, Upgraded Countertops, Tray Ceiling(s)
- Flooring: Hardwood, Carpet, Ceramic Tile
- Doors: Insulated
- Windows: Vinyl Clad, Double Pane Windows, Window Treatments
- Basement: Finished,Garage Access,Interior Entry,Rear Entrance
- Has fireplace: No
Interior area
- Total structure area: 1,408
- Total interior livable area: 1,408 sqft
- Finished area above ground: 1,408
Property
Parking
- Total spaces: 2
- Parking features: Garage Faces Rear, Storage, Garage Door Opener, Inside Entrance, Concrete, Attached, Driveway
- Attached garage spaces: 2
- Has uncovered spaces: Yes
- Details: Garage Sqft: 460
Accessibility
- Accessibility features: Other
Features
- Levels: Three
- Stories: 3
- Patio & porch: Deck
- Exterior features: Lighting, Rain Gutters, Sidewalks, Street Lights
- Pool features: None
Lot
- Size: 1,306 Square Feet
Details
- Additional structures: Above Grade
- Parcel number: 17063599503
- Zoning: RTOLE
- Zoning description: Residential.
- Special conditions: Standard
Construction
Type & style
- Home type: Townhouse
- Architectural style: Colonial
- Property subtype: Townhouse
Materials
- Brick
- Foundation: Slab
- Roof: Architectural Shingle
Condition
- Excellent,Very Good
- New construction: No
- Year built: 2007
Utilities & green energy
- Electric: 200+ Amp Service
- Sewer: Public Sewer
- Water: Public
Community & HOA
Community
- Security: Carbon Monoxide Detector(s), Fire Alarm, Smoke Detector(s)
- Subdivision: Town Center At Camp Springs
HOA
- Has HOA: Yes
- Amenities included: Community Center, Fitness Center, Jogging Path, Meeting Room, Pool, Tot Lots/Playground, Tennis Court(s), Party Room, Common Grounds, Bike Trail
- Services included: Common Area Maintenance, Maintenance Grounds, Management, Pool(s), Snow Removal, Security
- HOA fee: $118 monthly
- HOA name: TOWN CENTER AT CAMP SPRINGS HOMEOWNERS ASSOCIATION
Location
- Region: Suitland
Financial & listing details
- Price per square foot: $316/sqft
- Tax assessed value: $370,500
- Annual tax amount: $5,892
- Date on market: 1/29/2026
- Listing agreement: Exclusive Right To Sell
- Listing terms: Cash,Conventional,FHA,VA Loan
- Ownership: Fee Simple
Price history
| Date | Event | Price |
|---|---|---|
| 3/24/2026 | Sold | $445,000-2.2%$316/sqft |
Source:  Bright MLS #MDPG2189576 Report a problem Bright MLS #MDPG2189576 Report a problem | ||
| 2/15/2026 | Contingent | $455,000$323/sqft |
Source: Bright MLS #MDPG2189576 Report a problem | ||
| 2/5/2026 | Listed for sale | $455,000$323/sqft |
Source: Bright MLS #MDPG2189576 Report a problem | ||
| 12/26/2025 | Listing removed | $455,000$323/sqft |
Source: Bright MLS #MDPG2181284 Report a problem | ||
| 10/30/2025 | Listed for sale | $455,000+32.3%$323/sqft |
Source: Bright MLS #MDPG2181284 Report a problem | ||
| 1/5/2020 | Listing removed | $2,300$2/sqft |
Source: Keller Williams Realty Metro Center #MDPG531088 Report a problem | ||
| 10/19/2019 | Price change | $2,300-4.2%$2/sqft |
Source: Keller Williams Realty Metro Center #MDPG531088 Report a problem | ||
| 6/11/2019 | Listed for rent | $2,400$2/sqft |
Source: KW Metro Center #MDPG531088 Report a problem | ||
| 1/3/2019 | Listing removed | $2,400$2/sqft |
Source: Zillow Rental Network Report a problem | ||
| 12/28/2018 | Listed for rent | $2,400$2/sqft |
Source: Zillow Rental Network Report a problem | ||
| 6/25/2018 | Listing removed | $2,400$2/sqft |
Source: Keller Williams Realty Metro Center #1000291440 Report a problem | ||
| 3/22/2018 | Listed for rent | $2,400$2/sqft |
Source: Keller Williams Realty #1000291440 Report a problem | ||
| 1/3/2008 | Sold | $343,905$244/sqft |
Source: Public Record Report a problem | ||
Public tax history
| Year | Property taxes | Tax assessment |
|---|---|---|
| 2025 | $5,893 +54.5% | $370,500 +8% |
| 2024 | $3,814 +8.7% | $343,000 +8.7% |
| 2023 | $3,508 | $315,500 |
| 2022 | $3,508 +6.6% | $315,500 +6.6% |
| 2021 | $3,290 +3.4% | $295,900 +3.4% |
| 2020 | $3,181 -15.4% | $286,100 +13.1% |
| 2019 | $3,760 | $253,033 |
| 2018 | $3,760 +7% | $253,033 +7% |
| 2017 | $3,514 -11.9% | $236,500 +6% |
| 2016 | $3,989 | $223,033 +6.4% |
| 2015 | $3,989 | $209,567 +6.9% |
| 2014 | $3,989 | $196,100 |
| 2013 | -- | $196,100 |
| 2012 | -- | $196,100 -23% |
| 2011 | -- | $254,520 -15.3% |
| 2010 | -- | $300,650 |
| 2009 | -- | $300,650 -3.1% |
| 2008 | -- | $310,220 +2301.8% |
| 2007 | -- | $12,916 +6.9% |
| 2006 | -- | $12,083 +7.4% |
| 2005 | -- | $11,250 |
Find assessor info on the county website
Neighborhood: 20746
Nearby homes
- $414,400-- bd2 ba1.3k sqft4260 Talmadge Cir, Suitland, MD 20746Off Market
- $402,700-- bd2 ba1.3k sqft4262 Talmadge Cir, Suitland, MD 20746Off Market
- $435,0003 bd3 ba1.3k sqft4264 Talmadge Cir, Suitland, MD 20746Sold

- $443,9993 bd3 ba1.3k sqft4240 Talmadge Cir, Suitland, MD 20746Sold
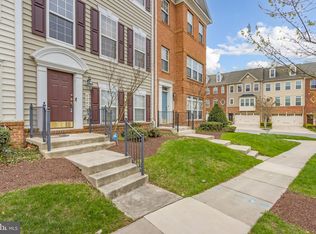
- $13,700-- bd-- ba-- sqft4259 Talmadge Cir, Suitland, MD 20746Off Market
- $420,2003 bd2 ba1.4k sqft4242 Talmadge Cir, Suitland, MD 20746Off Market
- $407,8003 bd2 ba1.3k sqft4204 Telfair Blvd, Suitland, MD 20746Off Market
- $412,5003 bd3 ba1.3k sqft4238 Talmadge Cir, Suitland, MD 20746Off Market
Nearby schools
GreatSchools rating
- 6/10Princeton Elementary SchoolGrades: PK-5Distance: 1.4 mi
- 2/10Thurgood Marshall Middle SchoolGrades: 6-8Distance: 2.2 mi
- 3/10Dr. Henry A. Wise Jr. High SchoolGrades: 9-12Distance: 6.6 mi
Schools provided by the listing agent
- Elementary: Princeton
- Middle: Thurgood Marshall
- High: Dr. Henry A. Wise, Jr. High
- District: Prince George's County Public Schools
Source: Bright MLS. This data may not be complete. We recommend contacting the local school district to confirm school assignments for this home.
Get a cash offer in 3 minutes
Find out how much your home could sell for in as little as 3 minutes with a no-obligation cash offer.
Estimated market value
$444,400
Get a cash offer in 3 minutes
Find out how much your home could sell for in as little as 3 minutes with a no-obligation cash offer.
Estimated market value
$444,400
- Maryland
- Prince Georges County
- Suitland
- 20746
- 4258 Talmadge Cir
Nearby cities
Nearby neighborhoods
Nearby zip codes
Other Suitland Topics
