Another STUNNING and luxurious Royal Oak new build by Kadilli Homes! Hardwood floors throughout the entire home, custom moldings, trim, and wood work with premium light package. Open concept living/family space with cozy and efficient gas fireplace and California-style folding doors for that airy, open feeling. Take advantage of all the natural light with custom windows. Soaring 10’ ceilings throughout first floor. Spacious open concept kitchen with premium stainless steel appliance package, pot filler, and large island. Butlers pantry with separate prep area, perfect for entertaining. Open, airy staircase leading to the second floor which boasts 9’ ceilings and premium fixtures. Luxurious primary suite with custom walk in closet and impressive en suite bathroom with free standing soaker tub, and large shower featuring dual rainfall shower heads. Four comfortable additional bedrooms, each with its own en suite bathroom. Finished basement with full height, 9’ ceilings and full 3-piece bathroom. Large backyard complete with covered patio, perfect for entertaining in the warmer months. Huge 3-car garage complete with direct access into the custom mud room. Minutes from dining, entertainment, and shopping - enjoy everything downtown Royal Oak has to offer while being surrounded by million dollar homes in the privacy of a quiet, peaceful neighborhood.
Sold for $1,363,000
$1,363,000
4240 Tonawanda Ave, Royal Oak, MI 48073
5beds
4,700sqft
Single Family Residence
Built in 2025
8,276 Square Feet Lot
$1,397,300 Zestimate®
$290/sqft
$6,483 Estimated rent
Home value
$1,397,300
$1.33M - $1.48M
$6,483/mo
Zestimate® history
Owner options
List your home for rent
$6,483/mo
Rent Zestimate®
Find your next renter with Zillow Rental Manager. Plus, with online applications, you can quickly screen prospective tenants – for free.
$6,483/mo
Rent Zestimate®
Refinance and save
$8,959/mo
Est. payment
Refinancing to a lower rate could help reduce your monthly payments and save thousands over the life of the loan.
$8,959/mo
Est. payment
Explore your selling options
Work with a Zillow partner agent
Leverage their expertise and Zillow's premium Showcase listings to get your home seen by more buyers.
Get startedList with your own agent
Get your home in front of millions of buyers by listing it on Zillow.
Learn how to do itSell it yourself
Take full control of how buyers see your home on Zillow by listing For Sale by Owner (FSBO).
List your homeWhat's special
Zillow last checked:
Listing updated:
Listed by:
Stela Kadilli 248-288-3500,
Real Broker, LLC
Bought with:
Michelle Coleman, 6501383847
Redfin Corporation
Source: Realcomp II,MLS#: 20251054067
Facts & features
Interior
Bedrooms & bathrooms
- Bedrooms: 5
- Bathrooms: 6
- Full bathrooms: 5
- 1/2 bathrooms: 1
Primary bedroom
- Level: Second
- Area: 600
- Dimensions: 25 X 24
Bedroom
- Level: Second
- Area: 440
- Dimensions: 22 X 20
Bedroom
- Level: Second
- Area: 400
- Dimensions: 20 X 20
Bedroom
- Level: Second
- Area: 420
- Dimensions: 21 X 20
Bedroom
- Level: Second
- Area: 400
- Dimensions: 20 X 20
Primary bathroom
- Level: Second
Other
- Level: Second
Other
- Level: Second
Other
- Level: Second
Other
- Level: Second
Other
- Level: Entry
Bonus room
- Level: Entry
- Area: 210
- Dimensions: 15 X 14
Other
- Level: Entry
- Area: 200
- Dimensions: 25 X 8
Dining room
- Level: Entry
- Area: 360
- Dimensions: 20 X 18
Kitchen
- Level: Entry
- Area: 440
- Dimensions: 22 X 20
Laundry
- Level: Second
- Area: 80
- Dimensions: 10 X 8
Living room
- Level: Entry
- Area: 650
- Dimensions: 25 X 26
Mud room
- Level: Entry
- Area: 64
- Dimensions: 8 X 8
Heating
- Forced Air, Natural Gas
Cooling
- Central Air
Features
- Basement: Finished,Full
- Has fireplace: Yes
- Fireplace features: Gas, Living Room
Interior area
- Total interior livable area: 4,700 sqft
- Finished area above ground: 3,500
- Finished area below ground: 1,200
Property
Parking
- Total spaces: 3
- Parking features: Three Car Garage, Attached, Direct Access, Electricityin Garage, Garage Faces Front, Garage Door Opener
- Garage spaces: 3
Features
- Levels: Two
- Stories: 2
- Entry location: GroundLevelwSteps
- Patio & porch: Covered, Patio, Porch
- Exterior features: Awnings, Lighting
- Pool features: None
Lot
- Size: 8,276 Square Feet
- Dimensions: 59 x 140
Details
- Parcel number: 2506280004
- Special conditions: Short Sale No,Standard
Construction
Type & style
- Home type: SingleFamily
- Architectural style: Colonial,Contemporary
- Property subtype: Single Family Residence
Materials
- Other
- Foundation: Basement, Poured
Condition
- New construction: No
- Year built: 2025
- Major remodel year: 2025
Utilities & green energy
- Sewer: Sewer At Street
- Water: Other, Waterat Street
Community & HOA
Community
- Subdivision: MAPLE CREST
HOA
- Has HOA: No
Location
- Region: Royal Oak
Financial & listing details
- Price per square foot: $290/sqft
- Tax assessed value: $86,240
- Annual tax amount: $3,330
- Date on market: 11/14/2025
- Cumulative days on market: 27 days
- Listing agreement: Exclusive Right To Sell
- Listing terms: Cash,Conventional
- Exclusions: Exclusion(s) Do Not Exist
Price history
| Date | Event | Price |
|---|---|---|
| 1/14/2026 | Sold | $1,363,000-2.6%$290/sqft |
Source:  Realcomp II #20251054067 Report a problem Realcomp II #20251054067 Report a problem | ||
| 12/10/2025 | Pending sale | $1,400,000$298/sqft |
Source: Realcomp II #20251054067 Report a problem | ||
| 11/14/2025 | Listed for sale | $1,400,000+432.3%$298/sqft |
Source: Realcomp II #20251054067 Report a problem | ||
| 8/1/2024 | Sold | $263,000+75.3%$56/sqft |
Source: Realcomp II #20240056140 Report a problem | ||
| 11/1/1999 | Sold | $150,000+12.8%$32/sqft |
Source: Public Record Report a problem | ||
| 6/17/1998 | Sold | $133,000$28/sqft |
Source: Public Record Report a problem | ||
Public tax history
| Year | Property taxes | Tax assessment |
|---|---|---|
| 2024 | -- | $138,080 +6.5% |
| 2023 | -- | $129,640 +5.8% |
| 2022 | -- | $122,570 +5% |
| 2021 | -- | $116,700 +7.4% |
| 2020 | -- | $108,620 +7% |
| 2019 | -- | $101,560 +8.8% |
| 2018 | -- | $93,340 |
| 2017 | -- | $93,340 +18.1% |
| 2015 | -- | $79,010 +8.8% |
| 2014 | -- | $72,620 +12.2% |
| 2011 | -- | $64,730 -1.5% |
| 2010 | $2,371 -17% | $65,700 -19.7% |
| 2009 | $2,855 +34.1% | $81,800 -44.8% |
| 2005 | $2,129 | $148,260 +98.2% |
| 2003 | -- | $74,810 +4.6% |
| 2002 | -- | $71,550 +12.1% |
| 2001 | $2,262 +2.4% | $63,840 +3.2% |
| 2000 | $2,208 | $61,870 |
Find assessor info on the county website
Neighborhood: 48073
Nearby homes
- $1,350,0004 bd6 ba4.5k sqft4246 Tonawanda Ave, Royal Oak, MI 48073Sold

- $377,7004 bd2 ba1.6k sqft4234 Tonawanda Ave, Royal Oak, MI 48073Off Market
- $988,2002 bd1 ba938 sqft4252 Tonawanda Ave, Royal Oak, MI 48073Off Market

- $309,8003 bd2 ba1k sqft4228 Tonawanda Ave, Royal Oak, MI 48073Off Market
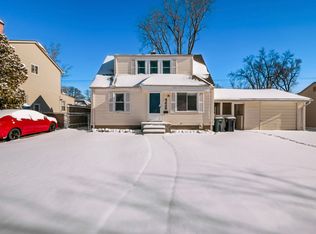
- $780,6003 bd3 ba2.2k sqft4241 Hampton Blvd, Royal Oak, MI 48073Off Market
- $1,260,0004 bd5 ba4.8k sqft4247 Hampton Blvd, Royal Oak, MI 48073Sold
- $681,3004 bd3 ba2.2k sqft4235 Tonawanda Ave, Royal Oak, MI 48073Off Market
- $262,0003 bd1 ba938 sqft4258 Tonawanda Ave, Royal Oak, MI 48073Sold
Nearby schools
GreatSchools rating
- 8/10Alfred E. Upton Elementary SchoolGrades: K-5Distance: 0.3 mi
- 7/10Royal Oak Middle SchoolGrades: 6-8Distance: 3 mi
- 9/10Royal Oak High SchoolGrades: 9-12Distance: 1.4 mi
Get a cash offer in 3 minutes
Find out how much your home could sell for in as little as 3 minutes with a no-obligation cash offer.
Estimated market value
$1,397,300
Get a cash offer in 3 minutes
Find out how much your home could sell for in as little as 3 minutes with a no-obligation cash offer.
Estimated market value
$1,397,300
- Michigan
- Oakland County
- Royal Oak
- 48073
- 4240 Tonawanda Ave
Nearby cities
Nearby zip codes
Other Royal Oak Topics
