Skip main navigation
Sold for $1,260,000
  • $1,260,000

    4247 Hampton Blvd, Royal Oak, MI 48073

    4beds
    4,800sqft
    Single Family Residence
    Built in 2025
    8,276.4 Square Feet Lot
    $1,306,000 Zestimate®
    $263/sqft
    $6,569 Estimated rent

    Home value

    $1,306,000

    $1.24M - $1.38M

    $6,569/mo

    Zestimate® history
    Loading
    Loading...

    Owner options

    List your home for rent

    $6,569/mo

    Rent Zestimate®

    Find your next renter with Zillow Rental Manager. Plus, with online applications, you can quickly screen prospective tenants – for free.

    Learn more

    $6,569/mo

    Rent Zestimate®

    Refinance and save

    $6,734/mo

    Est. payment

    Refinancing to a lower rate could help reduce your monthly payments and save thousands over the life of the loan.

    See today's rates

    $6,734/mo

    Est. payment

    Explore your selling options

    Work with a Zillow partner agent

    Leverage their expertise and Zillow's premium Showcase listings to get your home seen by more buyers.

    Get started

    List with your own agent

    Get your home in front of millions of buyers by listing it on Zillow.

    Learn how to do it

    Sell it yourself

    Take full control of how buyers see your home on Zillow by listing For Sale by Owner (FSBO).

    List your home

    What's special

    Insulated garage doorPrivacy fenced backyardRecreation roomPremium elevationExceptional lotCustom closet organizersCustom shower doors
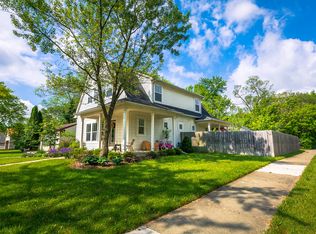
    JUST COMPLETED!! GORGEOUS NEW CONSTRUCTION COLONIAL W/3 CAR GARAGE - PREMIUM LOCATION - EXCEPTIONAL LOT ***SURROUNDED BY NEW/NEWER HOMES VALUED UP TO $1.4 MILLION*** BRIGHT & SUNNY OPEN FLOOR PLAN - PERFECT LAYOUT FOR ENTERTAINING - HUGE FENCED BACKYARD W/COVERED PATIO - WIDE PLANK WOOD FLOORS ON FIRST & SECOND FLOORS - PREMIUM ELEVATION - EXTENSIVE UPGRADES T/O - BEAUTIFUL ANDERSON WINDOWS - JAMES HARDIE PLANK CEMENT BOARD SIDING & STONE EXTERIOR - INSULATED GARAGE DOOR - 9' FIRST FLOOR CEILINGS - CUSTOM CLOSET ORGANIZERS - CUSTOM SHOWER DOORS - INCREDIBLE FINISHED BASEMENT w/FULL BAR ENTERTAINMENT AREA, MICROWAVE, AND FRIDGE - RECREATION ROOM, BILLIARDS AREA, 5TH BEDROOM OR FLEX ROOM w/EGRESS WINDOW & FULL BATHROOM - OUTSTANDING WHITE KITCHEN W/WATERFALL QUARTZ ISLAND - PREMIUM BOSCH STAINLESS STEEL KITCHEN APPLIANCES - EXTRA LARGE ISLAND W/SEATING - GORGEOUS COVERED PATIO/LOGGIA - UNDERGROUND SPRINKLERS & LANDSCAPE & SOD ALREADY INSTALLED - 3 CAR GARAGE (TANDEM STYLE ON ONE SIDE) - PRIVACY FENCED BACKYARD - JUST A STONES THROW TO DOWNTOWN BIRMINGHAM, DOWNTOWN ROYAL OAK, BEAUMONT/COREWELL HOSPITAL - BEAUTIFUL FRONT COVERED SITTING PORCH - THIS IS THE PERFECT PACKAGE - BRING YOUR BAGS AND MOVE RIGHT INTO THIS GEM AFTER CLOSING - THIS PROPERTY WAS LISTED DURING THE CONSTRUCTION PHASE (DOM) - PLEASE REMOVE SHOES IN FOYER, THANK YOU!

    Zillow last checked:

    Listing updated:

    Listed by:

    Patrick K Carolan 248-342-7653,

    Coldwell Banker Professionals-Birm

    Bought with:

    Kathleen Best, 6501383077

    Century 21 Professionals

    Source: Realcomp II,MLS#: 20251020514MLS Logo

    Facts & features

    Interior

    Bedrooms & bathrooms
    • Bedrooms: 4
    • Bathrooms: 5
    • Full bathrooms: 4
    • 1/2 bathrooms: 1
    Primary bedroom
    • Level: Second
    • Area: 270
    • Dimensions: 18 X 15
    Bedroom
    • Level: Second
    • Area: 156
    • Dimensions: 13 X 12
    Bedroom
    • Level: Second
    • Area: 224
    • Dimensions: 16 X 14
    Bedroom
    • Level: Second
    • Area: 240
    • Dimensions: 16 X 15
    Primary bathroom
    • Level: Second
    Other
    • Level: Second
    Other
    • Level: Basement
    Other
    • Level: Second
    Other
    • Level: Entry
    Other
    • Level: Entry
    • Area: 104
    • Dimensions: 13 X 8
    Dining room
    • Level: Entry
    • Area: 120
    • Dimensions: 12 X 10
    Flex room
    • Level: Basement
    • Area: 132
    • Dimensions: 12 X 11
    Game room
    • Level: Basement
    • Area: 306
    • Dimensions: 18 X 17
    Great room
    • Level: Entry
    • Area: 306
    • Dimensions: 18 X 17
    Kitchen
    • Level: Entry
    • Area: 221
    • Dimensions: 17 X 13
    Laundry
    • Level: Second
    • Area: 56
    • Dimensions: 8 X 7
    Library
    • Level: Entry
    • Area: 110
    • Dimensions: 11 X 10
    Mud room
    • Level: Entry
    • Area: 63
    • Dimensions: 9 X 7
    Heating
    • Forced Air, Natural Gas
    Cooling
    • Central Air
    Appliances
    • Included: Dishwasher, Disposal, Exhaust Fan, Free Standing Gas Range, Free Standing Refrigerator, Humidifier, Microwave
    • Laundry: Gas Dryer Hookup, Laundry Room, Washer Hookup
    Features
    • Programmable Thermostat, Wet Bar
    • Windows: Egress Windows
    • Basement: Finished
    • Has fireplace: Yes
    • Fireplace features: Gas, Great Room
    Interior area
    • Total interior livable area: 4,800 sqft
    • Finished area above ground: 3,300
    • Finished area below ground: 1,500

    Property

    Parking
    • Total spaces: 3
    • Parking features: Three Car Garage, Attached, Direct Access, Electricityin Garage, Garage Faces Front, Garage Door Opener
    • Garage spaces: 3
    Features
    • Levels: Two
    • Stories: 2
    • Entry location: GroundLevelwSteps
    • Pool features: None
    Lot
    • Size: 8,276 sqft
    • Dimensions: 59 x 140
    Details
    • Parcel number: 2506280011
    • Special conditions: Short Sale No,Standard

    Construction

    Type & style
    • Home type: SingleFamily
    • Architectural style: Colonial,Contemporary,Farmhouse
    • Property subtype: Single Family Residence
    Materials
    • Stone
    • Foundation: Basement, Poured, Sump Pump
    Condition
    • Modelfor Sale,New Construction
    • New construction: Yes
    • Year built: 2025

    Utilities & green energy

    • Sewer: Public Sewer
    • Water: Public

    Community & neighborhood

    Location
    • Region: Royal Oak
    • Subdivision: MAPLE CREST

    Other

    Other facts
    • Listing agreement: Exclusive Right To Sell
    • Listing terms: Cash,Conventional,Va Loan

    Price history

    DateEventPrice
    12/12/2025Sold$1,260,000-3%$263/sqft
    Source: Realcomp II #20251020514 Report a problem
    11/25/2025Pending sale$1,299,000$271/sqft
    Source: Realcomp II #20251020514 Report a problem
    9/19/2025Price change$1,299,000-2%$271/sqft
    Source: Realcomp II #20251020514 Report a problem
    8/5/2025Price change$1,325,000-1.8%$276/sqft
    Source: Realcomp II #20251020514 Report a problem
    7/27/2025Listed for sale$1,349,000+399.6%$281/sqft
    Source: Realcomp II #20251020514 Report a problem
    8/31/2023Sold$270,000-1.8%$56/sqft
    Source: Realcomp II #20230066771 Report a problem
    8/28/2023Pending sale$274,999$57/sqft
    Source: Realcomp II #20230066771 Report a problem
    8/21/2023Listed for sale$274,999$57/sqft
    Source: Realcomp II #20230066771 Report a problem
    8/16/2023Contingent$274,999$57/sqft
    Source: Realcomp II #20230066771 Report a problem
    8/13/2023Listed for sale$274,999+17.2%$57/sqft
    Source: Realcomp II #20230066771 Report a problem
    7/4/2021Listing removed--
    Source: Zillow Rental Manager Report a problem
    6/28/2021Listed for rent$2,100
    Source: Zillow Rental Manager Report a problem
    4/30/2021Listing removed--
    Source: Zillow Rental Manager Report a problem
    4/23/2021Sold$234,740+4.3%$49/sqft
    Source: Public Record Report a problem
    4/23/2021Listed for rent$2,100
    Source: Zillow Rental Manager Report a problem
    3/17/2021Pending sale$225,000$47/sqft
    Source: Keller Williams #2210014276 Report a problem
    3/16/2021Contingent$225,000$47/sqft
    Source: Realcomp II #2210014276 Report a problem
    3/12/2021Listed for sale$225,000+38.5%$47/sqft
    Source: Realcomp II #2210014276 Report a problem
    1/18/2017Sold$162,500$34/sqft
    Source: Public Record Report a problem
    12/15/2016Pending sale$162,500$34/sqft
    Source: Coldwell Banker Weir Manuel #216099087 Report a problem
    11/30/2016Listed for sale$162,500$34/sqft
    Source: Coldwell Banker Weir Manuel-Bir #216099087 Report a problem
    11/16/2016Pending sale$162,500$34/sqft
    Source: Coldwell Banker Weir Manuel #216099087 Report a problem
    10/31/2016Price change$162,500-1.5%$34/sqft
    Source: Coldwell Banker Weir Manuel #216099087 Report a problem
    10/17/2016Price change$164,900-2.9%$34/sqft
    Source: Coldwell Banker Weir Manuel #216099087 Report a problem
    10/7/2016Listed for sale$169,900+9.6%$35/sqft
    Source: Coldwell Banker Weir Manuel-Bir #216099087 Report a problem
    5/6/2015Sold$155,000+112.3%$32/sqft
    Source: Public Record Report a problem
    10/19/2010Sold$73,000-1.4%$15/sqft
    Source: Public Record Report a problem
    7/31/2010Listed for sale$74,000-31.2%$15/sqft
    Source: COLBURN MCDONALD ASOC, REALTORr #210021591 Report a problem
    9/9/1999Sold$107,500$22/sqft
    Source: Public Record Report a problem

    Public tax history

    YearProperty taxesTax assessment
    2024-- $83,230 -22.5%
    2023-- $107,380 +5%
    2022-- $102,290 +4.8%
    2021-- $97,600 +9%
    2020-- $89,510 +4.9%
    2019-- $85,300 +1%
    2018-- $84,420
    2017-- $84,420 +41.8%
    2015-- $59,530 +2.3%
    2014-- $58,200 +20.8%
    2011-- $48,180 -6.1%
    2010$1,852 -11.7%$51,320 -12.7%
    2009$2,098 +20.9%$58,810 -52.9%
    2005$1,736 $124,740 +92.7%
    2003-- $64,740 +9.8%
    2002-- $58,940 +13.3%
    2001$1,843 +2.4%$52,030 +3.2%
    2000$1,799 $50,420

    Find assessor info on the county website

    Neighborhood: 48073

    Nearby schools

    GreatSchools rating
    Get a cash offer in 3 minutes
    Find out how much your home could sell for in as little as 3 minutes with a no-obligation cash offer.
    Estimated market value
    $1,306,000
    Get a cash offer in 3 minutes
    Find out how much your home could sell for in as little as 3 minutes with a no-obligation cash offer.
    Estimated market value
    $1,306,000