Skip main navigation
Sold for $360,000
  • $360,000

    4240 VICENZA DRIVE #A33, VENICE, FL 34293

    3beds
    1,383sqft
    Condominium
    Built in 2005
    -- sqft lot
    $303,800 Zestimate®
    $260/sqft
    $2,138 Estimated rent

    Home value

    $303,800

    $283,000 - $325,000

    $2,138/mo

    Zestimate® history
    Loading
    Loading...

    Owner options

    List your home for rent

    $2,138/mo

    Rent Zestimate®

    Find your next renter with Zillow Rental Manager. Plus, with online applications, you can quickly screen prospective tenants – for free.

    Learn more

    $2,138/mo

    Rent Zestimate®

    Refinance and save

    $2,862/mo

    Est. payment

    Refinancing to a lower rate could help reduce your monthly payments and save thousands over the life of the loan.

    See today's rates

    $2,862/mo

    Est. payment

    Explore your selling options

    Work with a Zillow partner agent

    Leverage their expertise and Zillow's premium Showcase listings to get your home seen by more buyers.

    Get started

    List with your own agent

    Get your home in front of millions of buyers by listing it on Zillow.

    Learn how to do it

    Sell it yourself

    Take full control of how buyers see your home on Zillow by listing For Sale by Owner (FSBO).

    List your home

    What's special

    Gorgeous lake viewsModern homeBay windowsHigh ceilingsGuest parkingResort amenitiesResort type amenities
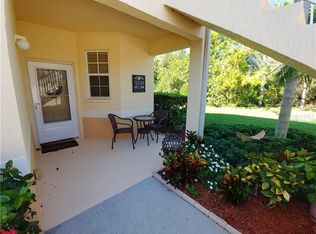
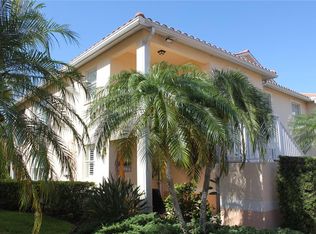
    Majestic water views from almost every room in Gated Venetia-Casa Di Amici with Resort Amenities--Updated—First Floor--End Unit. This Modern home has custom features; painted in trending colors, volume ceilings, custom window treatments, hosting 3 bedrooms, 2 baths, with Gorgeous Lake Views. <br> <br> Glass entry leading to the remarkable Great-Room, and sliders to the enclosed screened lanai overlooking exquisite sunsets on the peaceful lake. Spacious kitchen with well-designed wood cabinets, stainless steel appliances and brilliant lighting. "On-of-a kind" Dining room with Bay windows is perfect for entertaining! <br> <br> The primary suite boasts high ceilings, sitting area, 2 large walk-in closets, a beautiful new glass walk-in rain shower, dual sinks and private water closet. The entire home has new luxury vinal flooring with carpet in the bedrooms and incredible open/split floor plan for privacy with guests. Inside laundry room with sink. Large screened lanai provides endless views. Private garage with guest parking is a huge bonus! Conveniently located to grocery, banking, and strip mall stores. <Br> <br> Venetia is known for their Resort type amenities; Two heated swimming pools, spa, fitness center, Clubhouse with kitchen for events, Tennis, Pickleball, Basketball, Bocci Ball, and social clubs to join. Close to downtown Wellen Park for shopping, restaurants, and events. Short drive to the Island of Venice and beaches. Call today for your private appointment to view this exceptional home! <br> <br>

    Zillow last checked:

    Listing updated:

    Listed by:

    Jessica Marsh 941-525-0373,

    COLDWELL BANKER REALTY 941-493-1000

    Bought with:

    Gayla Montegna, 3467083

    EXIT KING REALTY

    Source: Stellar MLS,MLS#: N6132231MLS LogoOriginating MLS: Venice

    Facts & features

    Interior

    Bedrooms & bathrooms
    • Bedrooms: 3
    • Bathrooms: 2
    • Full bathrooms: 2
    Rooms
    • Room types: Great Room, Utility Room
    Primary bedroom
    • Features: Ceiling Fan(s), Built-in Closet
    • Level: First
    • Dimensions: 14x12
    Bedroom 2
    • Features: Ceiling Fan(s), Built-in Closet
    • Level: First
    • Dimensions: 12x11
    Bedroom 3
    • Features: Ceiling Fan(s), Walk-In Closet(s)
    • Level: First
    • Dimensions: 11x11
    Balcony porch lanai
    • Features: Ceiling Fan(s)
    • Level: First
    • Dimensions: 16x7
    Great room
    • Features: Ceiling Fan(s)
    • Level: First
    • Dimensions: 17x13
    Kitchen
    • Level: First
    • Dimensions: 10x8
    Heating
    • Electric
    Cooling
    • Central Air
    Appliances
    • Included: Dishwasher, Disposal, Dryer, Microwave, Range, Refrigerator, Washer
    • Laundry: Inside, Laundry Room
    Features
    • Cathedral Ceiling(s), Ceiling Fan(s), Open Floorplan, Split Bedroom, Walk-In Closet(s)
    • Flooring: Carpet, Luxury Vinyl
    • Windows: Shades, Thermal Windows, Window Treatments
    • Has fireplace: No
    Interior area
    • Total structure area: 1,554
    • Total interior livable area: 1,383 sqft

    Property

    Parking
    • Total spaces: 1
    • Parking features: Garage Door Opener, Guest
    • Garage spaces: 1
    Features
    • Levels: One
    • Stories: 1
    • Patio & porch: Covered, Screened
    • Exterior features: Irrigation System, Lighting, Sidewalk
    • Has view: Yes
    • View description: Water, Lake
    • Has water view: Yes
    • Water view: Water,Lake
    • Waterfront features: Lake Privileges
    Lot
    • Residential vegetation: Mature Landscaping
    Details
    • Parcel number: 0460021125
    • Zoning: RSF4
    • Special conditions: None

    Construction

    Type & style
    • Home type: Condo
    • Architectural style: Contemporary,Florida
    • Property subtype: Condominium
    Materials
    • Block, Stucco
    • Foundation: Slab
    • Roof: Tile
    Condition
    • New construction: No
    • Year built: 2005
    Details
    • Builder name: Waterford

    Utilities & green energy

    • Sewer: Public Sewer
    • Water: Public
    • Utilities for property: BB/HS Internet Available, Cable Connected, Electricity Connected, Public

    Community & HOA

    Community
    • Features: Clubhouse, Community Mailbox, Deed Restrictions, Fitness Center, Gated Community - No Guard, Golf Carts OK, Irrigation-Reclaimed Water, Pool, Sidewalks
    • Pet fee: $0 monthly
    • Subdivision: CASA DI AMICI
    HOA
    • Has HOA: Yes
    • Amenities included: Cable TV, Clubhouse, Fitness Center, Pool, Tennis Court(s)
    • Services included: Cable TV, Community Pool, Reserve Fund, Insurance, Internet, Maintenance Structure, Maintenance Grounds, Maintenance Repairs, Manager, Pest Control, Pool Maintenance, Recreational Facilities, Security, Sewer, Trash, Water
    • HOA fee: $554 monthly
    • HOA name: Brian Rivenbark
    • HOA phone: 941-870-4920
    Location
    • Region: Venice

    Financial & listing details

    • Price per square foot: $260/sqft
    • Tax assessed value: $289,900
    • Annual tax amount: $3,107
    • Date on market: 4/6/2024
    • Cumulative days on market: 31 days
    • Listing terms: Cash,Conventional
    • Ownership: Condominium
    • Total actual rent: 0
    • Electric utility on property: Yes
    • Road surface type: Asphalt, Paved

    Price history

    DateEventPrice
    6/28/2024Sold$360,000-4%$260/sqft
    Source: Stellar MLS #N6132231 Report a problem
    5/7/2024Pending sale$375,000$271/sqft
    Source: Stellar MLS #N6132231 Report a problem
    4/6/2024Listed for sale$375,000+60.3%$271/sqft
    Source: Stellar MLS #N6132231 Report a problem
    2/17/2021Sold$234,000+12.8%$169/sqft
    Source: Public Record Report a problem
    4/1/2019Sold$207,500+48.3%$150/sqft
    Source: Public Record Report a problem
    8/31/2012Sold$139,900-37.8%$101/sqft
    Source: Public Record Report a problem
    4/24/2007Sold$225,000$163/sqft
    Source: Public Record Report a problem

    Public tax history

    YearProperty taxesTax assessment
    2025$3,992 +21.5%$289,900 +8%
    2024$3,286 +5.7%$268,521 +3%
    2023$3,108 -7.2%$260,700 +6.4%
    2022$3,350 +60.5%$245,100 +41.6%
    2021$2,087 -16%$173,100 +3.6%
    2020$2,484 +2.3%$167,100 +0.8%
    2019$2,428 $165,700 +0.1%
    2018$2,428 +0.9%$165,600 -2.8%
    2017$2,408 +10.2%$170,400 +6.9%
    2016$2,184 -5.2%$159,400 +8.5%
    2015$2,304 +13.7%$146,900 +26%
    2014$2,027 +9.8%$116,600
    2013$1,847 +12.5%$116,600 +13.8%
    2012$1,641 +27.9%$102,500 -9%
    2011$1,283 -12.4%$112,600 -9%
    2010$1,465 -26.1%$123,700 -12.6%
    2009$1,984 $141,600 -17.9%
    2008$1,984 -32%$172,500 -17.9%
    2007$2,915 $210,000 -18.9%
    2006-- $259,000 +590.7%
    2005-- $37,500
    Find assessor info on the county website

    Neighborhood: 34293

    Nearby schools

    GreatSchools rating
    Schools provided by the listing agent
    • Elementary: Taylor Ranch Elementary
    • Middle: Venice Area Middle
    • High: Venice Senior High

    Source: Stellar MLS. This data may not be complete. We recommend contacting the local school district to confirm school assignments for this home.

    Get a cash offer in 3 minutes
    Find out how much your home could sell for in as little as 3 minutes with a no-obligation cash offer.
    Estimated market value
    $303,800
    Get a cash offer in 3 minutes
    Find out how much your home could sell for in as little as 3 minutes with a no-obligation cash offer.
    Estimated market value
    $303,800